


Structural Engineers in Navalur
If you need structural engineers in Navalur, you are usually past the stage of brochures and straight into questions about safety, soil, and what the drawings will actually say. A good structural engineer should tell you what the frame can take, what the foundation needs, and where the risk sits before a single column is cast.
That matters more in Navalur than many people expect. The area has a mix of apartment blocks, villa plots, and fast-changing layouts along the OMR belt, so the right solution depends on the site, the soil report, the number of floors, and how the plot is reached by concrete trucks and steel delivery.
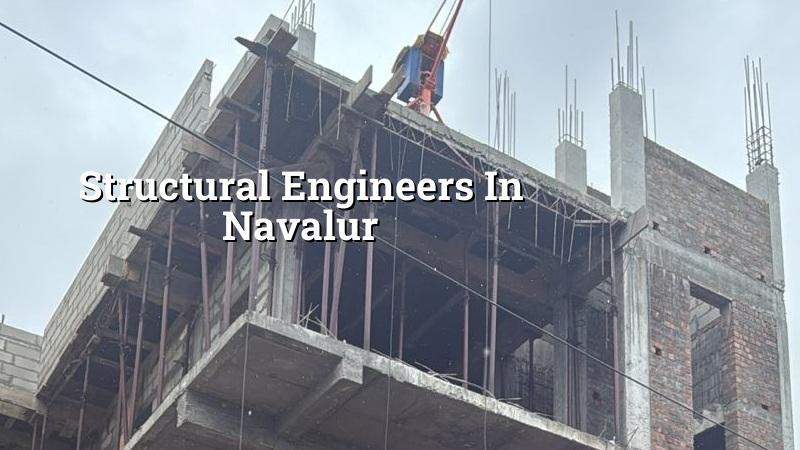
What Navalur sites usually need
Navalur sits on the growth corridor between Sholinganallur and Kelambakkam, where the building stock is a mix of compact apartment projects, gated villas, and independent houses on newly subdivided plots. That mix changes the engineering brief. A villa on a regular plot can often use a simple column grid and practical spans. A wider apartment block may need tighter control on beam depth, staircase core stiffness, and service shafts so the plan works without awkward column shifts.
The ground question is the one that decides most early choices. In this part of Chennai, we do not guess footing type from the street name. We ask for soil investigation, read the bore log, and then decide whether isolated footings, strip footings, raft, or a pile solution is the honest answer. That test costs little compared with fixing settlement later. If a site shows soft layers or high water retention, we adjust the foundation design before the building rises. If the log is firm, the design can stay simpler and cheaper.
Navalur also has the ordinary site issues that affect structural work more than people think: limited storage space in some layouts, truck movement during peak traffic hours on OMR, and the need to coordinate with the architect so the structural grid does not fight the room plan. When that coordination is weak, you end up with columns inside living rooms, broken beam lines, or ducts that were never allowed for in the first place.
How we design the structure
We design RCC structures to the standards that matter here: IS 456:2000 for reinforced concrete, IS 1893:2016 for seismic design, IS 875 for loads, and NBC 2016 for building practice. Chennai falls in Seismic Zone III, so we do not treat lateral stability as a side note. We look at load paths, frame regularity, beam-column joints, and the way the building will behave during wind and shaking. The aim is not to make the structure heavy. It is to make it behave predictably.
What we check before a drawing is issued
First comes the plot condition, then the soil report, then the architectural layout. After that we freeze the column positions, choose the structural grid, and calculate member sizes. The schedule of slabs, beams, columns, and foundations is worked out together, not one by one in isolation. That is the difference between a plan that looks neat on paper and one that can be built without site arguments every week.
We also check service openings early. A staircase opening, sump location, lift pit, overhead tank support, or a future solar structure can change the frame if you ignore it until late. Most mistakes in structural work happen before the first shuttering plywood is fixed. They begin when the architect and engineer do not sit on the same drawing set.
- Site review and soil reading — 2 to 5 days, including plot visit, access check, and study of the soil report if it is already available.
- Structural concept and grid — 3 to 7 days, where we freeze column positions, spans, and the foundation approach.
- Analysis and member design — 5 to 10 days, depending on building size and whether it is a house, villa, or commercial frame.
- Drawing issue and coordination — 3 to 6 days, covering reinforcement details, sections, footing drawings, and coordination with architecture and services.
- Revision after client review — usually 1 to 2 rounds, because a practical drawing is one you can build and also live with.
How to verify a structural engineer
If you are choosing between firms, do not ask only who is cheapest. Ask what you will receive before construction starts, and ask to see the structural logic behind it. A fair structural service gives you analysis, drawings, and enough explanation to let your site team build correctly. A weak one gives you a sketch and leaves the contractor to guess the rest.
We tell clients to check the things that matter on paper, not on promises.
- Ask for the structural drawing set, not just a single plan sheet.
- Ask whether the design is based on a soil investigation and which foundation option it supports.
- Check that the design follows IS 456:2000, IS 1893:2016, IS 875, and NBC 2016.
- Ask how many revision rounds are included before the drawings are frozen.
- See whether the BOQ is prepared before the contract, not after work starts.
- Ask who will answer site questions when the shuttering team wants a clarification.
Approvals and the paper trail
In the Chennai Metropolitan Area, CMDA is the planning authority, but the building licence comes from the local body that governs the plot. In and around Navalur, that usually means the relevant municipality or town panchayat depending on the exact location and current jurisdiction. The documents we usually need include patta, encumbrance certificate, FMB sketch, approved architectural drawings, structural stability certificate, and drainage details. If the plot falls near the airport influence zone elsewhere in the city, height clearance can also become part of the process.
We do not publish universal setback or FSI numbers because they change with plot size, road width, building height, and zoning. What decides them on your plot is the actual approval route and the drawings that go in front of the authority. If the paperwork is weak, the project slows. If the design is done properly from the start, the approval process becomes a sequence, not a scramble.
| Project type | Typical engineering focus | What can go wrong if it is rushed |
|---|---|---|
| Independent house | Simple grid, correct footing choice, clean beam layout | Uneven settlement, awkward room planning, beam clashes |
| Villa | Longer spans, staircase stiffness, service coordination | Cracks at openings, heavy beams, poor room proportions |
| Apartment | Lateral stability, column alignment, slab efficiency | Irregular frame behaviour, costly rework, service conflicts |
| Commercial frame | Live load, parking layout, clear spans, core design | Vibration, reduced usable space, approval delays |
Where people save, and where they should not
There is one trade-off most owners in Navalur face. You can choose a simpler, cheaper frame, or you can choose a more flexible one that gives you better planning freedom later. The cheaper option is fine for a straightforward house with a stable layout and no future vertical extension planned. It is not fine if you expect to add floors later, move walls freely, or open up large column-free spaces.
Saving is sensible in finish items that do not affect structural behaviour. Saving is dangerous in foundation design, steel quality, concrete grade control, and curing discipline. People often spend hard on tiles and railings, then try to save on steel laps, cover blocks, or shuttering quality. That is backward. The structure does not care how expensive the bathroom looks. It cares whether the load path is sound and whether the concrete was placed properly.
The common mistake is to treat structural drawings as a formality. They are not. They are the instructions that keep the house straight after the monsoon, after the first heavy occupancy load, and after the inevitable small changes every family makes once they move in.
How we work on a Navalur project
We keep the technical work in-house with civil engineers, a structural engineer, and an architect on the same team. A site engineer is on site every working day, and clients who cannot visit get weekly photo updates by WhatsApp. Before any contract is signed, we prepare a detailed BOQ so the scope is clear and the price does not shift because someone forgot a steel item or a plaster head.
If you want us to look at a plot in Navalur, we can start with the site conditions and the drawing brief. For structural design, we usually prefer to see the soil report and the architectural plan together, because the right answer comes from both. You can call us at +91 97107 13838 or email info@shalomconstruction.com. Our office is at No. 45, 2nd Main Road, Abirami Nagar, Koladi (Landmark: Ratna Chamber), Thiruverkadu, Chennai – 600077.
Frequently Asked Questions
Good structural work feels quiet when the house is finished. That is the point. You should not be thinking about hidden cracks, unwanted settlement, or whether someone guessed the footing size to save a little steel.
Structural Engineers in Navalur
Send us your plot details or architectural plan, and we will review the structural requirements with a clear BOQ and a practical next step.
Request a Quote Call +91 97107 13838