


Structural Engineers in Mangadu
If you need structural engineers in Mangadu, the first question is not the drawing size. It is whether your plot needs isolated footings, a raft, or something stronger after the soil is checked. One wrong assumption there, and the whole house pays for it later.
We work on that part early. Soil investigation, load paths, column sizes, beam layout, slab thickness, staircase detailing and stability notes all have to agree before a single shutter board is cut. In Mangadu, where plots can sit in developing layouts and site access is not always generous, the structure has to suit the ground and the street, not just the plan on paper.
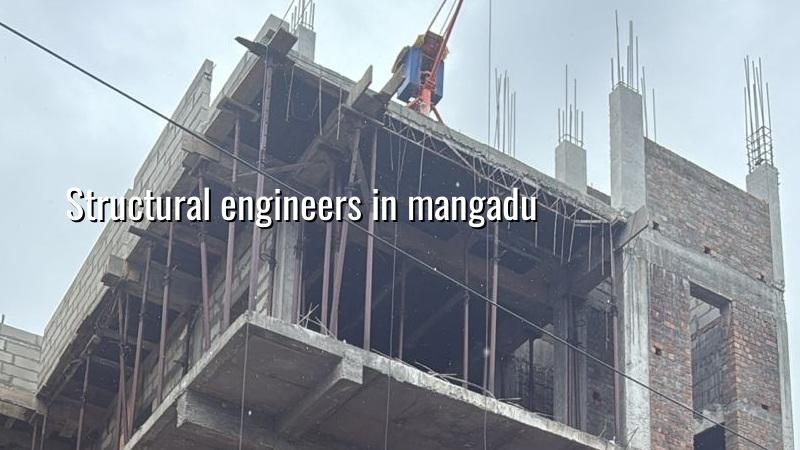
Mangadu and what the plot really asks for
Mangadu sits in the west, where many sites are in newer layouts, temple-town streets and mixed residential pockets. That changes how we plan the structure. Some plots have enough frontage for an easy shuttering and concrete movement plan. Others are tighter, with neighbours close by and very little space to stack steel or sand. That affects the foundation sequence, the timing of each pour and even where the pump truck can stand.
The other local point is authority. Depending on the plot location, the building licence may come through the municipality or the local body, while CMDA rules still matter for the Chennai Metropolitan Area. We also check rainwater harvesting, drainage details and the documents that usually go with approval: patta, EC, FMB sketch, approved drawings and the structural stability certificate. If the site is near the airport side or tied to a special route, the clearance path can change again.
People call us from Mangadu when they already have an architect's plan and want the structure checked before sanction, or when they are worried that a contractor is asking for beam sizes that sound too small. That concern is healthy. A structure is not an item to be guessed at from past habit.
What we check before the design is fixed
Our engineering work starts with the site, not with a template. For RCC houses in Chennai, we design to IS 456:2000, IS 875 and NBC 2016, and we account for seismic provisions under IS 1893:2016. Chennai sits in Seismic Zone III, so even a simple independent house needs a proper load path, tied frames and detailing that can take real movement without ugly cracking.
Foundation choice is where the big decision sits
We do not guess foundation type by locality name. We look at the soil test and the actual plot. If the log shows firmer layers at workable depth, isolated or strip footings may be enough for a typical residence. If the log shows soft or water-retaining layers, the design may move to a raft or to piles with tie beams. That is not an upsell. It is the difference between a stable building and a repair bill you did not plan for.
What most owners miss is this: foundation cost is not the place to chase the lowest number. Saving a little there and then fighting settlement cracks, uneven floors or repeated patch work is a bad trade. A better structure often costs less in the long run because it avoids rework.
- Site visit and measurement — we verify the plot, road access, levels and neighbour conditions; usually 1 visit and 1 to 2 days for notes.
- Soil investigation and loading discussion — we review the bore or arrange it before the foundation is fixed; this step decides the foundation type.
- Structural analysis and member sizing — columns, beams, slabs, stair and lintel details are worked out to code; typically 3 to 7 working days for a normal house.
- Drawing issue and coordination — structural drawings are matched with architectural and service needs; 2 to 4 days if the plan is stable.
- Site checks during execution — steel, cover, concrete pour and curing are inspected at the point where mistakes become expensive.
How to verify a structural engineer
If you are comparing structural engineers, do not start with the fee. Start with the documents. A good engineer should be able to show you how the design was reached, what codes were used and what is covered in the stability note. You should know who signs the drawings, who visits site and who answers when a crack appears later.
Ask for the BOQ before the contract. Ask whether soil data has been checked. Ask if the drawings include bar bending details, foundation notes and slab reinforcement. Ask how the structure changes if you add a floor later. If the answers are vague, that is a warning sign. A fair contract is plain about scope, revision limits, site visits, payment stages and what is excluded.
- Structural drawings with column layout, beam layout and slab reinforcement notes.
- A stability certificate or equivalent signed engineering document where required.
- Soil investigation-based foundation recommendation, not a guess copied from another site.
- Clear revision control when the architect changes room sizes or stair position.
- Site inspection during steel fixing and before every major concrete pour.
- Milestone-linked payment stages written into the agreement.
Rates, scope and what moves the fee
Structural engineering is usually priced as part of the project, not by a neat public rate card. What moves the fee is the building type, the size of the structure, number of floors, span, soil condition and how much coordination is needed with architecture and MEP. A simple single-house RCC design is not the same thing as a commercial frame or an industrial shed.
For the actual building work, Chennai rates vary by type. Standard residential construction usually sits at ₹1,900 to ₹2,300 per sq ft, mid-premium residential at ₹2,300 to ₹2,800 per sq ft, and premium residential at ₹2,800 to ₹3,500+ per sq ft. Those figures move with soil, foundation type, floors, finish level and site access, and a detailed BOQ settles the real figure before any contract. We never quote a total project price on a public page because it would be false precision.
| Work stage | What we check | Typical time |
|---|---|---|
| Survey and level check | Plot boundaries, road level, neighbouring constraints | 1 to 2 days |
| Soil-based foundation design | Bore data, founding depth, footing type, tie beams | 2 to 5 days |
| RCC structural drawings | Columns, beams, slabs, staircase, lintels, cover | 3 to 7 days |
| Execution inspection | Steel spacing, shuttering, cover blocks, pour checks | During site work |
What can go wrong if the structure is rushed
The most common mistake is to treat the structure as a paperwork step. Someone approves the room layout, another person changes the staircase, and the column grid never gets reviewed again. Then the contractor starts asking site questions that should have been settled on drawing stage. That is how beams get awkward, openings get shifted and reinforcement becomes messy.
In Mangadu, the second risk is site discipline. Many plots do not have generous storage space. If steel is stacked badly, if cover blocks are skipped, or if concrete pours are done when access is half blocked, the structure suffers even when the calculation is right. Good engineering includes the practical side of the job: where the truck stands, when the shuttering is ready and who checks the cover before pouring.
There is also an honest limit. We cannot promise that a plot is fit for a standard footing without testing it. We also cannot make a weak plan safe by adding a thicker slab here and there. If the soil is poor or the layout is irregular, the right answer may be a different foundation system or a redesign of the frame. That is normal engineering, not bad news.
How we work on your site
We keep the technical work in-house. Our civil engineers, structural engineer and architect coordinate the design, and a site engineer is on the plot every working day once the job starts. We use a detailed BOQ before any contract is signed, and we write milestone-linked payment stages into the agreement. If you cannot visit the site often, we send weekly photo updates by WhatsApp. If you want to speak to us about a plot in Mangadu, call +91 97107 13838 or write to info@shalomconstruction.com. You can also visit our office at No. 45, 2nd Main Road, Abirami Nagar, Koladi, Thiruverkadu, Chennai – 600077.
Frequently Asked Questions
If your Mangadu plot is still in the planning stage, that is the best time to speak. A proper frame is easier to build when the room layout, soil and approval path are still open, not after the contractor has already started asking for decisions on site.
Structural Engineers in Mangadu
Send us your plan, soil report or plot details, and we will tell you what the structure needs before you commit to concrete.
Request a Quote Call +91 97107 13838