


Structural Engineers in Mogappair
If you’re seeing cracks, planning a floor addition, or trying to know if an old house in Mogappair can take more load, you need structural engineers in Mogappair who will check the building first and talk after that. The wrong answer here is expensive.
We look at the load path, the slab, beams, columns, foundation clues and the actual use of the building. For a home near Mogappair, the question is rarely only “is this crack serious?” It is also “why did it happen, what changes if you add a room, and what should be repaired before the monsoon gets in?”
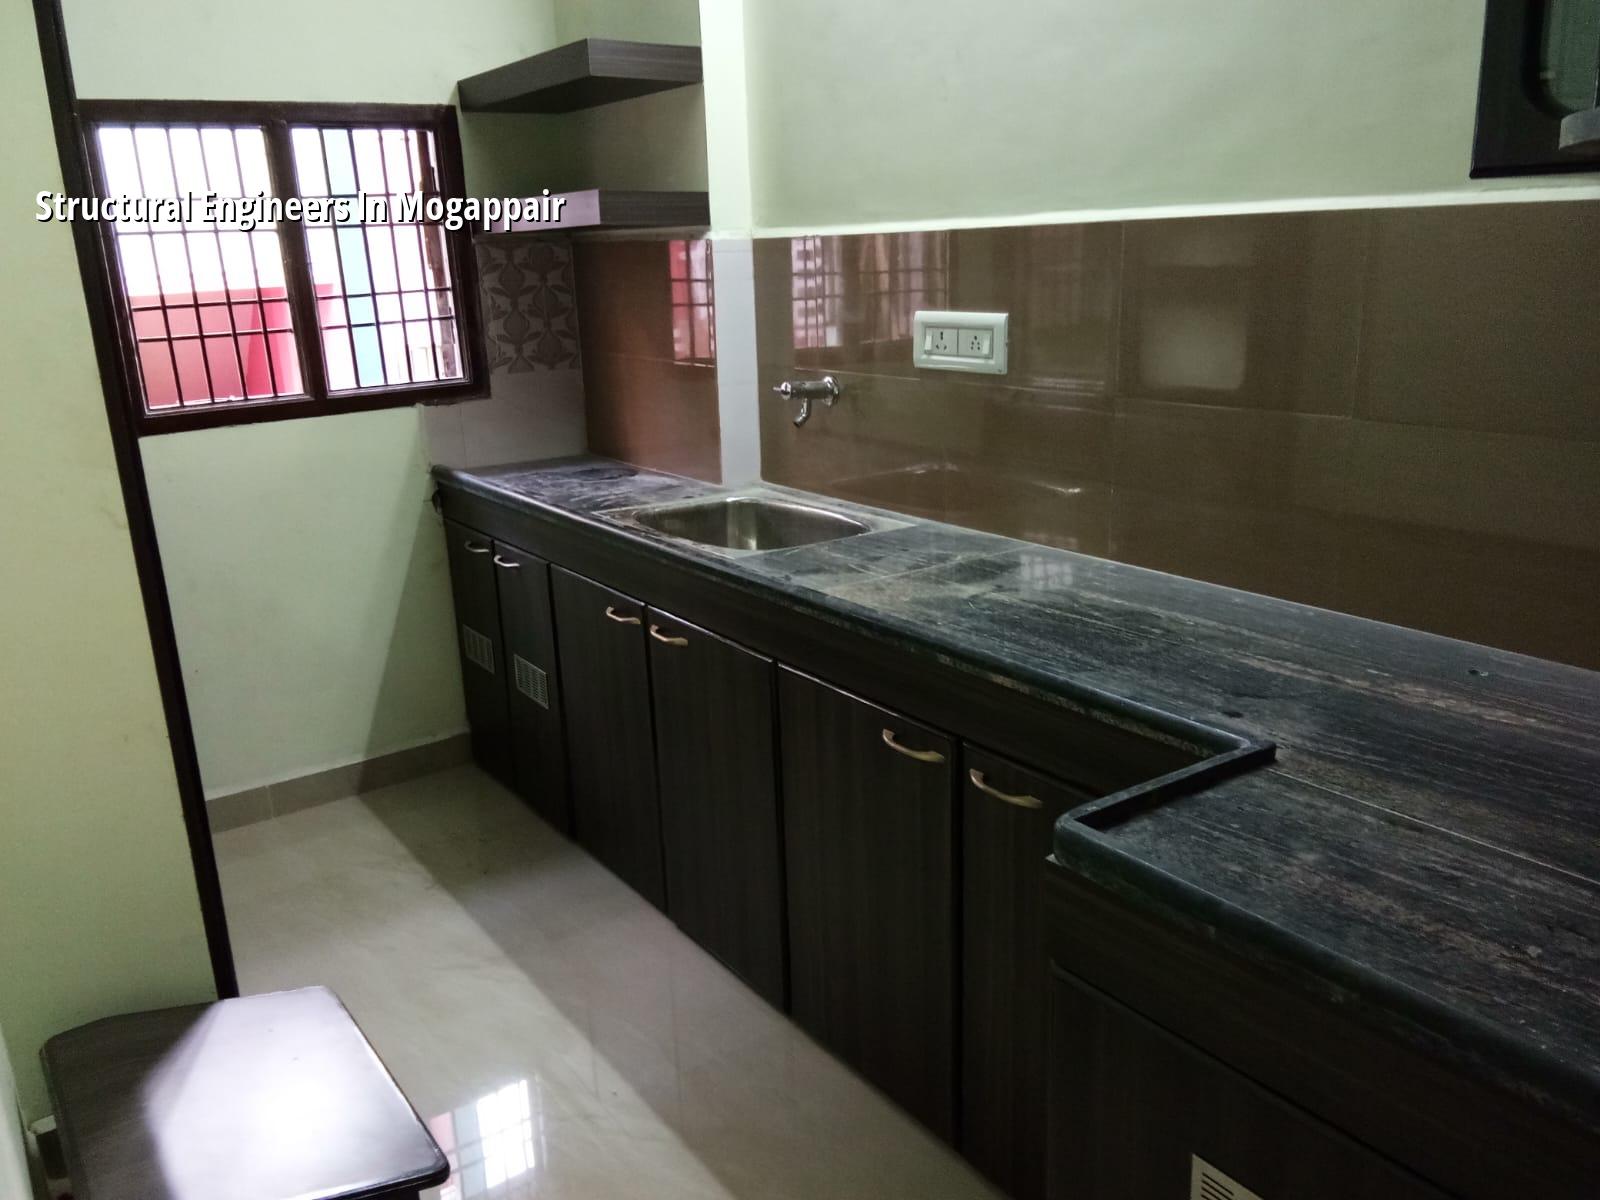
Mogappair needs a careful eye
Mogappair has a mix of planned apartment pockets, independent houses and older buildings that have been lived in hard. The site reality is usually better than the old central city for access, but that does not make the structure simple. We still see owners trying to put a new floor on a house without checking whether the columns were sized for it, or whether the footing and soil condition can take the extra load. That is where a structural engineer earns the fee.
The practical issue here is not only age. It is alterations. A bedroom becomes a shop room. An overhead tank gets shifted. A wall comes down to open the hall. One change leads to another. In dense residential streets, material movement is easier than in the old city, but careless modification spreads damage just as quickly. In our work, we first ask what was changed, when it changed, and whether the crack line matches that change.
For approvals and design in Chennai, the plot still sits inside the CMDA planning area, and the building licence depends on the local body. For Mogappair, that means the approval route must be confirmed for the exact site, not guessed from the road name. We also design to IS 456:2000, IS 875, IS 1893:2016 and NBC 2016, because a proper report is only useful if it can stand in front of a sanctioning office or a lender.
What we inspect first
A good structural inspection is not a one-page opinion. We start with the visible story, then the hidden one. Most cracks are clues, not the problem itself. A diagonal crack near a beam end tells a different story from a vertical crack at a wall joint. A damp stain at the base of a column is not the same as a plaster line near a window opening. We note the pattern, the direction and whether the movement is active.
Our check points on site
We usually begin with slab deflection, beam line, column alignment, wall cracks, corrosion signs, water ingress, and any previous repair patches. If the building is being altered, we also look at the proposed opening, stair change or added floor load. A site engineer can miss these if he is only looking at finishing work. A structural engineer won’t.
- Crack width, direction and whether it changes with time
- Beam and column locations against the original load path
- Signs of rust, seepage or concrete honeycombing
- Any removed wall, enlarged opening or new staircase
- Roof load from water tanks, masonry, solar equipment or storage
- Foundation clues from settlement, slope and floor level movement
- Site visit and visual survey — We inspect the building, photograph the defects and note the use of each room. This usually takes a few hours for a house.
- Condition mapping — We mark the cracks, damp areas and deformation points so the pattern is clear. This helps separate plaster failure from real structural distress.
- Analysis and checking — We check the likely load path, member size and code requirements, then decide whether the issue is repair, strengthening or redesign.
- Report and next steps — You get the technical note, recommended repair method or redesign scope, and what should happen before any new load is added.
Design support, not guesswork
When people call us for structural engineers in Mogappair, they often already have a contractor telling them “it will be fine.” That phrase has caused more damage than bad rain. A structural engineer has to answer different questions: Can this slab take a new partition? Can we convert a staircase side wall into an opening? Is the roof safe for another floor? If the answer is no, we say no. If it is conditional, we say what the condition is.
We work to the actual building type in front of us. For an independent house, the concern may be a future first-floor addition. For a small apartment block, the issue may be whether a cracked staircase landing is only a plaster fault or a sign of movement. For a commercial unit, the load case changes because equipment and storage are not the same as a home. The design note should reflect that, not hand out a generic reassurance.
| What we check | Why it matters | Typical output |
|---|---|---|
| Cracks and deformation | Shows whether movement is active or old | Marked drawings and repair note |
| Member sizes and load path | Tells us if the structure was built for the present use | Strength check and redesign advice |
| Concrete and steel condition | Corrosion or poor cover can shorten service life | Repair specification |
| Foundation clues | Settlement changes the whole building response | Foundation note and soil test recommendation if needed |
How to judge a fair engineer
If you are comparing firms, do not start with the lowest quote. Start with the report. A fair structural engineer should explain what was inspected, what was not inspected, what assumptions were made, and what evidence supports the conclusion. If the building is old, ask whether they have allowed for hidden alterations. If a new floor is planned, ask which code load case they used. A soft answer usually means a weak check.
What you should ask for is simple: site photographs, member-level observations, the likely cause, the recommended repair or redesign, and whether a soil investigation is needed before foundation design. If someone says a crack is “normal” without seeing the load line, that is not engineering. It is comfort.
One honest limitation: we cannot promise that every building can be strengthened cheaply. Sometimes repair is sensible. Sometimes the better answer is partial demolition or a new structural frame for the altered portion. That depends on the age of the building, the quality of earlier work and the present loading. Owners usually want a yes. The structure sometimes gives a no.
What approvals and paperwork may come in
For any major repair, addition or redevelopment, the structure is only one part of the file. In Chennai, the approvals route depends on whether the plot falls under Greater Chennai Corporation, a municipality, town panchayat or another local body. For a site like Mogappair, the exact jurisdiction has to be confirmed before drawings are issued. Near the airport side of Chennai, AAI height clearance may also enter the process, but that is only relevant where the location demands it.
We usually see a patta, encumbrance certificate, FMB sketch, architectural drawings, structural stability certificate and drainage details in the working file. For a repair report, the lender or association may only need a portion of that. For a fresh addition, the set gets larger. The mistake people make is to buy a drawing first and ask the engineer later. It should run the other way.
Rates for structural work vary with the job type, but the real number depends on what the building needs after inspection. If we are redesigning or checking along with new construction, the per-sq-ft figure will move with soil, span, floors, finish level and access. A detailed BOQ settles the figure before any contract is signed.
How we work
We keep the technical work in-house. Our civil engineers, structural engineer and architect do the checking ourselves, and a site engineer is on site every working day during execution. For clients who cannot come often, we send weekly photo updates by WhatsApp. Mr. D. Salamon Ashok Rajan reviews the project personally. If you want us to look at a crack, a proposed floor addition or an old house that needs a stability check, call +91 97107 13838 or write to info@shalomconstruction.com. Our office is at No. 45, 2nd Main Road, Abirami Nagar, Koladi, Thiruverkadu, Chennai – 600077.
Frequently Asked Questions
If you are trying to decide whether to repair, strengthen or rebuild, we can help you sort the structure before money goes into the wrong place. One careful visit can save weeks of rework.
Structural Engineers in Mogappair
Send the drawings, crack photos or site location and we will tell you the right next step before you start work.
Request a Quote Call +91 97107 13838