


Showroom Interior Designers in Thirumazhisai
If you are planning a showroom in Thirumazhisai, the interior has to do two jobs at once: sell the product and survive daily use. A polished look means little if the entry feels cramped, the lighting throws glare on glass, or the counters slow down the sales process.
We work on showroom spaces with that reality in mind. For a retail client, the layout, services, finishes and maintenance all matter in the same week the store opens, not six months later.
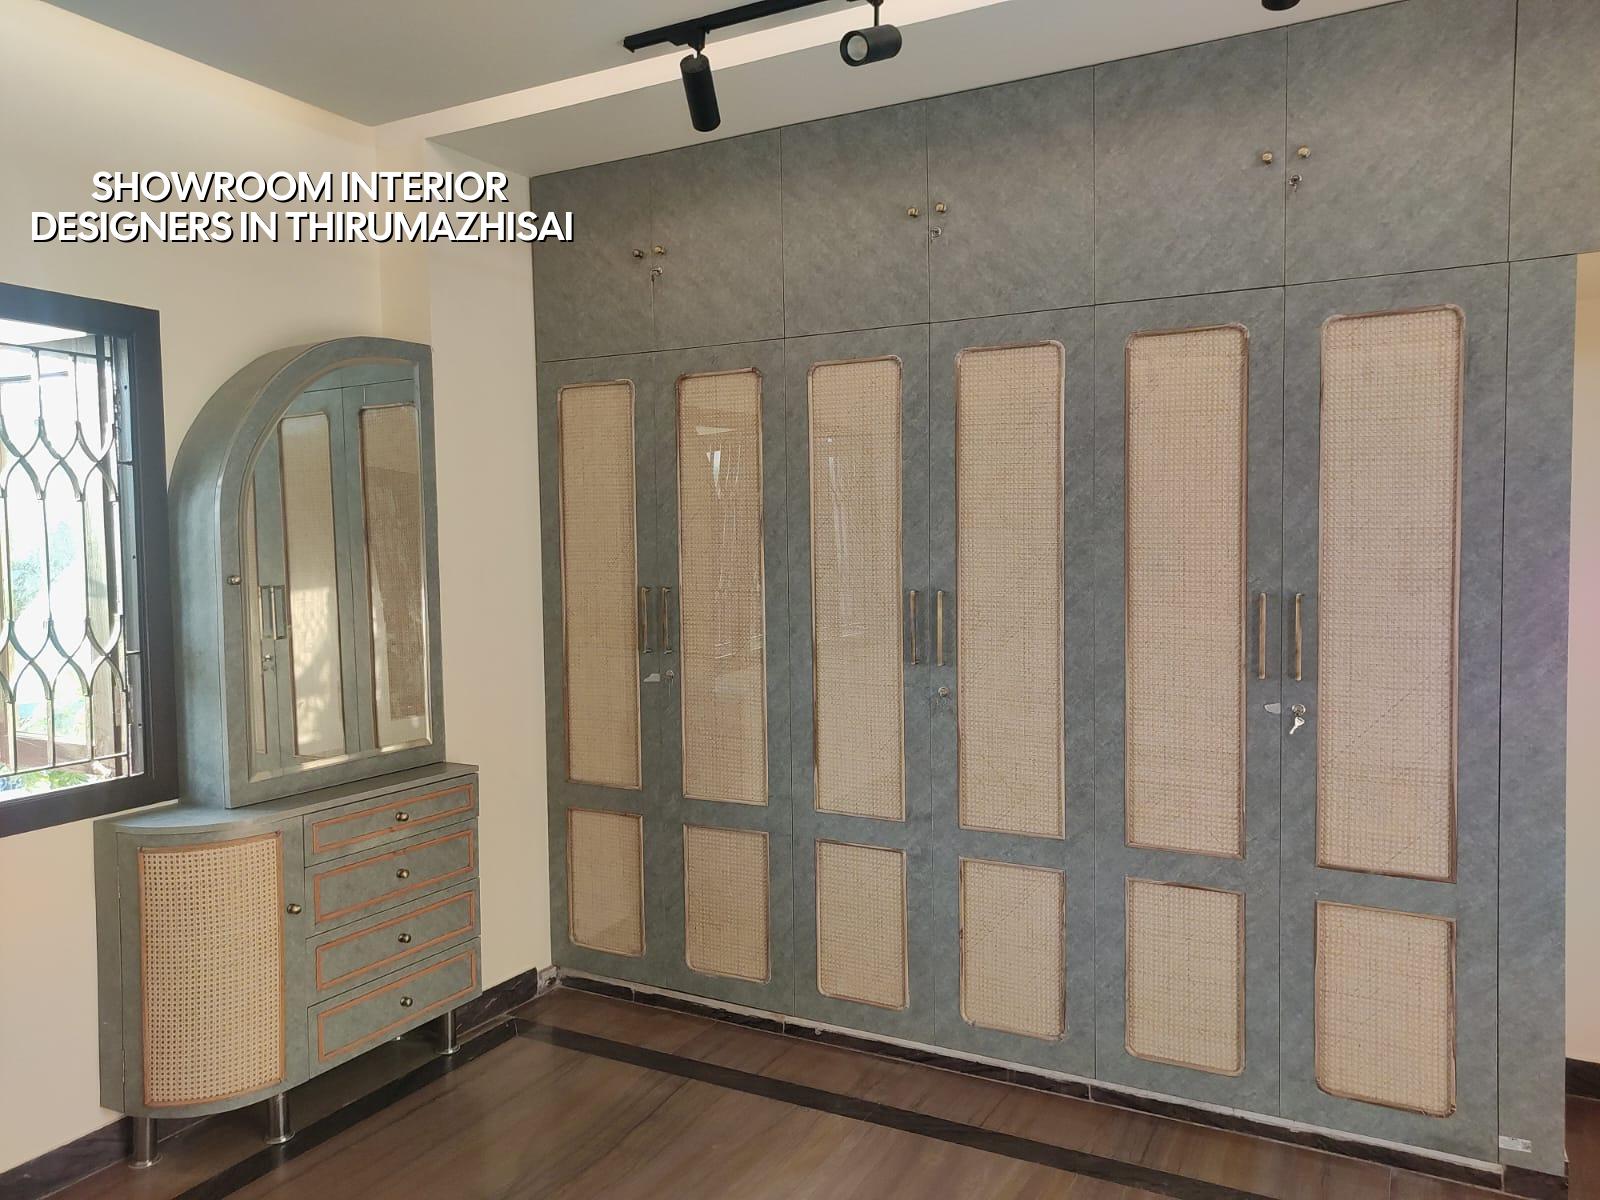
What Thirumazhisai changes on site
Thirumazhisai sits on the western side of Chennai, where you see more new layouts, larger roadside plots and mixed commercial growth than in the old city. That sounds simple, but it changes the work. A showroom plot here may have better access than a central-Chennai site, yet the building still needs a plan for parking, front visibility, delivery movement and dust control from the road. If the front edge is exposed to traffic and open setbacks, the entrance, signage wall and flooring edge details need to be decided early, not after masonry is done.
The approval route also matters. If the plot sits outside the Corporation limits, the licence usually goes through the local municipality or town panchayat rather than Greater Chennai Corporation. CMDA rules still come into play inside the metropolitan area, and the exact drawings, drainage details and occupancy path depend on the plot’s jurisdiction. We check that before interior work starts, because a showroom fit-out that clashes with the building paperwork creates delays nobody wants.
In this part of the city, many owners also ask for work that can be opened in phases. That is common. One display bay may be ready while the rear office, stock room or trial area is still under work. The design should allow that without making the place look unfinished.
How we plan a showroom that actually sells
A showroom is not the same as a house with extra lighting. The customer walks in, looks around quickly, and decides within seconds whether the space feels trustworthy. We start with the customer path: where the eye lands from the door, what sits on the main wall, how much clear floor area remains for movement, and whether the staff can serve without blocking the displays. In retail interiors, bad circulation is expensive. It makes the room feel smaller than it is.
Display, circulation and service points
The first thing we fix is the grid of movement. You need a clear entry line, a pause point for first view, and enough space between display units so two people do not have to squeeze past each other. For a compact showroom, that may mean fewer fixtures and stronger wall displays. For a bigger one, it may mean a central island, a sales desk set slightly off axis, and back-of-house storage tucked where customers never see cartons.
Lighting is part of the architecture, not an afterthought. Downlights alone are not enough for most product categories. We usually combine ambient light, accent light and task light so the space reads well in daylight and after sunset. Reflective materials need care. Too much shine can make finishes look cheaper, not better. That is one of those things owners often discover only after the first night open.
- Space study — We measure the usable area, entry width, column positions and service routes, then mark the customer path. This usually takes 1 to 3 working days.
- Concept and layout — We place display zones, counter locations, storage and service points. If the plan does not sell on paper, it will not sell on site.
- Drawings and BOQ — We issue working drawings, material notes and a detailed BOQ before contract signing. That is where the real scope becomes visible.
- Execution and finishing — Civil changes, carpentry, electrical, lighting, signage support and final touch-up follow the approved sequence. Small showrooms may finish in 3 to 6 weeks; larger fit-outs take longer based on scope.
What you should ask before you hire anyone
If you are comparing showroom interior designers in Thirumazhisai, the safest way is to ask for proof of process, not a sales pitch. A good firm should be able to show you how it handles drawings, BOQ, site supervision and payments. We tell clients to ask for the same things we would ask for if we were spending our own money. If the answers are vague, stop there.
- Ask for the layout drawing with dimensions, not a mood board only.
- Check whether the BOQ lists materials, finishes, electrical points and work stages.
- See who supervises the site every day and who signs off the hidden work.
- Read the payment stages. A fair contract links money to measurable milestones.
- Confirm what is excluded, especially signage, loose furniture, AC, networking and display fixtures.
- Ask how revisions are handled before fabrication starts.
The common mistake is to compare only the quoted rate for interior work. That number tells you very little by itself. A lower quote can hide thin boards, poor edge banding, weak hardware, unplanned electrical changes or a layout that looks neat in the drawing but fails when stock arrives. In a showroom, every hidden shortcut shows up fast.
Materials and failure points
Showroom interiors fail in predictable ways. Laminates chip at the edges. MDF swells if moisture reaches it. Cheap hinges sag on heavy shutters. Light colours near the entry show dust and shoe marks within weeks if the floor finish or threshold detail is careless. That is why material choice should match the product, the footfall and the maintenance habit of the owner. A premium surface that cannot be cleaned properly is not premium in use.
For commercial interiors in Chennai, we pay attention to heat, dust and frequent cleaning. The wrong glossy finish can throw back light and look patchy. A very dark floor can show every scratch and powder mark. If the showroom receives regular deliveries, the back area needs flooring and skirting that can take trolley movement. These are small decisions on paper and large ones after opening.
| Area | What we specify | Why it matters | Common failure |
|---|---|---|---|
| Display wall | Stable substrate, clean edge finish, lighting points aligned to products | Creates the first visual read | Waviness and visible patch joints |
| Customer path | Clear width, slip-safe flooring, no sudden level change | Keeps movement easy and safe | Congestion at the entrance |
| Counter zone | Durable top, concealed wiring, service access behind | Supports billing and sales talks | Loose cables and messy face panels |
| Stock room | Practical storage, hard-wearing finish, protected electrical points | Handles boxes and daily use | Damage from carts and carton handling |
Costs, choices and what drives the budget
Interior cost for a showroom is not one flat figure. The rate moves with the finish level, ceiling work, lighting load, custom fabrication and the amount of civil change required. For interior works, our indicative range is ₹1,200 to ₹2,500 per sq ft. The lower end suits simpler fit-outs with restrained fabrication. The upper end is for premium display treatment, stronger detailing and more custom work. That range still changes with site access, quantity of glass, electrical load and the speed of delivery you need.
The trade-off is simple. If you spend more on custom display and lighting, the showroom usually looks better and works harder for sales. If you spend too little on structure, hardware or wiring, you may save once and pay again in repair calls. We do not recommend saving on the parts that are difficult to open later, such as concealed wiring, service access, board strength and fixing support behind the displays.
What you can save on without hurting the job: over-designed decorative items, unnecessary profiles, and materials that do not support the product. What you should not cut: lighting quality, carpentry hardware, floor durability, and the BOQ itemisation that keeps the quote honest.
How we handle showroom work
We handle showroom interiors with in-house civil engineers, a structural engineer and an architect, so the drawing side and the site side stay linked. A site engineer is on site every working day. If you cannot visit often, we send weekly photo updates on WhatsApp. Before any contract is signed, you receive a detailed BOQ and a milestone-linked payment schedule. That matters because showroom work often changes in small ways while the client is choosing finishes, and those changes need to stay documented.
If your space also needs architectural work, you can coordinate that through our architectural team, and if the shop includes a customer lounge, office corner or storage room, our interior and interior works pages explain how we split the scope. For larger commercial builds, our commercial work also follows the same site discipline.
Frequently Asked Questions
If you want a showroom that looks good on day one and still works after the first season of dust, we can help you plan it properly. Start with the layout and BOQ, then decide the finish level with your budget in view.
Showroom Interiors in Thirumazhisai
Send us the site details and we will discuss layout, materials and a BOQ-based quote. You can reach us by phone or message us for a site visit.
Request a Quote Call +91 97107 13838