


Showroom Interior Designers in Siruseri
If you're setting up a showroom interior in Siruseri, the plan has to work for sales, stock movement and daily cleaning, not just for a neat first-day photo. A good layout here is one that lets people walk in, understand the product range fast, and keep moving without bottlenecks near the display or billing counter.
Siruseri is not a place where you can treat interiors like a display only. The buildings we see here often sit in IT-driven commercial pockets, with long operating hours, tenant fit-outs, and the need to keep work neat while other businesses keep running next door. We design for that reality, and we build around it.
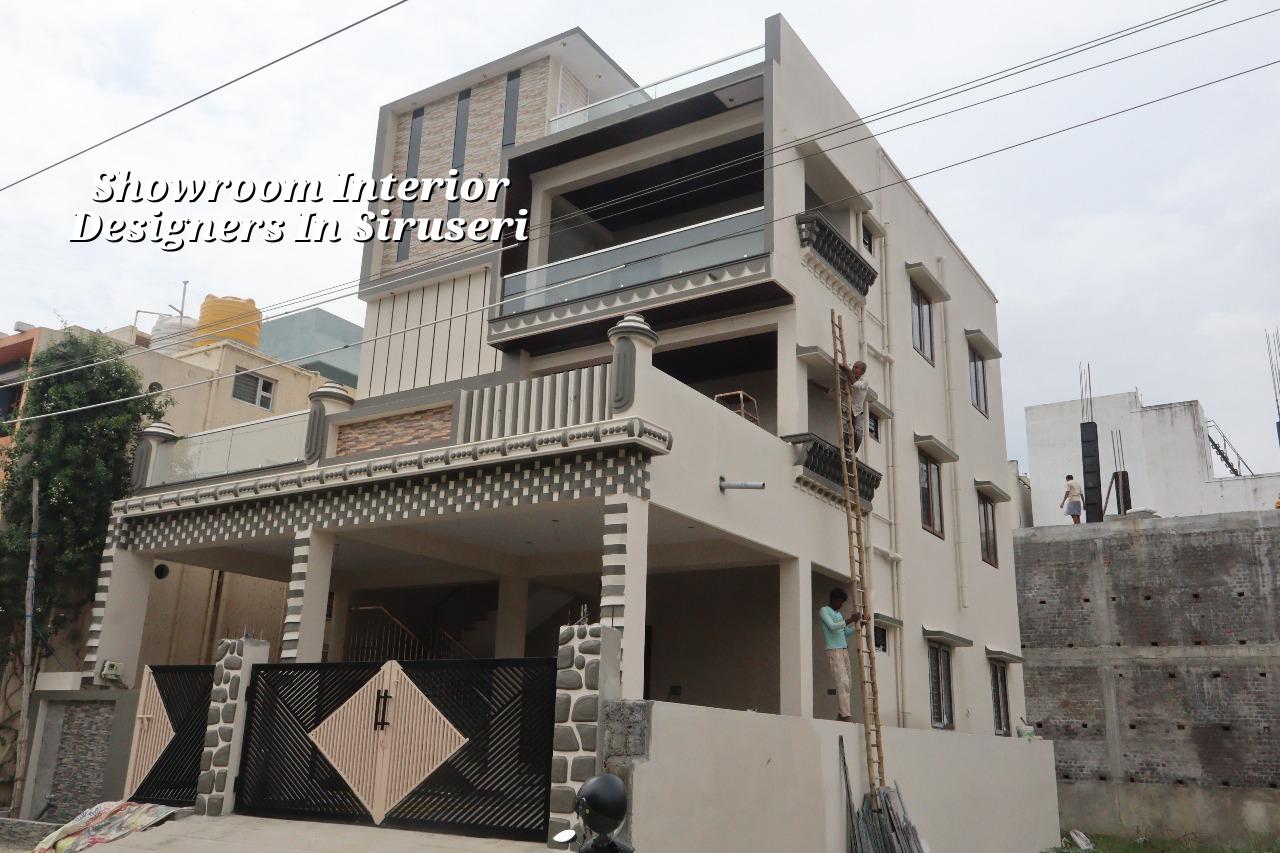
What Siruseri showrooms need from day one
In Siruseri, the biggest mistake is starting with ceiling shapes and wall finishes before the business layout is settled. A showroom has to carry the product, the brand, the customer path and the back-of-house needs together. If you sell furniture, tiles, lighting, sanitaryware or appliances, the display spacing changes. If you sell premium goods, the lighting temperature and wall background matter more than decorative extras. If you expect stock to come in every week, the loading point and storage room cannot be afterthoughts.
The local fit-out also has to respect how these plots and buildings are used. Many commercial spaces in this belt share parking with other occupiers, so delivery timing and material stacking need planning before work begins. We have seen jobs slow down simply because a shutter opening was blocked by tile stacks or loose carpentry material. That is avoidable if the sequence is thought through from the start.
Another practical point is maintenance. A showroom that looks good on opening day but shows cable mess, dust traps or paint scuffs after two months is badly detailed. That happens when finishes are chosen for photographs instead of daily use. We prefer washable surfaces, service access that does not need dismantling, and lighting points that can be reached without disturbing the display.
How we shape a retail fit-out
We start with the business, not the ceiling. The first question is where the customer enters, where you want their eye to land, and what you need them to touch before they speak to your team. After that, we work out aisle width, counter position, storage depth, electrical points and the service lines behind the finishes. That order matters. If you reverse it, you end up shifting lights, cutting panels, or moving counters after work is already finished.
Materials and detailing that survive use
For showroom interiors, we pay attention to the things that fail quietly. Laminate edges peel if the substrate is poor. False ceilings crack where service access was not planned. Glass partitions rattle if the framing is weak. LED tracks look fine until heat builds up and the driver location was never kept open. Flooring has to take trolley movement, dusting and repeated mopping without staining too fast. None of this is glamorous, but this is what the owner ends up living with every day.
Our in-house team handles the civil, structural and interior work together, so the join between the shell and the fit-out is checked properly. That helps when you need extra load support for wall-mounted display systems or a heavier product bay. We also coordinate MEP routing early, because once the ceiling and wall cladding are up, the cost of changing a line rises quickly.
- Brief and site study — we check the shell, measure the usable area and understand the product type. This usually takes 2 to 4 days.
- Space planning — we fix the customer path, display zones, storage, billing counter and service access. Expect 4 to 7 days with one or two revision rounds.
- Working drawings and BOQ — we prepare the interior drawings, material list and item-wise quantities before any contract is signed. This protects your budget and reduces arguments later.
- Execution and finishing — civil adjustments, carpentry, ceiling, lighting, painting and final fit-off are carried out in sequence. A normal showroom fit-out can take 4 to 8 weeks, depending on scope and site readiness.
Choosing the right designer for a showroom
People often ask us what to check before they appoint anyone for showroom interiors in Siruseri. The answer is simple: ask for the drawings, the BOQ, the payment stages and the person who will actually be on site. A polished presentation is not enough. You need to know who is measuring, who is supervising and who takes responsibility if something does not match the approved drawing.
- Ask for a room-by-room or zone-by-zone layout, not just a 3D view.
- Check whether the BOQ includes electrical, civil and finishing items clearly.
- See who will supervise the work every day, not only during visits.
- Confirm how many design revisions are included before execution starts.
- Make sure storage, billing and service access are part of the plan.
- Ask what happens if the site has a slab level issue, a column shift or a service clash.
The fair contract is the one that tells you what is included, what is excluded and when each payment is due. For a showroom, that usually means milestone-linked stages: design approval, material ordering, civil and carpentry progress, electrical and ceiling completion, and final handover after snag correction. If someone refuses to break the work into clear heads, you are being asked to trust too much too early.
Budget, scope and what changes the rate
For interior works in Chennai, the indicative rate is usually ₹1,200 to ₹2,500 per sq ft, but a showroom rarely lands on a single number until the BOQ is done. The figure moves with the material class, ceiling height, partition type, storage load, lighting density, flooring choice and how much of the shell needs correction first. A bare shell with straight walls is one thing. A space with uneven levels, extra electrical work and custom display units is another.
The safest savings are usually in areas the customer does not touch every minute, such as the exact profile of a service partition or the hidden finish behind closed storage. The dangerous savings are on structure, electrical quality, waterproofing and the substrate below the laminate or tile. If you cut those, the repair comes back as a business interruption, not a neat defect list.
| Scope head | What moves the cost | What we check before quoting |
|---|---|---|
| Space planning | Product type, display density, circulation width | Usable area, entry point, billing position |
| Carpentry and display units | Material grade, storage need, custom profiles | Wall lengths, loading, finish choice |
| Electrical and lighting | Track lights, spotlight count, service routes | Load requirement, ceiling access, circuit split |
| Flooring and wall finishes | Tile or vinyl selection, substrate work, skirting detail | Existing slab condition, level variation, moisture check |
Siruseri and the site reality
Siruseri needs a more disciplined site plan than many people expect. A fit-out here often sits in a commercial corridor where movement, parking and neighbouring occupancies all matter. Material delivery has to be timed so that the site does not choke itself. If a shutter opens onto a shared drive or a narrow access point, we stage materials in smaller lots instead of dumping everything at once. That keeps work moving and avoids friction with the building manager or nearby tenants.
Because this part of Chennai sits on the IT side of the city, many owners want a showroom ready on a fixed date around business launch, lease handover or product arrival. That can be done only when the shell is actually ready. If the civil base is unfinished or the power input is not stable, no amount of interior styling will save the opening date. We tell clients that early, because false promises are expensive.
Approvals are also part of the conversation. The building licence depends on where the plot sits, and documents commonly needed include the patta, encumbrance certificate, FMB sketch, approved drawings, structural stability certificate and drainage details. Inside the Chennai Metropolitan Area, CMDA matters. The local body may be the corporation, a municipality or a town panchayat, and that changes the route for the licence. We confirm the specific path for the site before work starts.
How we work on interior projects
Our team handles the design and execution in-house, so you are not left coordinating between separate people for drawings, site work and finishing. A site engineer is on site every working day. We give weekly photo updates by WhatsApp when clients cannot visit. Mr. D. Salamon Ashok Rajan reviews the project, and the contract carries a milestone-linked payment schedule with a detailed BOQ before signing. If you want to talk through a showroom fit-out or a larger commercial space, call +91 97107 13838 or write to info@shalomconstruction.com. You can also see our interior works, commercial construction and projects pages if you want to understand how we handle different scopes.
Frequently Asked Questions
If you're planning showroom interiors in Siruseri, the first good decision is to get the layout right before the finishes start talking. The second is to insist on a BOQ that tells you exactly what you're paying for. That saves more trouble than any decorative idea ever will.
Showroom Interiors in Siruseri
Send us the site details and we will study the layout, scope and working sequence before we quote.
Request a Quote Call +91 97107 13838