


Showroom Interior Designers in Thiruvanmiyur
Showroom interior designers in Thiruvanmiyur have to handle two things at once: the space must sell the product, and it must survive daily customer movement, staff use and Chennai’s humidity. If the front display is awkward or the lighting is wrong, people notice before they notice the brand.
We plan showroom interiors around how customers enter, pause, compare and ask questions. For a car accessory store, clothing boutique, tile display, electronics outlet or furniture showroom, the fit-out changes. The counters, storage, wiring, air-conditioning points and finishes must match what you sell, not what looks good in a rendering.
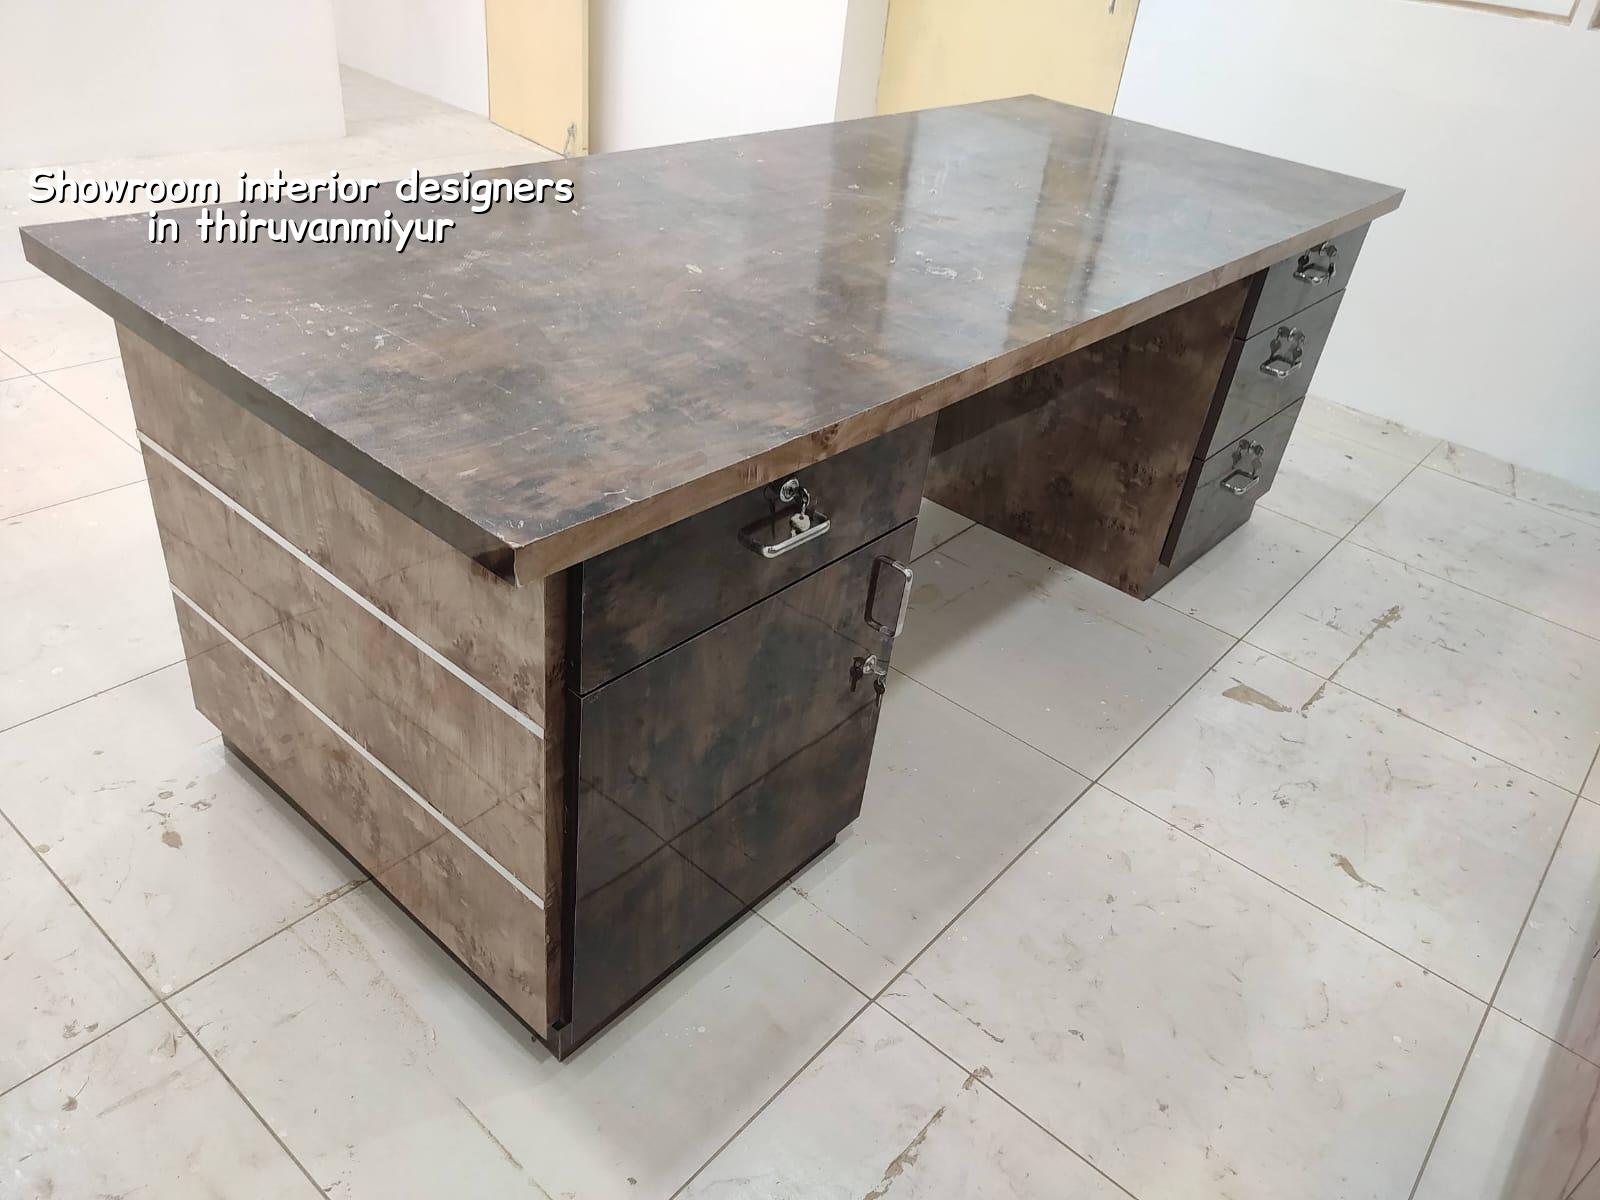
Why Thiruvanmiyur changes the brief
Thiruvanmiyur is not a place where you can design only for pictures. It sits on the coastal side of Chennai, so salt-laden air and moisture show up in paint, plywood edges, hardware and exposed metal faster than many owners expect. If you choose the wrong laminate or thin-grade fittings, the showroom starts looking tired long before the lease period ends.
Access also matters. Some sites have generous frontage, while others sit on tighter roads with limited staging space for materials and debris removal. In those cases we plan carpentry deliveries, lifting, and dust control in smaller steps. A good showroom here is part design, part site planning.
The local trade-off is simple. You can spend more on better boards, concealed wiring and corrosion-resistant hardware, or you can spend less today and keep replacing swollen panels, sagging shutters and patchy paint. The second option is cheaper only until the first monsoon and the first heavy customer cycle.
What the interior must do
A showroom is not a normal office with product racks. It has to guide the customer eye. The entry wall, the first 10 to 15 feet, and the counter line do most of the selling. We decide where the hero display goes, where the secondary products sit, and where the staff can move without crossing the customer path every minute.
Material and finish choices that hold up
For Chennai, we are careful with board selection, edge sealing and exposed metal. In humid coastal air, a neat drawing is not enough. We prefer moisture-resistant boards where needed, proper sealing on cut edges, hardware that can handle repeated use, and paint systems that are easy to clean. Where a display uses glass and metal together, the fixing detail matters more than the visible profile.
Lighting is another place where owners often make the wrong call. Too much white light makes some products look harsh. Too little light kills texture, colour and contrast. In a tile, apparel or jewellery showroom, the lighting plan should be drawn with the display plan, not added later by the electrician on site.
What gets checked before work starts
We look at floor level, wall plumb, beam drops, column positions, AC routes, load points for shelves and whether the site can take false ceiling work without clashing with sprinklers or services. If the building is already in use, we also look at how to work without blocking the front entrance. That sounds small until you try to run a retail site on a busy evening.
- Site survey and measurement — we measure the area, check the walls, levels and service points, and usually finish this in a day.
- Concept and layout — we map customer flow, display zones and storage, then review the first plan with you.
- BOQ and specification — we list boards, finishes, lights, wiring, counters and hardware so you know what is included.
- Execution and site checks — carpentry, electrical, painting and final fitting happen in sequence, with the site engineer checking daily.
- Snag closure and handover — we close the small faults that always show up at the end, then hand over the finished space.
How to choose the right team
If you are comparing showroom interior designers, ask for the drawing list, the BOQ and the payment stages before you sign anything. A fair proposal should tell you what is included, what is excluded, and what can change if the structure on site differs from the plan. If someone refuses to show that clearly, the price is not really a price.
- Ask for a layout plan that shows display, circulation and storage separately.
- Check whether electrical points, lighting and AC provisions are part of the quote.
- Look for edge sealing, board thickness and hardware details, not only finishes.
- Confirm how many design revisions are included before execution starts.
- See whether the contract says what happens if the site has hidden beams, uneven floors or service conflicts.
- Make sure the payment is tied to milestones, not to vague promises.
What most owners get wrong is starting with the counter finish or the wallpaper. Those are the last things to decide. First the flow, then the storage, then the services, and only then the visual layers. If the working layout is bad, the showroom looks busy but sells slowly.
Cost, scope and timeline
Showroom interiors in Chennai usually fall under the interior-works range, and the indicative rate is ₹1,200 to ₹2,500 per sq ft. That figure moves with finish level, lighting load, carpentry quantity, hardware quality, site access, and whether the space is a fresh fit-out or a rework of an existing unit. A detailed BOQ settles the actual figure before any contract is signed.
For Thiruvanmiyur, the cost can rise if the site needs corrosion-resistant detailing, more concealed work, or extra protection during material movement. Saving on visible polish is sometimes fine. Saving on board quality, edge protection, or wiring layout is risky because those are the parts customers touch and staff use every day.
| Work head | What it covers | Typical decision point |
|---|---|---|
| Layout and display planning | Customer flow, counters, shelves, back storage | Before any carpentry is ordered |
| Carpentry and joinery | Display units, billing counters, partitions, shutters | Board grade, edge sealing, hardware |
| Electrical and lighting | Points, circuits, accent lights, task lighting | Load, colour temperature, maintenance access |
| Finishes and handover | Paint, polish, glass, touch-up, snag fixing | Durability versus visual effect |
A normal showroom fit-out can move quickly if the shell is ready and the design is frozen. If you keep changing the counter size or lighting scheme mid-way, the schedule slips. That is where people lose time and money, not in the final polish.
How we work on retail spaces
We handle showroom interiors with our in-house civil engineers, structural engineer and architect, so the technical decisions stay inside the team. A site engineer is on site every working day, and we share weekly photo updates on WhatsApp for clients who cannot visit. Before work starts, we prepare the BOQ and write the milestone-linked payment stages into the contract. If your showroom is part of a larger building work, our commercial construction, interior design and interior works pages explain how those scopes sit together.
If you want us to look at a retail site in Thiruvanmiyur, call us at +91 97107 13838 or write to info@shalomconstruction.com. We can review the space, the product type and the budget before you commit to drawings.
Frequently Asked Questions
If you're setting up a showroom in this part of Chennai, don't start with finishes. Start with the layout, the load points and the lighting, then decide how much of the budget should go into the parts customers see first. That order saves trouble later.
Showroom Interiors in Thiruvanmiyur
Send us the site size and product type, and we’ll review the space, layout and BOQ before you commit to execution.
Request a Quote Call +91 97107 13838