


Interior Designers in Thirumazhisai
If you are looking for interior designers in Thirumazhisai, you probably already know the room that is bothering you. It may be a kitchen that wastes space, a living room that feels cramped, or a new house where the finish level needs to stay under control.
We handle interiors as buildable work, not showroom talk. That means drawings, material choices, site measurements, and a BOQ that tells you what is included before you sign anything.
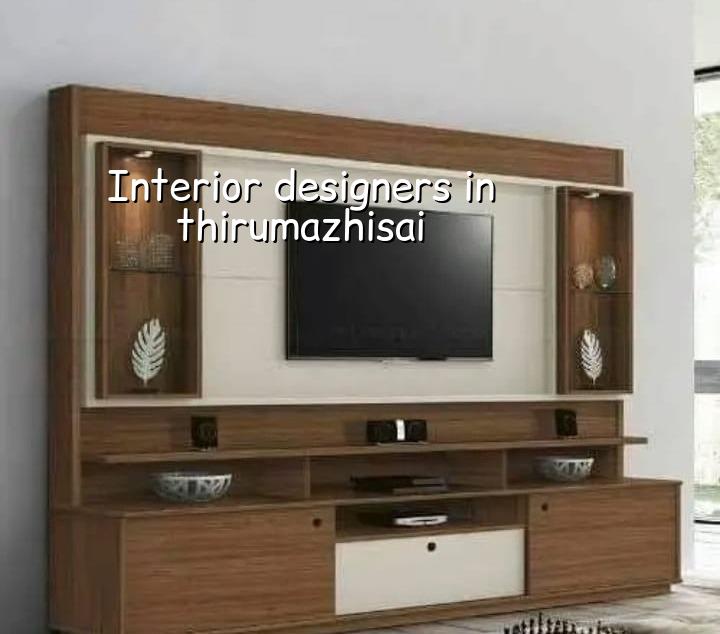
What changes in Thirumazhisai
Thirumazhisai is on the western side of Chennai, where many plots are still being turned into homes, extensions, and small commercial spaces. That changes how interiors are planned. You often have a fresh RCC shell, a newer layout, and less margin for guesswork because the family wants to move in quickly and the budget is already fixed.
We also see a lot of mixed site conditions here. Some roads are wide enough for material movement, which helps. On others, stacking space is tight and labour timing matters more than fancy finishes. If the flat or house sits in a municipality area, approvals for the building are one part of the job; interior work then has to fit around handover dates, service lines, and whatever the civil contractor left behind.
The other local factor is ground and drainage. On the west side of Chennai, the plot may be firmer than the marshy southern belt, but you still plan the interior sequence around moisture control, wall curing, and where plumbing chases can go without making future repairs painful. A beautiful finish that fails in the first monsoon is not a good finish.
How we plan interiors that actually work
Good interiors start with measurement, not mood boards. We check the clear room sizes, beam drops, slab levels, wall plumb, service points, and the route for electrical and plumbing lines. In an occupied house, we also look at where dust, storage, and daily movement will clash. That is where most delays begin.
For residential interiors, we normally break the work into ceiling design, lighting layout, carpentry, painting, tile and stone detailing, wardrobes, kitchen, and utility storage. Each part has a different failure mode. Poor shutter alignment shows up in a week. Bad waterproofing around the sink shows up later. A bad lighting plan shows up on the first evening and stays there.
We follow Indian standards on the civil side and keep the interior scope tied to the structure, not against it. If a beam or column blocks your idea, we do not pretend it can disappear. We adjust the design, because that is cheaper than cutting into the building and trying to hide the damage.
What usually gets missed
Most homeowners ask for finishes first. We ask about storage, cleaning, ventilation, and maintenance. A glossy laminate can look good on day one and still be the wrong choice if the room gets hot, the windows are small, or children will use the furniture hard. The right finish is the one you can live with after the novelty is gone.
In our experience, the second month is where interior work gets tested. Hinges settle, paint touch-ups start, and site dust finds every gap. If the contractor did not protect edges, plan for service access, and hand over the room in a logical order, the client ends up fixing small problems forever.
- Site measurement — We verify the actual room sizes, slab drops, and service points. This usually takes one visit, more if the house is still under civil work.
- Layout discussion — We map furniture, storage, lights, and appliance locations so you can see how the room will be used.
- Drawing and BOQ — We prepare the working drawing set and itemised quantities before any order is placed.
- Execution — Civil corrections, carpentry, electrical, painting, and final fitting follow in sequence, not all at once.
What to check before you sign
If you are comparing interior designers, ask for the parts that protect you later. A pretty 3D image is not a contract. You need a scope that says what material goes where, who supplies it, what finishes are included, and how changes are billed. If that is missing, every small change becomes a fight.
- A written BOQ with sizes, quantities, and brand or specification notes where needed
- Clear separation between civil changes, carpentry, electrical, and decor items
- Exact finish references for laminate, paint, tile, granite, or quartz
- Payment stages linked to measurable progress, not a large advance
- Revision count for drawings and what counts as a chargeable change
- Warranty or defect-rectification period for hardware, alignment, and installation
Ask who will be on site every day. Ask who measures the kitchen after plastering. Ask what happens if the wall is out of plumb or the slab level changes. These are ordinary questions, but they tell you whether the team has built interiors before or only sold them.
Budget, material choice, and the trade-off
Interior cost is driven by three things more than anything else: the size of the work, the material grade, and how much custom carpentry you want. For fit-out work in Chennai, interior works usually fall in the ₹1,200 to ₹2,500 per sq ft range, but that range is not a quote. Thirumazhisai homes can sit anywhere within it depending on the finish level and how much civil correction is needed.
Saving on visible finishes can make sense if the room is a rental or if you plan to change it in a few years. Saving on hardware, waterproofing, hinge quality, or poor plywood is a bad idea. Those items are cheaper to buy once than to replace after the shutters start sagging. We tell clients that plainly, even when it means the bill goes up a bit.
| Work item | Typical choice | What it affects |
|---|---|---|
| Kitchen carcass | Commercial plywood or quality board based on use | Moisture resistance, strength, repair life |
| Shutters | Laminate, membrane, veneer, or painted finish | Cleaning effort, look, and yearly upkeep |
| Hardware | Standard, soft-close, or heavier-duty fittings | Noise, wear, and the feel of daily use |
| Lighting | Basic, layered, or feature-led layout | Utility, mood, and power load planning |
A good BOQ settles the real figure before execution starts. It also makes the trade-off visible. If you want one room to feel premium and the rest to stay within a tighter number, we can plan that split instead of spreading the budget thinly across everything.
How we work
We handle interior work with our in-house civil engineers, structural engineer, and architect. A site engineer is on site every working day, and clients who cannot visit get weekly photo updates on WhatsApp. We also keep the payment schedule milestone-linked, so the work and the money move together.
If you want to discuss a home in Thirumazhisai, we can start from your floor plan or from a site visit. Call us on +91 97107 13838 or write to info@shalomconstruction.com. Our office is at No. 45, 2nd Main Road, Abirami Nagar, Koladi (Landmark: Ratna Chamber), Thiruverkadu, Chennai – 600077.
Frequently Asked Questions
Once the layout is right, the room stops feeling like a project and starts feeling like home. That shift is usually the point people were after all along.
Interior Designers in Thirumazhisai
Send us your plan or invite us for a site visit, and we’ll prepare a BOQ-based interior proposal with the real scope written down.
Request a Quote Call +91 97107 13838