


Interior Designers in Siruseri
If you are comparing interior designers in Siruseri, you’re probably trying to fit a real budget into a real flat, not a showroom plan. In this part of the OMR corridor, the tricky part is rarely the look; it is storage, site access, and getting the work finished without dragging the handover for weeks.
We handle interiors with the same engineering eye we use on building work. That means we look at the plan, the services, the wall finishes, the moisture points, and the sequence before anyone starts cutting boards. It keeps the job practical, which is what you need when you’re spending serious money.
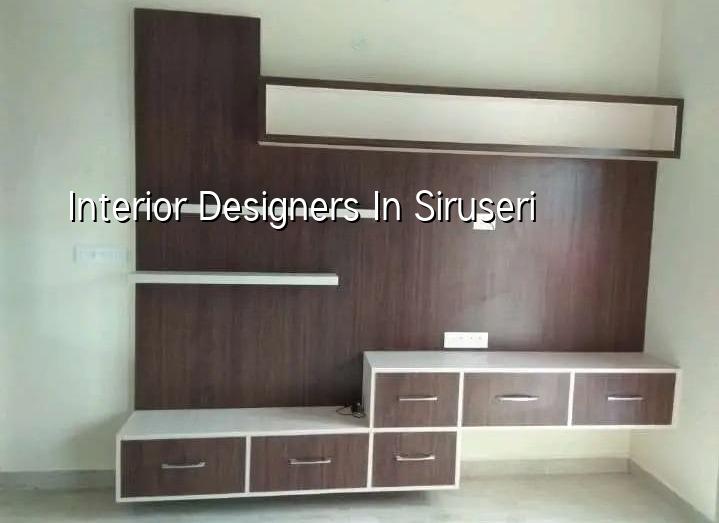
What Siruseri sites usually need
Siruseri sits in the OMR growth belt, so the common jobs here are apartment interiors, compact villa fit-outs, and office spaces for teams that want a clean handover date. Most homes we see need more storage than the original plan allowed. Most offices need cable routing, lighting layout, and a furniture plan that does not fight the HVAC and the electrical points.
The site reality matters. In a newer tower, lifts, parking rules, and work-hour limits can shape the schedule more than the design itself. In a villa or independent house, the issue is often whether the floor is ready, whether the walls are dry enough for paint, and whether the client wants a quick occupation or a more finished result. Those are different jobs, even if both get called “interiors”.
Because Siruseri is part of the wider Chennai coast-side growth belt, you also see more dust, more humidity, and more clients who want low-maintenance finishes. Glossy surfaces look good on day one. By month six, a poorly chosen finish shows every mark.
How we plan interiors here
Interior work is not just cupboards and false ceilings. We start with the measurements, then check the service points, then decide what gets altered and what stays as it is. The right sequence saves rework. If you order cabinetry before the wall lines are fixed, you pay twice. If the electrical plan is late, you end up with extension points hidden behind furniture.
Design choices that actually affect the job
We look at circulation first. A 2BHK in Siruseri can feel cramped if the wardrobe shutters clash with the bed or if the kitchen corridor is too tight for two people to cross. We also check sunlight, since a room facing hard afternoon light needs a different blind, paint shade, and curtain layer than a shaded room. Those are small decisions, but they decide how the home feels once you move in.
Materials are the next step. For kitchens and utility areas, moisture resistance matters more than a fancy finish. In bedrooms, edge banding, shutter alignment, and hinge quality matter because that is where daily wear shows first. In office interiors, you need access panels, electrical segregation, and practical maintenance openings. If the maintenance team has to break a cabinet to reach a valve, the design failed.
- Measure and inspect — We check the site, take dimensions, note wall conditions, and verify service points. This usually takes 1 to 2 visits.
- Plan the layout — We fix furniture placement, storage, lighting points, and circulation before drawings are frozen. This avoids redesign later.
- Prepare the BOQ — We list materials, finishes, hardware, and labour heads so you can see where the money goes.
- Carry out the work — Civil corrections, carpentry, electrical, painting, and finishing run in sequence, with site checks every day.
- Snag and hand over — We close alignment issues, shutter gaps, touch-up marks, and service access points before handover.
Choose the right designer, not the loudest one
If you are shortlisting interior designers in Siruseri, ask for the working drawings, the BOQ, and the material list before you talk about colour boards. A pretty 3D view is easy. A kitchen that opens fully, an electrical plan that matches the furniture, and a ceiling that doesn’t fight the AC line are harder. That’s where you find out who has actually done the work.
Ask who will supervise the site every day. Ask who owns the measurements. Ask how many revisions are included. Ask what happens if a wardrobe runs into a beam or a drain line. If the answer sounds vague, the project will get vague too.
We also tell clients to compare the things that don’t show on Instagram. Hardware quality, board thickness, edge finishing, cable access, and paint preparation matter more than a dramatic photo. A cheap quote can hide one of two things: lower specification or a long list of exclusions. Either way, you should know before signing.
- Ask for a room-wise BOQ, not a single lump sum.
- Check whether civil changes, plumbing shifts, and electrical rerouting are included.
- Confirm the number of design revisions before work starts.
- See the hardware brand, board type, and finish specification in writing.
- Verify who supervises the site and how often they visit.
- Make sure the handover includes touch-up work, not just installation.
Cost, scope, and the mistakes that inflate the bill
For interiors in Chennai, the indicative rate is usually ₹1,200 to ₹2,500 per sq ft, depending on specification, site condition, and how much carpentry, electrical work, and civil correction the job needs. Siruseri projects often sit in the mid-range because apartment and villa owners want a clean finish, but the final number still moves with board quality, hardware, ceiling design, and appliance integration. A detailed BOQ settles the real figure before any contract is signed.
The biggest cost-driver is scope creep. A client starts with wardrobes and lights, then adds a breakfast counter, then changes the kitchen storage, then asks for hidden wiring for a home office. Each change is reasonable by itself. Together, they move the budget. The second driver is site condition. A straight, dry, ready-to-finish shell is one thing. A shell that needs patching, levelling, waterproof touch-up, and service corrections is another.
| Work head | What it covers | What usually changes the price |
|---|---|---|
| Carpentry | Wardrobes, kitchen units, TV unit, lofts | Board type, shutter finish, hardware, height |
| Electrical | Points, wiring shifts, light layout, AC points | Number of points, brand, rerouting, access |
| Painting | Putty, primer, emulsion, touch-up | Wall condition, seepage repair, finish level |
| Ceiling and civil | False ceiling, minor masonry, repairs | Design shape, service hiding, height loss |
One mistake we see often is spending on the visible front and saving on the hidden parts. A home can look fine on day one and still fail in the places you touch daily: hinges, drawer channels, beadings, junctions, and edge seals. Another mistake is ignoring moisture. In Chennai, a bad seal around the utility area or bathroom side wall can ruin a finished cabinet faster than ordinary wear.
Approvals, timelines, and what depends on the building
Interior work usually does not need the same approval trail as a full building project, but that does not mean you can change anything anywhere. In apartment buildings, the association or facility team often controls material movement, drilling hours, and lift use. In office spaces, the landlord and building management may ask for electrical details, debris removal plans, and work timings. For any major alteration near plumbing, fire systems, or structural members, we stop and verify before proceeding.
Time depends on the scope. A small flat refresh can finish faster than a full home fit-out. A modular package with limited changes moves quickly. Custom carpentry, civil corrections, and full office interiors take longer because every layer depends on the last one being done right. If someone gives you a fixed promise without seeing the site, they are guessing.
The better question is not “how fast can you finish?” It is “what has to be true for that date to hold?” Dry walls, approved drawings, material lead time, and access rules all matter. Miss one of them and the calendar slips.
How we work
Our in-house civil engineers, structural engineer, and architect coordinate the interior work from the start, and a site engineer is on site every working day. We prepare a detailed BOQ before you sign, then keep the schedule linked to milestones instead of vague promises. Clients who cannot visit get weekly WhatsApp photo updates, which helps when you are managing a move, school dates, or a lease expiry. If you want to talk through a Siruseri interior job, call +91 97107 13838 or write to info@shalomconstruction.com.
Frequently Asked Questions
If you’re comparing options, start with the drawings and the BOQ. That will tell you more in ten minutes than a polished presentation can in an hour.
Interior Designers in Siruseri
Send us your plan, site photos, or a rough room list, and we’ll help you see what is practical before you commit. For a visit or a BOQ-based quote, reach us at the details below.
Request a Quote Call +91 97107 13838