


Showroom Interior Designers in Koyambedu
If you are opening a showroom interior designers in Koyambedu search usually means you already have a site, a product line and a rough opening date in mind. The hard part is not making it look nice; it is arranging display, stock, customer movement, cashier space and lighting so the shop works on day one.
Koyambedu is not a quiet retail pocket. Traffic from the market side, bus movement, mixed commercial buildings and the pressure to finish fast all affect how we plan a showroom. We design for those realities, not for a magazine photo that falls apart once cartons arrive.
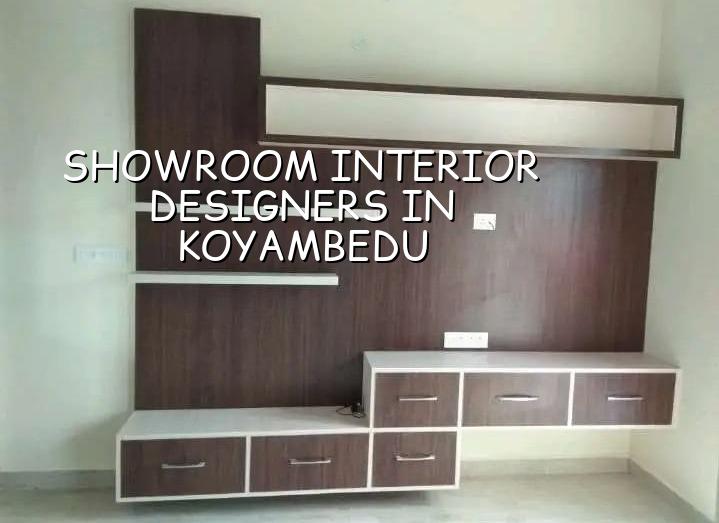
Koyambedu Needs a Retail Layout That Works Under Pressure
Koyambedu sits around one of Chennai's busiest transport and market belts. That changes the work inside the unit. Deliveries can be awkward, parking is limited, and customers often step in fast, look around fast and leave fast. A showroom here needs clear front visibility, a simple entry sequence and displays that do not choke circulation. If the shop fronts a busy road, we also think about dust control, shutter placement and where signage can actually be read from a moving vehicle.
The other local factor is usage mix. In this part of the city, a showroom may sit beside a warehouse, office, trading unit or a mixed commercial floor. That means the interior has to handle cartons, staff movement, product replenishment and everyday cleaning without feeling cluttered. We plan a floor that lets you restock without walking through the customer path. Small thing, but it saves arguments every week.
We also see owners here trying to do too much in too little space. They want a display wall, a sales desk, a pantry, storage and a trial area all at once. Sometimes that works. Sometimes it creates a cramped front room and hidden stock in the wrong place. The better answer is usually a tighter product story and a cleaner route for people to move through the space.
What a showroom interior has to solve
A showroom is not only finishes. It is a working retail shell. Our interior planning looks at the structural grid, column positions, existing slab level, MEP points, fire exits and the kind of product you're selling. Tiles, hardware, furniture, sanitaryware, lighting, apparel, electronics, modular kitchens and automotive accessories all need different display logic. The same floor plan will not suit all of them.
Display, storage and customer flow
The front third of the shop usually does the selling, the middle third supports comparison, and the back third deals with stock, billing or service. That split changes by product line, but the idea stays the same. If you hide the best display behind the cashier, people won't reach it. If you overfill the front with racks, the showroom feels small even when the carpet area is decent.
We also think about maintenance on the first day, not after opening. Glossy tiles pick up footmarks. White laminate shows dust quickly. Too many open shelves mean cleaning becomes a daily complaint. In a market area like Koyambedu, that matters because dust and hand traffic are part of the room, not an exception.
- Site measure and brief — We verify the built space, column positions, electrical entry points and your product list. This usually takes 1 to 2 days.
- Concept and zoning — We place the entry, display wall, billing counter, storage and trial zones on plan. Expect 3 to 5 days for a workable draft.
- Working drawings and BOQ — We prepare drawings, material choices and quantities so you know what is being built before the contract is signed. Usually 4 to 7 days.
- Execution and checks — Civil alterations, carpentry, false ceiling, electrical, lighting and final fitting run in sequence, with weekly inspection on site.
How we choose the right finish and detail
Showroom interiors fail in the same predictable ways. The finish scratches. The lighting is too warm for the product. The storage is too far from the display. The counter becomes a dumping ground. You do not need expensive material everywhere. You need the right material in the right place.
- Use display surfaces that can take repeated handling without edge chipping.
- Keep the main aisle wide enough for two people to pass without turning sideways.
- Plan power points for illuminated displays before carpentry starts.
- Keep stock access close to the back or side so cartons do not cross customer space.
- Choose lighting by product colour and surface, not just by wattage.
- Allow cleaning access below counters, shelves and wall units.
What we usually recommend
For many Koyambedu showrooms, a practical mix of laminate, powder-coated metal, glass where needed, ACP or compact board at selected faces, and concealed LED lighting works better than a fully decorative build. That is not the only route. If the brand needs a premium retail feel, we can go deeper on veneer, stone, custom joinery and feature walls. But the case against overbuilding is real: more finish means more maintenance, longer delivery time and a higher bill that may not help sales.
Materials, rates and the real cost drivers
For showroom interiors, the rate depends on finish level, civil alteration, ceiling design, lighting load, electrical rewiring, display joinery and how much custom work you want. Interior works in Chennai generally run from ₹1,200 to ₹2,500 per sq ft. That range is only a starting point. A tight, functional retail fit-out sits lower in the band. A premium branded showroom with custom joinery, layered lighting and polished finishes sits higher. Soil and foundation do not usually drive this kind of interior cost, but structural changes, existing slab condition and building services do.
We never treat a rate per sq ft as the final number. A BOQ settles that. The same carpet area can cost differently if one site needs extra electrical cabling, a stronger false ceiling support arrangement, fire-related changes or more joinery. In older commercial buildings, patch repairs and levelling also creep in because the floor is rarely as perfect as the owner hoped.
| Part of the work | What goes into it | Cost driver |
|---|---|---|
| Civil changes | Light demolition, wall changes, floor patching | Existing condition of the shell |
| Joinery | Display units, counters, storage, back panels | Material choice and custom detailing |
| Electrical and lighting | Wiring, circuits, track lights, spot lights, signage power | Load, fixture count and layout |
| Ceiling and finishes | False ceiling, paint, laminate, veneer, glass, metal trims | Height, design complexity and finish level |
What the contract should show you
If you are comparing showroom interior designers, ask for a BOQ before you sign anything. That document should tell you what material is being used, what is excluded, how many coats, how many fixtures, what grade of board, what kind of hardware and who buys the lights. A fair contract also makes the payment stages clear. We use milestone-linked payments because it keeps both sides honest.
You should also see how revisions are handled. One round of changes on a retail layout is normal. Three or four rounds usually means the brief was not settled. That delay costs you opening time. In a market like Koyambedu, where commercial tenants often want to start billing quickly, lost weeks hurt more than a slightly higher material choice ever will.
- Ask for a room-by-room or zone-by-zone BOQ, not a one-line lump sum.
- Check whether electrical, signage and civil patching are included.
- Confirm who supplies lights, hardware, glass and hardware accessories.
- Ask how many design revisions are covered before execution starts.
- Read the payment schedule and match it to actual milestones.
Approvals, timelines and site realities
For a commercial interior, the paperwork depends on the building and the authority that controls it. In the Chennai Metropolitan Area, CMDA sits over planning. The licence itself depends on whether the site is under Greater Chennai Corporation, a municipality, a town panchayat or another local body. If the building is near the airport side, height clearance can also come into play. For an interior fit-out, the common documents we review are the existing approved plan, ownership papers where needed, electrical intent and the building's fire and safety position if the use demands it.
A normal showroom interior can move in stages over 4 to 10 weeks, depending on size and finish level. A simple shell fit-out is faster. A branded retail space with custom carpentry, lighting control and facade changes takes longer. The biggest delay is usually not workmanship. It is late decisions on display units, signage or sample selection.
What slows the job down
Owners often add stock requirements halfway through the build. That sounds harmless, but it changes shelf heights, wiring points and storage volume. A false ceiling also gets more difficult once the final light plan is no longer fixed. In our experience, the second week is where the site tells the truth. If the first layout did not leave room for material stacking, workers start using customer paths as storage. That is when the job begins to look messy even if the work is technically fine.
How we work on retail interiors
We keep the technical work in-house with civil engineers, a structural engineer and an architect. A site engineer is on site every working day, and we send weekly photo updates if you cannot visit. For showroom work, that matters because you need to see the room changing in sequence, not at the end. We also prepare the BOQ before any contract is signed, so the scope is visible on paper.
If your showroom is in Koyambedu, we can discuss the layout, the material split and the opening schedule with you first. Call us at +91 97107 13838 or write to info@shalomconstruction.com. Our office is at No. 45, 2nd Main Road, Abirami Nagar, Koladi, Thiruverkadu, Chennai – 600077.
Frequently Asked Questions
If your site is ready, we can help you turn it into a showroom that sells before a salesperson speaks. Bring the carpet area, the product line and the landlord's condition sheet. That is enough to start the right discussion.
Showroom Interior Designers in Koyambedu
Share your floor plan or rough measurements and we'll talk through the layout, scope and BOQ before you commit.
Request a Quote Call +91 97107 13838