


Showroom Interior Designers in Mambakkam
If you are setting up a showroom in Mambakkam, the layout has to do two jobs at once: show the product well and keep the staff moving without bumps, bottlenecks, or dead corners. That is where showroom interior designers in Mambakkam earn their keep. The space may look simple on paper, but once you add stock, lighting, billing, signage, storage, and customer movement, the plan gets serious fast.
We design showroom interiors with the same discipline we use on building sites. That means a proper BOQ, clear material choices, drawings that contractors can actually follow, and a finish plan that suits Chennai heat, dust, and daily footfall. If you are comparing fit-out options, this page will help you judge what matters before you spend on false ceilings, display units, flooring, or lighting.
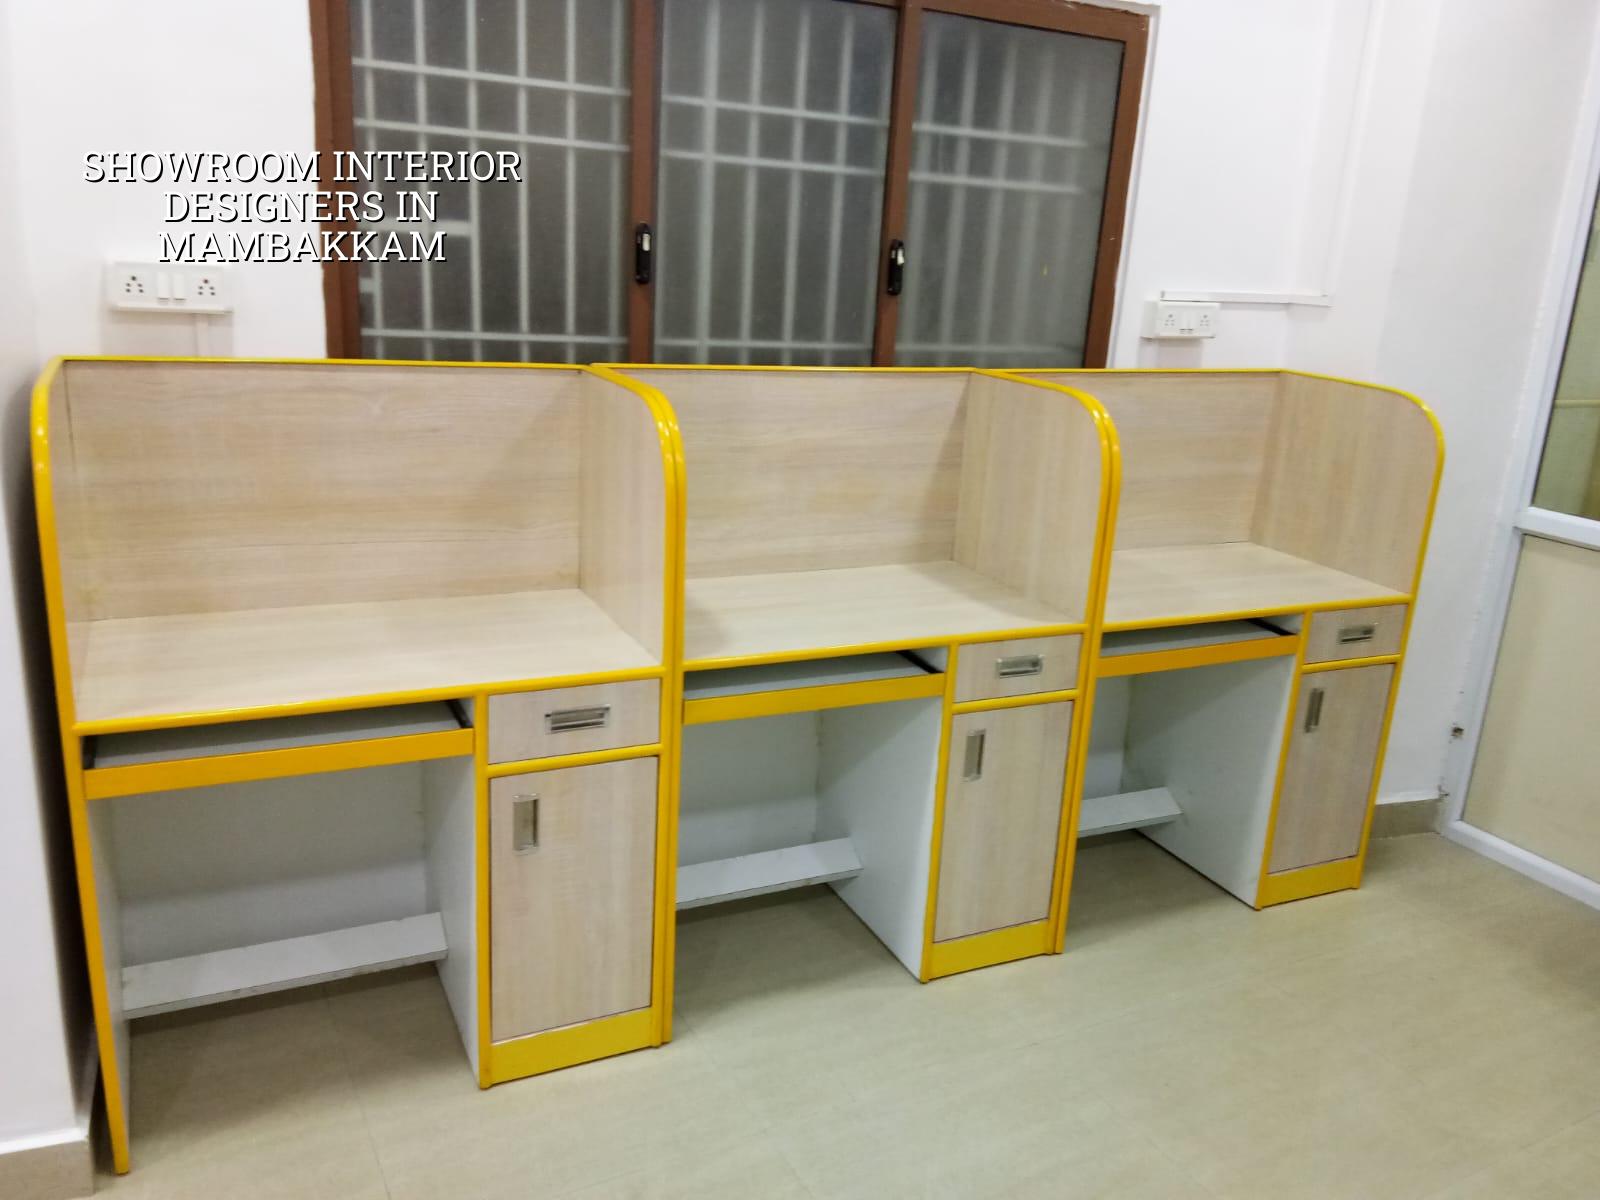
What Mambakkam changes for a showroom
Mambakkam sits on the growth side of south-west Chennai, where many plots are still in the stage of new construction, mixed-use buildings, or ground-floor commercial fit-outs. That matters. You often get a cleaner shell than in the older city, but you still need to check power load, water line routing, parking access, and whether the building structure already allows for your signage, service lines, and ceiling drops. A showroom that looks grand at the front but chokes in the store room will hurt daily sales.
The other local factor is access. Around this belt, a lot of buildings are reached through roads that can be busy with construction traffic, school runs, and weekend movement toward the OMR side. That affects material delivery, glass handling, gypsum work, and the timing of labour. A neat fit-out is not only about finishes; it is about who can reach the site, where the shutter opens, and how stock enters without dragging through the customer area.
When the plot or building is part of a larger Chennai approval chain, the commercial use also has to stay aligned with the approved drawings and the building licence route, whether that falls under the local body or another authority depending on the exact location. For interior work, we still check the base building documents first. That avoids a common mess where the shop floor is designed beautifully but the service runs conflict with the structural or fire provisions already in place.
The parts that make showroom interiors work
A showroom is not just a room with shelves. We look at entry sightline, path width, display height, lighting temperature, storage depth, billing counter position, and where the customer naturally stops. In a product showroom, the first three seconds matter. If the entry view is cluttered, the footfall slows. If the main display wall is too dark, the product looks smaller and cheaper. If the counter blocks the staff view, service suffers.
Structure, services and finishes
We start with the shell condition. For a commercial fit-out, we confirm what the building gives you: slab height, beam drops, column positions, electrical spare capacity, plumbing points, and whether the floor is level enough for large-format tile or vinyl. Then we build the interior system around that. In practice, the common package includes gypsum or metal framing where needed, concealed wiring, lighting tracks or spotlights, modular display units, signage backing, cashier counter, and the back-of-house storage that clients often under-budget.
Material choice is where many showroom budgets go wrong. A glossy finish can look good on day one, but in a dusty area it may show every handprint. Soft boards and weak laminates may be cheap, yet they dent quickly when cartons come in every week. We prefer to specify surfaces that can be wiped, repaired, and changed without tearing the whole shop apart.
- Site measure and brief — We measure the built space, map columns, shutters, services and access, then discuss what you sell and how customers move. This usually takes 2 to 4 days.
- Concept and layout — We freeze the zoning: entry, display, billing, store, staff area and feature wall. For most showroom jobs this stage takes about 1 week.
- BOQ and material finalisation — We prepare a detailed quantity sheet and confirm finishes, lighting, woodwork and hardware before work starts. Allow 3 to 5 days.
- Execution and coordination — Carpentry, civil patches, electrical work, painting, ceiling and fixtures happen in sequence. A medium showroom fit-out often needs 3 to 6 weeks depending on scope.
- Snagging and handover — We correct alignment, paint touch-ups, shutter clearances, light focus and cabinet hardware before opening. This usually takes 2 to 4 days.
How to verify a showroom interior designer
If you are comparing firms, do not ask only for pretty pictures. Ask for the working papers. A showroom job can fail even when the render looks fine, because nobody checked lighting heat, cable routes, load on the wall panels, or the actual cleaning cycle your staff will follow. The right designer should be able to explain why a counter sits where it does, what the ceiling hides, and what happens if you add more stock later.
We tell clients to verify design the same way they would verify a builder. Ask for the layout drawings, service routing, material list, BOQ, payment stages, and revision count. If a firm only shows mood boards and promises to “handle everything,” be careful. Interiors work needs decisions, not slogans.
- Ask for a dimensioned layout, not just a 3D view.
- Check whether electrical points, light circuits and AC routes are marked.
- Confirm the storage volume for cartons, packing material and spare stock.
- See the finish schedule for flooring, shutters, laminate, paint and hardware.
- Read the payment stages and ask what triggers each stage.
- Request the revision limit before you sign.
Cost, scope and what changes the rate
For showroom interior work, the rate depends on finish level, lighting depth, custom carpentry, ceiling complexity, glass, sign panels and how much demolition the existing space needs. Interior works in Chennai usually fall within the rate band of ₹1,200 to ₹2,500 per sq ft. That is only a starting point. A compact billing area with simple display shelves is one thing; a premium apparel or lifestyle showroom with custom joinery, layered lighting and stronger brand detailing is another. A detailed BOQ settles the real figure before any contract is signed.
People often try to save on the parts that look hidden: wiring, hardware, service access, and back storage. That is the wrong place to cut. You can simplify decorative panels if needed, or reduce some false ceiling complexity, but you should not compromise on cable safety, load support, or the ease of replacing damaged parts later. The cheapest showroom on day one is often the one that costs more after six months of repairs.
| Fit-out part | What affects the cost | What we check first |
|---|---|---|
| Flooring | Tile size, base level, movement load, repair condition | Existing slab flatness and crack lines |
| Ceiling and lighting | Height, beam drops, number of circuits, spotlight density | Slab height and electrical capacity |
| Display units | Material thickness, finish, modularity, weight capacity | Product size and stock turnover |
| Counter and storage | Carcass material, shutter type, lock quality, drawer work | Daily billing workflow and storage need |
What we do on site
We handle the technical part in-house with our civil engineers, structural engineer and architect. A site engineer is on site every working day, and for clients who cannot visit often, we share weekly photo updates by WhatsApp. Before work starts, we prepare the BOQ and fix the milestone-linked payment schedule in the contract. If the fit-out involves changes to existing partitions or load-bearing elements, we check the structure first and keep the work within what the building can safely take.
For a showroom, the practical questions come quickly: Can the light wash the main wall without glare? Can the floor take trolley movement? Is the store hidden but easy for staff? Can the customer see the featured product within two steps of entry? These are the questions we solve before carpentry starts. If you want to discuss a new retail space or a renovation, call us at +91 97107 13838 or write to info@shalomconstruction.com. Our office is at No. 45, 2nd Main Road, Abirami Nagar, Koladi, Thiruverkadu, Chennai – 600077.
Frequently Asked Questions
Good showroom work is calm work. It should help you sell, not fight with you every day. If you have a plot or shell space in Mambakkam and want it planned properly, we can take it from there.
Showroom Interior Designers in Mambakkam
Send us your site details, and we’ll discuss layout, materials and a BOQ-based quote for your showroom fit-out.
Request a Quote Call +91 97107 13838