


Showroom Interior Designers in Kundrathur
If you need showroom interior designers in Kundrathur, you usually need more than a pretty counter and a few lights. You need a space that handles display, storage, customer movement, billing, and daily cleaning without feeling cramped after the first month.
Kundrathur has a mix of roadside retail, service businesses and new commercial interiors on outward-growing streets. That changes how we plan circulation, signage walls, shutter lines, concealed wiring and the amount of work that should happen before tiles, paint and joinery begin.
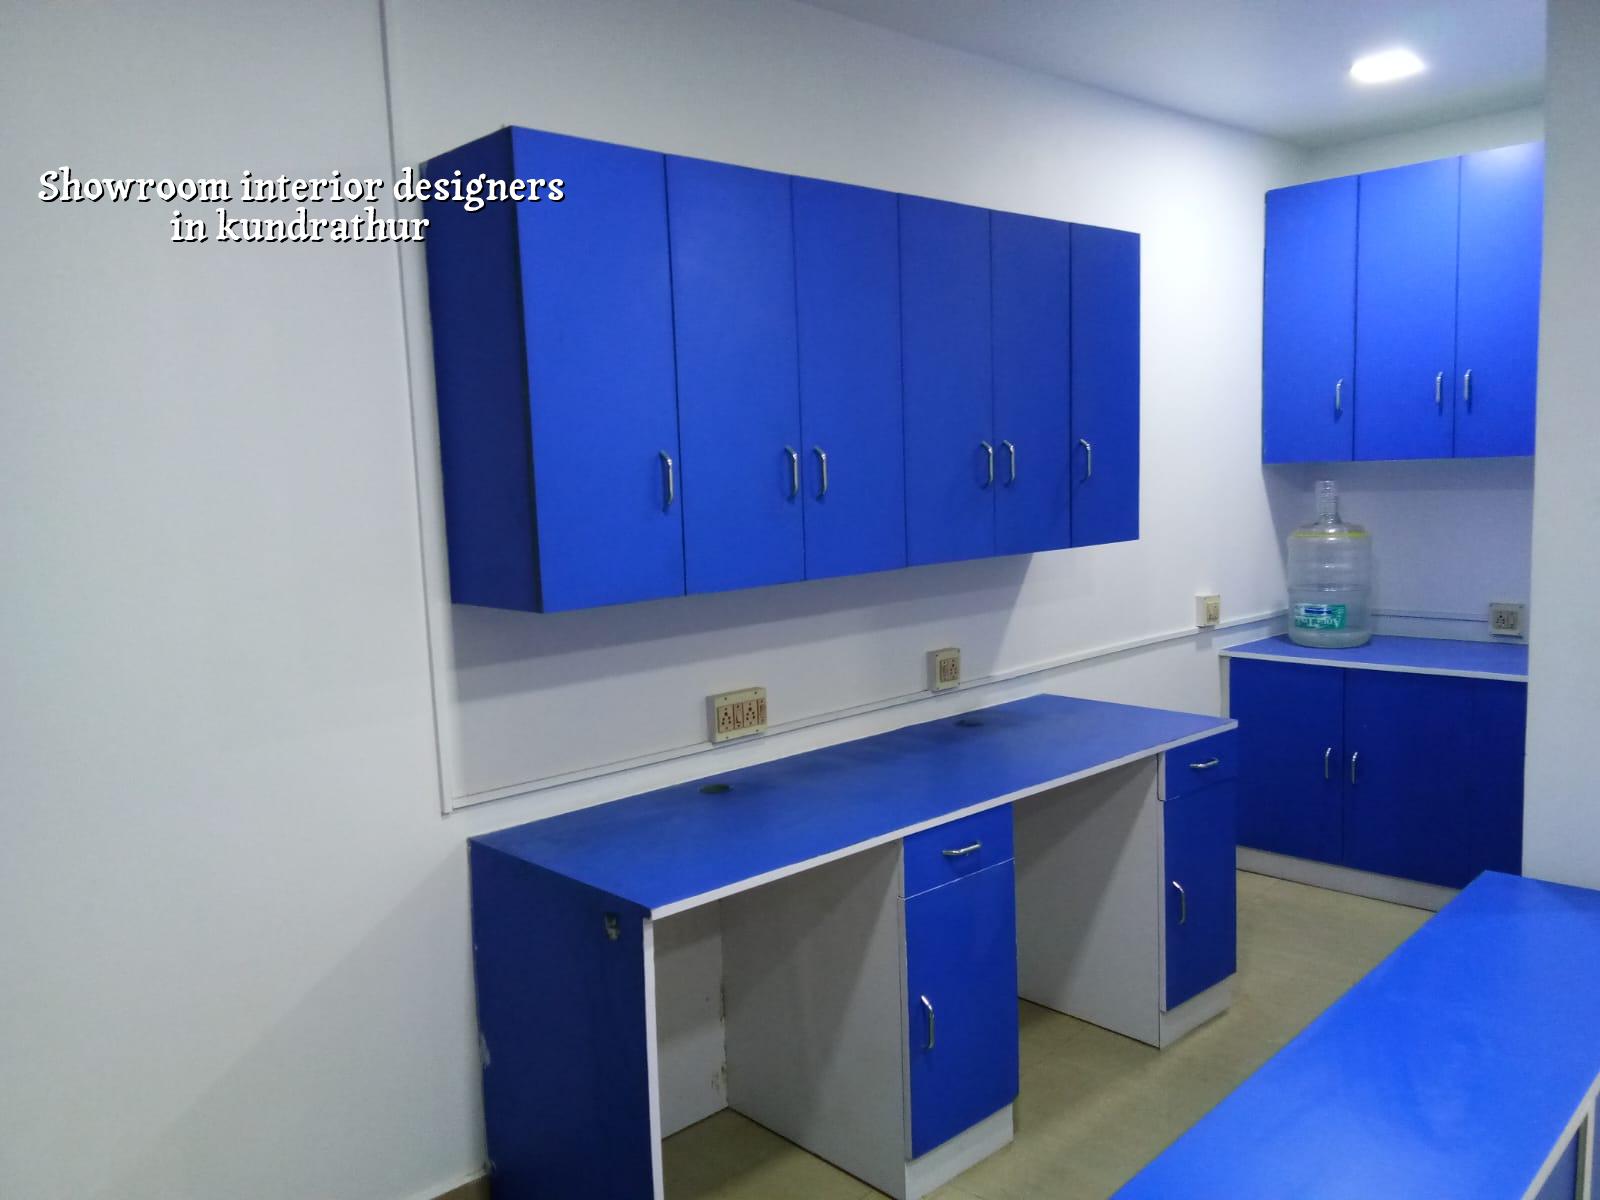
Kundrathur and the way showrooms work here
Kundrathur is not a polished mall setting with identical units and neat service corridors. Many shops open straight to the road, some sit in mixed-use buildings, and a few have tighter frontages than the owner first wants to admit. That matters because showroom interiors fail in the first two things customers notice: the entry feels blocked, or the products look crowded. If you have to stack inventory near the display wall, the design needs to make that look intentional instead of accidental.
The other practical issue is approvals and service coordination. In this side of Chennai, the licensing route may run through the local municipal or town panchayat process rather than the Corporation, while CMDA rules still sit behind the bigger planning picture. For a showroom, we also check power load, AC duct routes, signboard fixing, and whether the existing slab can take the extra dead load from gypsum, false ceiling frames or heavy storage. Those are not glamorous decisions, but they decide whether your shop feels finished or patched together.
We’ve seen a lot of owners here ask for a “premium look” without increasing floor area. That is possible, but only if the layout is honest. A narrow front cannot carry oversized display islands. A deep shop without daylight needs layered lighting. And if the entry opens onto a busy road, the first five metres should do the selling, not the back wall.
What a showroom interior has to do
A showroom is not the same as a house or an office. It has to sell, hold stock, guide a customer, and still be easy for your staff to run on a hectic day. We plan the space in zones: entrance, hero display, secondary display, billing, storage, and service points. In a small format, one zone may have two functions. In a larger showroom, the mistake is to overfill the floor and leave no breathing room for the product.
Materials, finishes and what fails first
In retail interiors, the first failure is usually not the wall paint. It’s the joinery edge, the laminate corner, the loose profile, or the light point that was not planned before the ceiling closed. If you sell products that are handled often, we prefer tougher laminates, decent edge banding, hidden access panels and wiring that can be reached later. For counters and feature walls, we look at the wear path. If customers lean on one corner all day, that corner should not be decorative only.
We also keep maintenance in mind. Glossy white can look good on day one and dirty by day ten if the area sees footfall and dust from the road. Matte finishes are kinder. So are plinths that can be wiped, and materials that tolerate repeated cleaning. In Chennai, dust, humidity and AC condensation all show up in the finish if the contractor ignored them.
- Site measure and business brief — 2 to 3 days. We measure the unit, note column positions, existing services and the customer path you want.
- Layout and display planning — 4 to 7 days. This is where we fix the circulation, billing point, stock access and display hierarchy.
- Drawings and BOQ — 5 to 8 days. You get the working drawings, electrical points, ceiling details and a BOQ before any commitment.
- Civil, carpentry and services work — 3 to 6 weeks. Civil repairs, flooring, partitions, ceiling, electrical, AC coordination and painting happen in sequence.
- Final fit-out and handover — 3 to 5 days. Fixtures, lighting checks, snag rectification and cleaning are completed before opening.
How to choose a showroom layout
The right layout is the one your staff can live with on a busy Saturday. A good design gives the customer a clear first view, then a natural route through the products, then a clean stop at billing. It also leaves enough back-end room so cartons, packaging and tools do not end up in the display zone by evening.
People often ask for “more display.” That can be the wrong move. More display only helps when the product range is wide and the floor area can carry it. If the showroom is narrow, too many fixtures slow people down. If the business needs consultation, a small seated discussion point is better than another rack. We’ll tell you that plainly, even if it means less joinery work for us.
- Check that the front half of the shop still feels open after the full display plan is placed.
- Make sure the billing counter can be seen, but not block the entry.
- Keep the storage route separate from the customer route where possible.
- Plan electrical points before the ceiling drawing is frozen.
- Confirm how the AC units, signboard lights and CCTV cameras will be serviced later.
- Use a finish that can be cleaned without leaving a patchy sheen.
Cost, approvals and what changes the figure
For interior works in Chennai, showroom fit-outs usually fall within the interior works range of ₹1,200 to ₹2,500 per sq ft, depending on finishes, joinery volume, lighting, partitions and services. That rate moves with site access, ceiling height, material grade, electrical load, AC requirements and how much custom fabrication is involved. A detailed BOQ settles the real figure before any contract is signed, and that is the only honest way to price a commercial interior.
In Kundrathur, the building licence route and the exact approval documents depend on the plot’s jurisdiction and the building type. For a commercial interior inside an existing shell, we first confirm whether any structural changes, facade work or signage need separate approval. If you are altering the shop front or adding heavier fixtures, we check the structure first. Guessing here is expensive.
| Work head | What it covers | What usually moves the cost |
|---|---|---|
| Layout and joinery | Display units, counters, storage, partitions | Custom shapes, laminate grade, shutter hardware |
| Ceiling and lighting | False ceiling, spotlighting, wiring routes | Height, fixture count, access panels, AC coordination |
| Flooring and wall finish | Tiles, vinyl, paint, feature walls | Surface preparation, tile size, accent detailing |
| Services | Electrical, data, CCTV, AC points | Load, cabling length, equipment type, rerouting |
How we work on retail interiors
We handle showroom interiors with in-house civil engineers, a structural engineer and an architect. A site engineer is on site every working day, and for clients who cannot visit often, we send weekly photo updates by WhatsApp. We begin with measurements and a practical BOQ, then we fix the scope, material choices and milestone-linked payment schedule in the contract. If the project needs design support beyond the interior, our architectural and structural teams work with it, and our renovation page covers older units that need repair before fit-out. If you want to speak with us, call +91 97107 13838 or write to info@shalomconstruction.com.
Frequently Asked Questions
If you are planning a showroom in Kundrathur, the useful first step is not a quote. It’s a layout that fits the business, the plot and the way your staff will work every day.
Showroom Interior Designers in Kundrathur
Send us the unit size, a rough product list and a few photos of the existing space. We’ll respond with the right next step, whether that is a site visit, a layout discussion or a BOQ-based estimate.
Request a Quote Call +91 97107 13838