


Showroom Interior Designers in Kilpauk
When you need showroom interior designers in Kilpauk, the first question is not about colour or décor. It is about how many people can enter, see the products, and move without blocking one another. In a tight city site, that is what decides whether the showroom feels easy to buy from or cramped from day one.
We plan showroom interiors around the real building, not a pretty sketch. That means display order, service points, electrical load, lighting layers, storage, cash counter position and the practical path for material delivery on a Kilpauk street where parking and unloading space are limited.
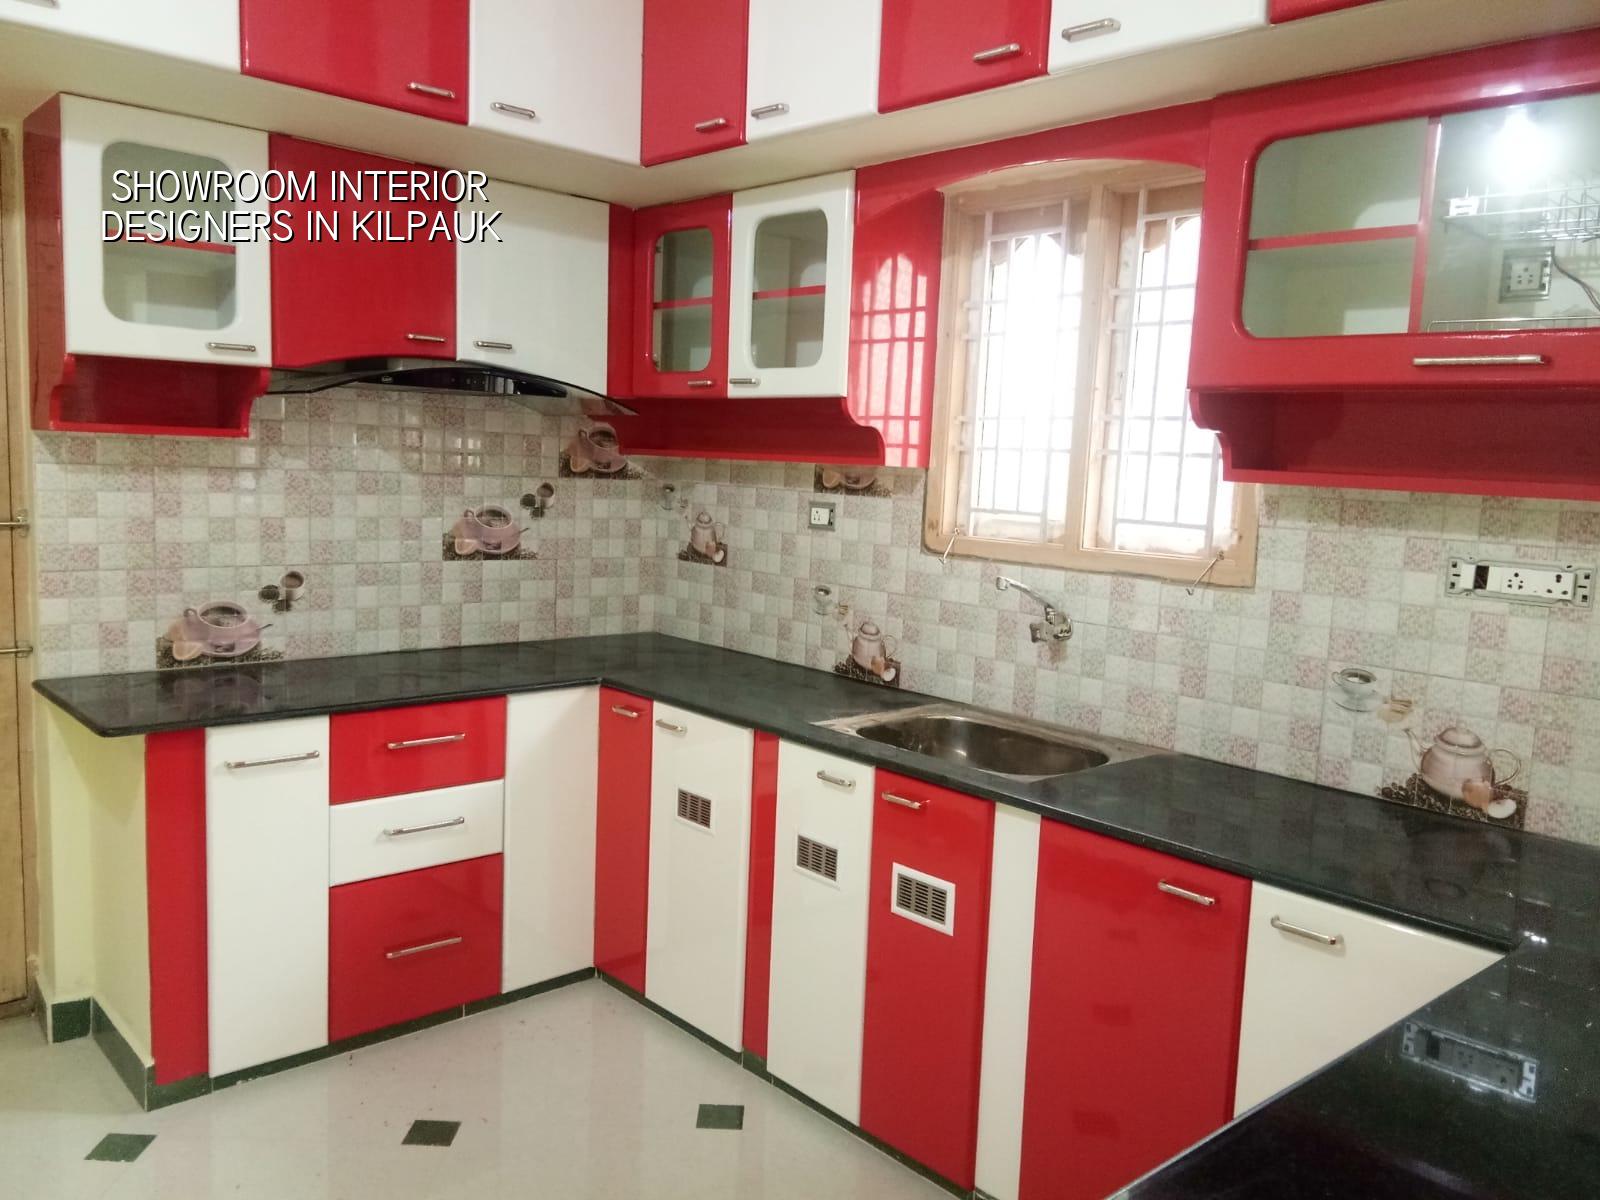
Kilpauk needs a different showroom plan
Kilpauk is not the place where you can assume easy frontage and easy logistics. Many roads are busy through the day, and a showroom fit-out has to respect that from the first week itself. If you are bringing in panels, glass, counters, display racks or false ceiling material, we have to plan unloading, working hours and stacking space before the first item lands on site.
The locality also has older buildings, mixed-use streets and a lot of tenants who are already operating while a new interior job is being done nearby. That changes the sequence. We often have to work in phases, keep the entrance usable, and finish the dusty work before the clean work starts. If you skip that planning, you end up paying for rework, delay and complaints from the people next door.
In a showroom, the floor is not just a floor. It carries footfall, trolleys, displays and sometimes heavy sample units. The ceiling is not just decoration either. It holds lighting that must make products look accurate, not yellow or flat. In Kilpauk, where many clients want a premium look on a practical budget, those choices matter more than decorative finish alone.
What the design has to do
A showroom interior has one job: sell without forcing the customer to ask where to stand. We start with circulation, display rhythm and sight lines, then layer the finishes and lighting. For a jewellery, tile, sanitaryware, furniture or appliance showroom, the interior language changes, but the basic rule stays the same. The customer should see the main range quickly, understand the price bands without confusion, and find the staff desk without crossing the display path again and again.
We work with in-house civil engineers, a structural engineer and an architect, so the fit-out is checked against the actual shell and not just the mood board. If the building needs partition loads checked, if the slab has to take a heavy display, or if the wiring has to be re-routed for lighting and air-conditioning, that gets accounted for before work starts. For commercial work in Chennai, that discipline saves time later.
Materials and build-up that hold up in daily use
Showrooms fail in small ways first. A laminated counter edge chips. A spotlight creates glare on polished tile. A storage shutter catches because the frame was set without enough tolerance. A glossy floor becomes slippery once it picks up dust from the street. These are not styling problems; they are specification problems.
We choose materials by use zone. Public display areas need cleanable surfaces and impact resistance. Back-of-house storage needs stronger hardware than a reception wall. Lighting near reflective products needs angle control, and the electrical layout should leave room for future display changes. That is why a BOQ is useful here: it shows what is included, what finish is being used, and where the money is actually going.
- Site study and measurement — 2 to 4 days for a typical showroom shell, including wall check, slab levels and service point mapping.
- Planning and drawing freeze — 5 to 10 days, with display layout, lighting zones, power points and storage planning.
- Civil and partition work — 1 to 3 weeks depending on the area, access and the amount of shuttering, gypsum, woodwork or masonry involved.
- MEP, finishes and display fit-out — 2 to 4 weeks for wiring, AC coordination, flooring, painting, counters and branded elements.
- Snag correction and handover — 3 to 7 days, after testing lights, switches, doors, fixtures and the customer movement path.
How to verify a designer before you sign
If you are comparing showroom interior designers, ask for more than a nice 3D view. A good plan should stand up to questions about load, maintenance and turnover time. You should be able to see what is included, what is not, and what happens if you change the display concept halfway through.
- Ask for a room-by-room or zone-by-zone BOQ, not a lump sum line that hides the finish level.
- Check whether the team is handling the technical work in-house or passing it to someone else after the agreement is signed.
- See how the lighting plan handles product glare, warm/cool colour balance and service access for maintenance.
- Confirm the payment stages in writing, linked to measurable milestones, not verbal promises.
- Ask what gets protected during work if the showroom is already partially operating.
- Look for a clear revision limit on drawings, so design changes do not become a daily argument.
The common mistake is to select a designer only on the render. A render can hide poor storage, weak wiring access and a counter that blocks the entry line. Another mistake is to insist on expensive finishes before deciding the lighting and product layout. In a showroom, the wrong light makes a good product look ordinary. That is wasted money.
Rates, approvals and what changes the figure
Interior works for a showroom in Chennai usually fall inside the interior works band of ₹1,200 to ₹2,500 per sq ft, depending on scope, materials and finish level. That rate moves with the condition of the shell, number of partitions, custom joinery, electrical load, lighting quality, AC coordination, and how easy the site is to access. For a Kilpauk job, access and working hours often matter more than people expect. A detailed BOQ settles the real figure before any contract is signed.
If the showroom is in a building that needs shared-area coordination, fire-related checks or landlord sign-off, those items must be sorted early. For commercial fit-outs in Chennai, the paperwork varies with the building and the local authority route. We help you understand what is needed, but we do not guess. We check the plot, the building type and the actual scope before advising on next steps.
| Showroom area | Typical scope | What usually drives cost |
|---|---|---|
| Entry and display zone | Feature wall, lighting, flooring, branding | Surface finish, light fittings, wall system |
| Main sales area | Partitions, counters, shelves, seating | Joinery detail, hardware, cable routing |
| Storage and back office | Racks, lockable shutters, worktable, power points | Durability, access, load handling |
| Trial, demo or product experience zone | Special lighting, sample display, service points | Product type, water or electrical needs, maintenance access |
How we work on commercial interiors
We start with the actual site and the real brief. Our team measures the space, studies the building conditions, and prepares the drawing set and BOQ before anyone starts cutting material. Mr. D. Salamon Ashok Rajan reviews the technical side, and a site engineer is on the job every working day. If you cannot visit often, we send weekly photo updates by WhatsApp so you can keep track without chasing anyone.
For showroom interiors, that method keeps the work clear. You know what is being built, what stage it is in, and what the next payment is tied to. If you want to discuss a new showroom, a fit-out for an existing unit, or a renovation of a tired sales floor, call us on +91 97107 13838 or write to info@shalomconstruction.com. Our office is at No. 45, 2nd Main Road, Abirami Nagar, Koladi, Thiruverkadu, Chennai – 600077.
Frequently Asked Questions
If your site in Kilpauk needs to sell better, start with the plan, not the polish. We can help you set out the space, check the technical side and build a showroom that works on ordinary days, not just on the opening day.
Showroom Interior Designers in Kilpauk
Send us the site size and a rough brief, and we will respond with the next practical step or arrange a visit.
Request a Quote Call +91 97107 13838