


Showroom Interior Designers in Karapakkam
If you are planning a showroom interior in Karapakkam, the first thing you need is a layout that lets people walk in, see the product, and move out without confusion. A pretty ceiling alone does not sell anything. The space has to work on a weekday afternoon, with sales staff, stock, delivery cartons and the usual Chennai dust all present at once.
We design and execute showroom fit-outs as a building exercise, not as decoration. That means we look at the floor, electrical load, lighting, display walls, storage, signage, and the service access before any false ceiling or finish is fixed. For many owners in Karapakkam, the hard part is not choosing a look. It is deciding what can stay open, what must be hidden, and how much disruption you can tolerate while the shop is still earning.
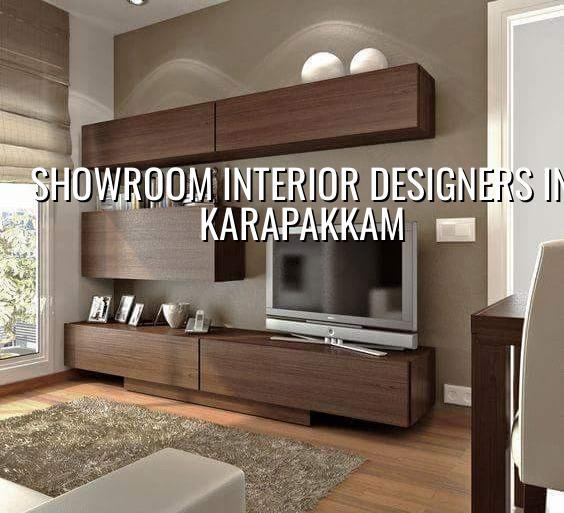
What Karapakkam changes on site
Karapakkam sits in the OMR belt, where many shops and display spaces are part of a fast-moving commercial strip rather than a quiet standalone street. That changes the way we plan work. Parking is tighter than it looks on paper, delivery timing matters, and you often have to stage materials in short windows so you do not block the frontage or upset the neighbour next door. If the unit is near the marsh side or on low ground, we also pay attention to moisture, floor finish choice and how the skirting meets the wall. Small detailing mistakes show up fast in a retail space. A warped laminate edge or a stained ceiling panel looks worse in a showroom than in a house.
The other local fact is traffic. OMR movement can be slow at the wrong hour, so the material schedule must be realistic. We do not plan heavy deliveries as if the road were empty. If the fit-out needs a shutter replacement, loading bay access, or a crane for glass panels, that is worked out before the quote is final. You save more by getting the sequence right than by chasing the cheapest tile or the cheapest paint.
What a showroom actually needs
A showroom is a sales machine, so the design has to support the product story. We start with the path of the customer. Where do they enter, where do they pause, what do they see first, and where does the staff member stand without blocking the display? That simple sequence decides the whole plan. After that comes lighting. In retail work, light is not just brightness. It is shadow control, colour accuracy, and focus. The wrong white tone can make a product look cheap, even when the product is not.
Materials and build-up
For most showroom interiors, we use a mix of civil work, carpentry, gypsum or board partitions, electrical rerouting, painting, and branded surface finishes. The right choice depends on how often the layout may change. If you expect new product ranges every year, fixed masonry counters are the wrong idea. If the display is permanent and you need a strong wall for shelving, a proper framed support is better than a light decorative panel. In Chennai, heat and humidity also matter. Cheap laminates, weak edge banding and poorly sealed MDF show trouble early, especially where air-conditioning cycles on and off through the day.
For flooring, we look at load and maintenance. A glossy floor can look good in a photograph, but if it scratches under trolleys or collects dust at the threshold, the staff will hate it within a month. The same is true for mirrors, glass partitions and fabric panels. The material has to fit the use, not only the mood board.
- Site study and measurements — We check the actual clear sizes, column positions, shutter line, service points and the access for material movement. This usually takes one visit and a follow-up verification if the space is irregular.
- Layout and zoning — We set the customer path, cashier point, display wall positions, storage, trial or consultation area if needed, and the back-of-house flow. This is where most redesigns happen, because the space often looks bigger on paper than it is.
- Drawings and BOQ — We prepare the drawings, material schedule and BOQ so you know what is being fixed, what is optional, and what each item means before any work starts.
- Execution and checks — Civil, carpentry, electrical, painting and final fit-off happen in sequence, with site checks for alignment, finish quality and lighting performance before handover.
How to verify a designer before you sign
If you are comparing showroom interior designers in Karapakkam, do not start with the rendering. Start with the paperwork. Ask for the BOQ. Ask who is actually doing the site work. Ask what the contract includes and what it does not. A fair contract should tell you the payment stages, the finish specification, the scope of electrical points, the type of false ceiling, the carpentry material, and what happens if you change the layout after work has started. Vague scope is where extra bills grow.
You also want to know how revisions are handled. One or two design changes are normal. A designer who promises endless changes is usually hiding the cost somewhere else. In our experience, the safest sequence is simple: measure first, freeze the layout, then buy materials. If you reverse that order, the site ends up with unused panels, mismatched shades, and arguments about responsibility.
- Check whether you receive a clear BOQ before signing.
- Ask who handles civil, electrical, carpentry and painting on site.
- See whether the payment stages match visible progress.
- Confirm the material make and finish, not just the colour.
- Ask how many design revisions are included.
- Find out how the designer handles late changes and extra work.
- Make sure the plan includes signage, storage and service access.
Cost, time and approvals
For interior works, the indicative Chennai rate is usually ₹1,200 to ₹2,500 per sq ft, but the real figure moves with the scope, material choice, lighting load, partition density, false ceiling work and site access. A showroom with heavy branding, glass work and custom counters will sit higher than a simple shell fit-out. A detailed BOQ settles the number before any contract is signed. We do not quote a total project price from a photograph, because that is how people get surprised later.
Approvals depend on where the unit sits. In the Chennai metropolitan area, the planning authority may be CMDA, while the building licence comes from the local body that controls the plot area. For a commercial fit-out, documents often include the approved drawings, patta or ownership papers where applicable, and the service layout. If the building is near the airport side, height-related issues can also come up. We check the sequence first so the interior work does not start on a premise that still needs a paper correction.
| Fit-out head | What it covers | What changes the cost |
|---|---|---|
| Flooring and skirting | Tile, vinyl, vitrified or similar finish with edge details | Area, tile size, pattern, floor condition |
| Partitions and display walls | Gypsum, board, framed walls, glass, branded panels | Height, framing, glass use, number of openings |
| Electrical and lighting | Wiring, circuits, downlights, track lights, points | Load, product display needs, AC coordination |
| Carpentry and counters | Cashier desk, display units, storage, back counters | Material, finish, hardware, custom detailing |
How we work
We handle showroom interiors with in-house civil engineers, a structural engineer and an architect, so the person who measures the space is not separate from the person who signs off the drawings. A site engineer is on site every working day, and we share weekly photo updates on WhatsApp for clients who cannot visit. For commercial work in Chennai, that matters. You want to see progress, not only hear about it. If you want to talk through a Karapakkam fit-out, call +91 97107 13838 or write to info@shalomconstruction.com. You can also start from our contact page or see the kind of work we take up on our commercial construction page and interior design page.
Frequently Asked Questions
Good showroom work disappears behind the product. You notice it only when it is wrong: glare on the display wall, a cramped path, or a counter that blocks the customer at the worst moment. If you want the space built with that kind of care, we can help you plan it properly.
Showroom Interior Designers in Karapakkam
Share your site plan or call us for a visit. We can review the layout, explain the BOQ and tell you what is realistic before any work starts.
Request a Quote Call +91 97107 13838