


Showroom Interior Designers in Chromepet
If you are opening or refitting a showroom in Chromepet, the first problem is not the display wall. It is how customers move, where stock sits, and whether the space makes the product look worth the price.
Showroom interior designers in Chromepet need to think like shopkeepers and civil engineers at the same time. We plan the layout, lighting, counters, storage, and service lines so the space works on a busy GST Road side plot, in a rail-facing building, or inside a deeper commercial unit with limited front width.
What Chromepet changes in a showroom
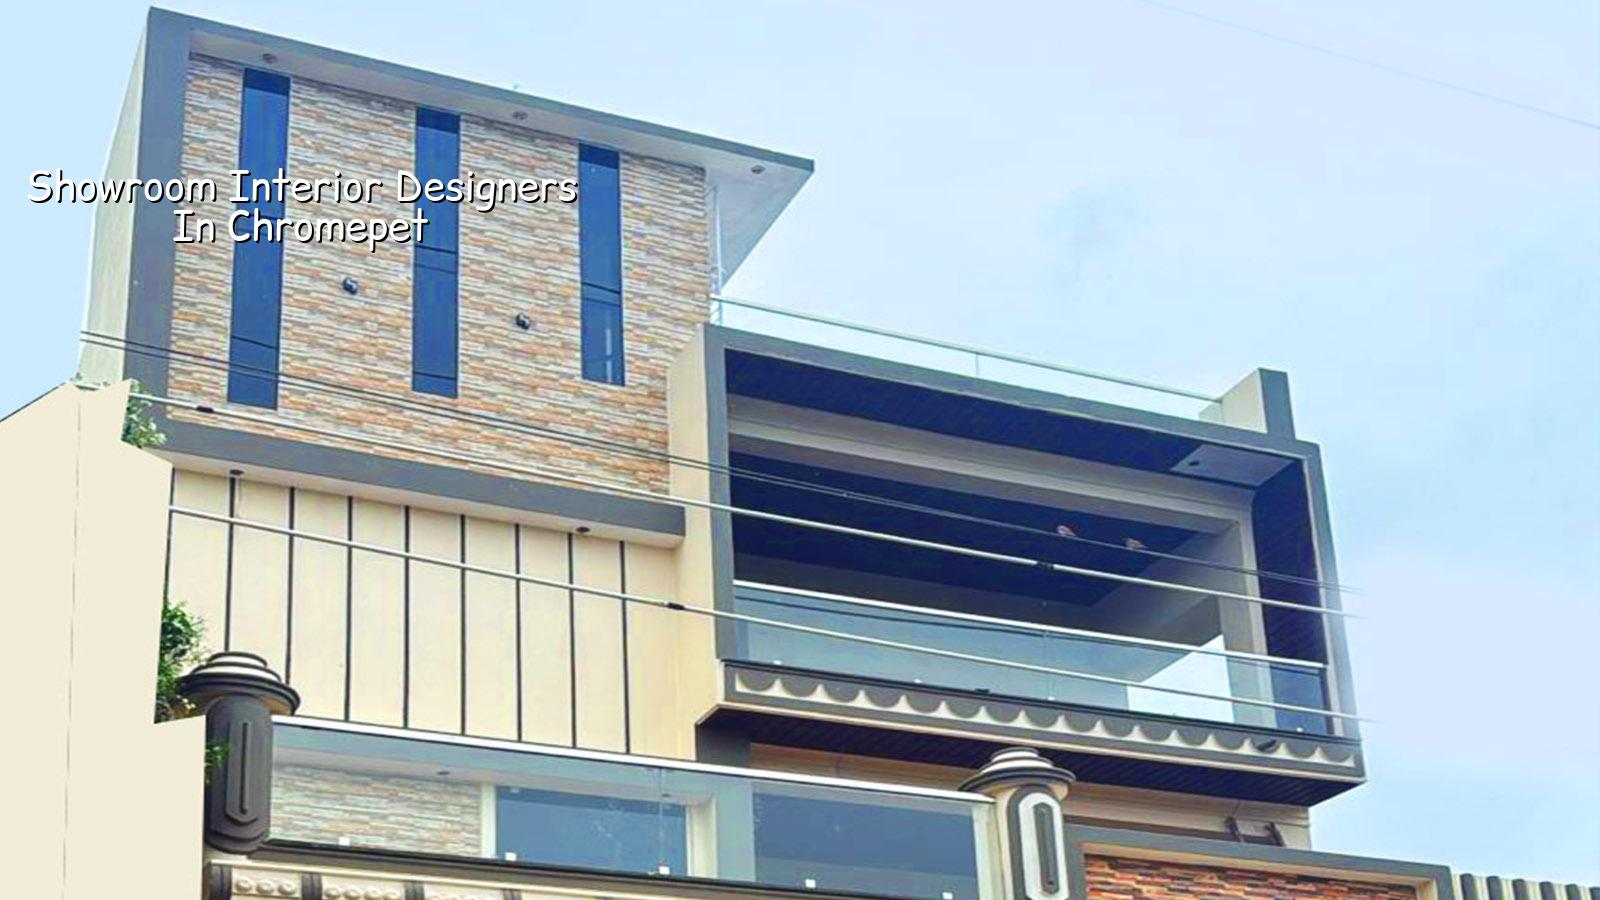
Chromepet is not a polished mall setting. It is a dense suburban stretch with older buildings, mixed commercial frontages, rail access, and traffic that makes visibility matter. A showroom here often has to work harder at the front edge than a mall unit would. Your entry, signage zone, customer path and cashier point all need to be clear in three seconds, because many buyers slow down only if the first look is simple.
We also see a practical site issue here: many plots and buildings have narrow frontages or awkward internal columns. If you try to copy a large-format retail layout into that shell, you lose display depth and circulation. In a small Chromepet site, the right answer is usually a tighter grid, lower built-in storage, and fewer visual interruptions. That gives you more merchandise view per square foot, which is what actually sells.
There is one more local point. Because Chromepet sits on a busy transport corridor, delivery timing and loading discipline matter. If your furniture, glass panels, lights and cladding arrive in the wrong sequence, the site stalls. We plan around that from day one.
Retail fit-out is more than decoration
A showroom fit-out is not the same as a house interior. In a house, you can hide things. In a showroom, the service runs, the lighting, the counter height, the display rhythm and the cash-handling point all affect sales. If the customer cannot see the product properly, the space has failed even if the paint looks good.
We usually break showroom work into three layers. First is the shell: floor finish, ceiling, partitions, glass, power routing and any civil correction. Second is the selling layer: racks, display plinths, wall panels, mirrors, trial zones or product bays depending on what you sell. Third is the operating layer: storage, billing desk, staff movement, cleaning access and security points. Most cost overruns happen when people forget the third layer and then add it later as a rush job.
What we pay attention to on site
Lighting is where many showroom owners underthink the job. Too much white light makes glossy materials look flat. Too little light makes dark products disappear. The right approach depends on the product, but the rule stays the same: the product should be the hero, not the ceiling. We also watch reflected glare on glass, polished tiles and mirrors, because it is one of the fastest ways to make a retail space feel cheap.
Flooring matters too. A showroom floor has to carry foot traffic, trolley movement, and cleaning without showing every mark. If the client wants a luxury look, we can still keep the maintenance sensible. The wrong move is choosing a finish that looks expensive on day one and turns patchy after the first monsoon and the first round of customer traffic.
- Site measure and brief — We measure the actual space, check levels, column positions and service points, then sit with you on product type and customer flow. This usually takes 1 to 2 days.
- Layout and concept drawings — We place entry, display zones, counter, storage and branding wall. If the building needs civil correction or partition changes, we mark that now. This stage normally takes 4 to 7 days.
- BOQ and material finalisation — We prepare the detailed BOQ, choose finishes, lighting and joinery specs, and fix the payment milestones in the contract. This takes about 3 to 5 days.
- Execution and snag correction — Civil work, carpentry, electrical, painting, ceiling and display installation happen in sequence, then we test lighting, fittings and customer movement. A typical showroom fit-out runs for 3 to 8 weeks depending on size and scope.
How to choose a showroom designer without getting trapped
If you are comparing firms, do not ask only for a pretty 3D view. Ask for the drawings and the list behind it. A designer who cannot tell you where the power points go, how the counter is built, or what the ceiling drop is planning by mood, not by execution. For a showroom, that is a bad sign.
Here is the real test we tell owners to use. If the proposal can be built from scratch by a different contractor without guesswork, it is usable. If it depends on verbal instructions and constant clarification on WhatsApp, expect delays and disputes once work starts. The fair contract contains scope, exclusions, finish specification, payment stages, timeline, and who supplies what. A vague total price looks neat only until change orders begin.
- Check whether the layout keeps the entrance open and the cash desk visible from the door.
- Ask for a drawing showing lighting zones, not just ceiling shapes.
- Confirm where storage is hidden, because a showroom without storage becomes messy in two weeks.
- See whether the BOQ names finishes, not just vague terms like premium laminate or branded paint.
- Ask who fixes electrical points, signage supports, and any civil modifications.
- Make sure the contract states revision limits and approval stages before purchase orders are placed.
Cost, approvals and what actually moves the number
Interior work for a showroom generally falls under the commercial interior range of ₹1,200 to ₹2,500 per sq ft. The figure moves with the product standard, ceiling type, woodwork, glass, electrical load, custom displays, and how much civil correction the site needs. We never treat that as a final price. The detailed BOQ settles the real figure before the contract is signed.
For Chromepet, one common cost trap is underestimating site access. If the unit is on a busy approach road or inside a building with limited unloading space, labour time rises and material handling gets clumsy. That does not always show up in the first estimate, but it shows up on site. Another trap is overbuilding the display units when the product itself changes often. In that case, modular joinery is usually smarter than fixed carpentry.
Approvals depend on the exact building and ownership setup. If the showroom is part of a new or existing commercial building, the local body route matters, and if you alter services or structural elements, you need the right drawings and clearances. When the site is near the airport side of the city, AAI height clearance can come into play. We check the site-specific approval path before work starts, because guessing is expensive.
| Fit-out head | What it covers | Why it changes the cost |
|---|---|---|
| Display joinery | Wall panels, shelves, podiums, counters | Custom size, finish and hardware decide labour and material time |
| Lighting | Tracks, spotlights, task lights, wiring | Product type and lux requirement decide the circuit load and fixture count |
| Floor and ceiling | Tiles, vinyl, false ceiling, paint | Existing condition and finish level decide how much base work is needed |
| Electrical and services | Power points, data, signage feed, AC coordination | More equipment means more routing, load planning and testing |
How we work
We keep the technical work in-house, with our civil engineers, structural engineer and architect involved from the start. A site engineer is on site every working day, and clients who cannot visit get weekly WhatsApp photo updates. We prepare a detailed BOQ before any contract is signed, and we tie payments to milestones instead of asking for loose advance sums. If you want to speak about a showroom or retail unit in Chromepet, call us at +91 97107 13838 or write to info@shalomconstruction.com.
Frequently Asked Questions
We do not promise a showroom that looks good only in photos. We build spaces that help people see the product, move without confusion, and buy without feeling crowded. If you are planning one in Chromepet, start with the layout and the BOQ; the rest gets easier after that.
Showroom Interior Designers in Chromepet
Send us your site size, product type and a rough opening date, and we will help you with a practical layout and BOQ-based quote.
Request a Quote Call +91 97107 13838