


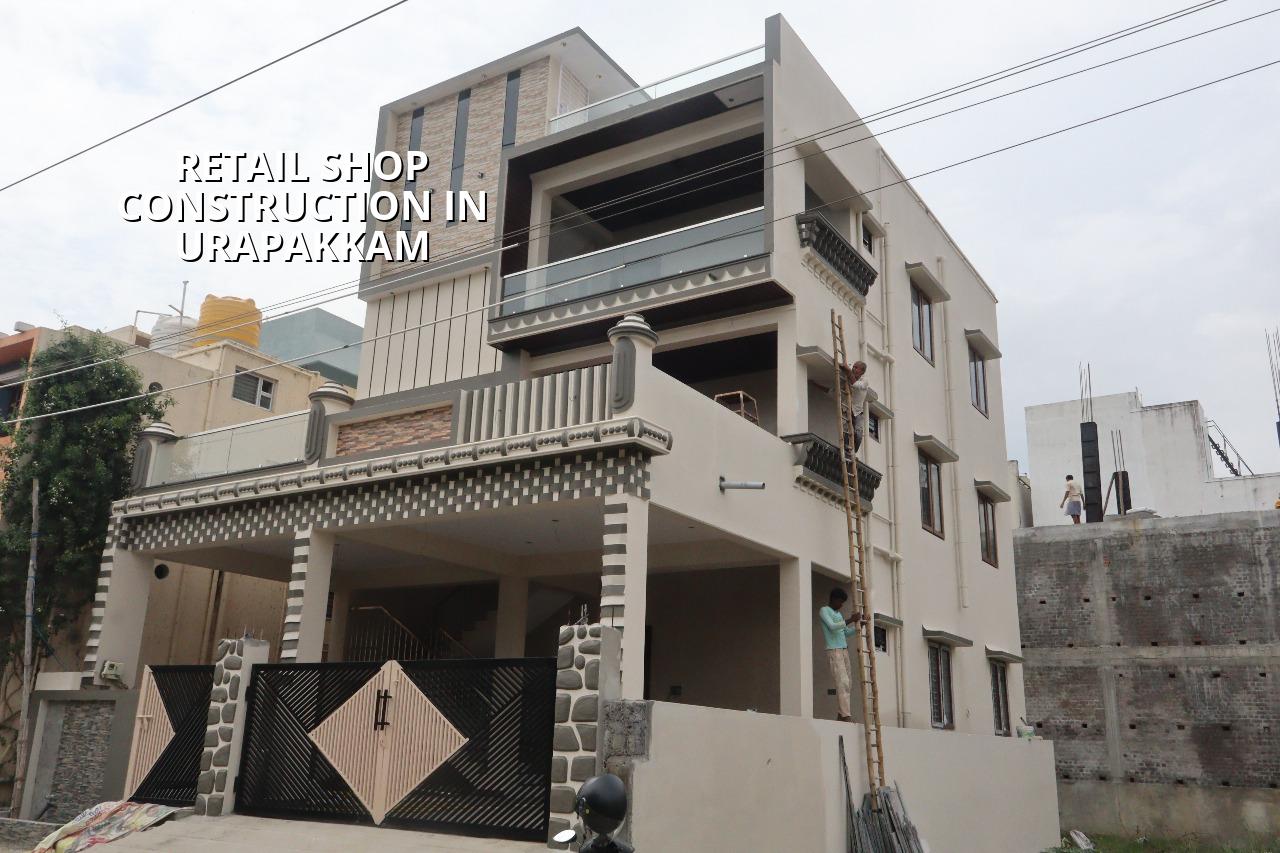
Retail Shop Construction in Urapakkam
Retail shop construction in Urapakkam starts with one simple question: will the shop work for footfall, stock movement, and daily loading without wasting space? If you are planning a grocery, textile store, pharmacy, hardware shop, or a small showroom on a GST Road side plot, the layout has to be practical before it looks good.
We build shop buildings for owners who want a proper BOQ, a clear schedule, and a handover that does not leave the electrician, painter, and shutter man blaming each other. In a place like Urapakkam, the plot, road access, and local approval route shape the work as much as the finish level does.
What Urapakkam Means On Site
Urapakkam is a southern suburb where many plots are still being converted into shops, mixed-use buildings, and small commercial blocks. That sounds straightforward until you actually start work. Some sites sit close to the road with little room to stack sand, steel, and shutter material. Some have active traffic all day because they feed off the GST Road belt. On those plots, a concrete pour, a shutter delivery, or even a sand unload has to be timed properly or the whole street gets blocked.
The bigger local issue is approvals and access. Outside the Corporation limits, the building licence usually comes through the local municipality or town panchayat route, while CMDA remains part of the planning picture in the Chennai metropolitan area. We check the plot papers, road width, and authority route before we say anything about timelines. Near the GST corridor, the client also has to think about parking, customer entry, and service access. A shop that looks fine on paper can fail in practice if the frontage is too tight for people to stop safely.
We also see a common mistake here. Owners try to make the entire ground floor look like a showroom and forget the back-of-house needs. A retailer needs storage, billing space, a staff corner, and a place for electrical panels that is not right behind a wet wall. If you leave those decisions until masonry is halfway done, the site keeps changing and the budget follows those changes.
Structural and Shopfront Decisions
A retail building is not just an RCC frame with a shutter in front. The column spacing, slab loading, stair position, and service route all affect how the shop works later. For a ground-floor shop with upper floors, we look at a structural grid that keeps the sales area open and avoids random columns in the middle of the customer path. For a small single-storey retail unit, we still think about future use. Owners often convert a shop into a different business after a few years, so the structure should not box them in.
What we design for
We use Indian standards for the engineering side: IS 456:2000 for RCC, IS 1893:2016 for seismic design, IS 875 for loads, and NBC 2016 for building practice. Chennai sits in Seismic Zone III, so the frame should be detailed properly even for a modest retail block. Soil investigation comes first. If the log shows soft or water-retaining layers, we change the foundation approach. If the ground is firm, isolated or strip footings may be enough. The test is small money compared with a repair later.
For the shopfront itself, we think about visibility, shutter width, glazing, signboard space, and evening lighting. A retail owner usually asks for a big open front. That is sensible, but we do not let the opening weaken the building or create a hot, glare-heavy interior. Good construction keeps the front inviting and still leaves the frame honest.
- Survey and concept — we check the plot, frontage, access, and use pattern, usually in 3 to 5 days.
- Soil test and structural plan — foundation choice, column layout, and load checks take about 1 to 2 weeks after the log is available.
- BOQ and approval drawings — drawings, quantities, and contract scope are locked before work starts, which avoids later argument.
- Foundation to roof — excavation, footing, column, beam, slab, and brickwork run in sequence over several weeks depending on floor count.
- Finishes and shop fit-out — flooring, plaster, painting, shutter, electrical, plumbing, and signage support are completed before handover.
What You Should Verify Before You Sign
If you are comparing firms for retail shop construction, the safest choice is not the one with the loudest promise. It is the one that shows you exactly what is included, what is excluded, and what gets measured. A fair contract has less drama later. That matters more in a commercial building because opening day is tied to rent, stock movement, and sometimes a lender’s schedule.
- A detailed BOQ with quantities for civil, electrical, plumbing, shutter, flooring, and painting work.
- Approved drawings that match the actual site and the local licence route.
- Soil investigation before foundation design, not after excavation has started.
- Payment stages linked to milestones, not vague verbal promises.
- A clear list of exclusions such as loose furniture, signboards, branding, and tenant-specific equipment.
- Named responsibility for site supervision, material checks, and weekly reporting.
People often think a lower rate means better value. Sometimes it does. Often it does not. The cheap quote usually leaves out shutter quality, waterproofing, proper electrical loading, or the civil work needed for a stable shopfront. Those omissions show up later as cracks, damp patches, or a front elevation that looks tired within the first monsoon.
Rates, Scope, and the Real Cost Drivers
For a shop building, the per-sq-ft figure depends on whether you are doing shell-only construction, a fitted retail unit, or a more finished commercial interior. The rate also moves with soil condition, number of floors, span requirements, finish level, and site access. We do not quote a total project price on a public page. A detailed BOQ settles the real figure before any contract is signed.
For commercial shell and core work, the indicative range is ₹1,800 to ₹2,400 per sq ft. Where the budget goes is usually obvious once you see the heads split properly: foundation and RCC, brickwork and plaster, flooring, painting, electrical, plumbing, shutter and facade work, and site overheads. Saving on paint can be sensible. Saving on foundation steel, waterproofing, or shopfront detailing is not. If the building is going to carry a tenant fit-out later, we also check whether the electrical design and slab loading allow that use without rework.
| Cost Head | What It Covers | Why It Moves the Price |
|---|---|---|
| Foundation and RCC frame | Excavation, footing, columns, beams, slab | Depends on soil, span, floors, and structural design |
| Shopfront and shutter | MS shutter, glazing, frame, entrance detailing | Depends on width, height, finish, and security level |
| Electrical and lighting | Wiring, DB, points, lights, load planning | Depends on display lighting, AC load, and tenancy use |
| Flooring and finishes | Tiling, plaster, painting, external coat | Depends on the finish standard and maintenance expectation |
How We Handle The Work
We keep our own civil engineers, a structural engineer, and an architect in-house. A site engineer is on site every working day. Mr. D. Salamon Ashok Rajan reviews the technical side personally, so the drawings, quantities, and actual work stay aligned. Weekly photo updates go by WhatsApp for clients who cannot visit the site often. That helps a lot when you are building a shop and still running another business.
Our contract uses milestone-linked payments and a detailed BOQ before any signing. For a retail site, that keeps the owner, contractor, and future tenant clear on who is responsible for what. If you want us to study a shop plot in Urapakkam, call +91 97107 13838 or write to info@shalomconstruction.com. Our office is at No. 45, 2nd Main Road, Abirami Nagar, Koladi, Thiruverkadu, Chennai – 600077, and our team also works from the contact page when you need the details in writing.
Frequently Asked Questions
Some shop sites are simple. Most are not. The plot paper, the road edge, and the use you want all push the building in different directions, and the right answer usually comes from drawing it properly before a single foundation pit is opened.
Retail Shop Construction in Urapakkam
Send us your plot details or visit the office, and we will study the site, outline the approval route, and prepare a BOQ-based proposal.
Request a Quote Call +91 97107 13838