


Retail Shop Construction in Teynampet
Retail shop construction in Teynampet has to work around traffic, limited parking and a customer who decides in ten seconds whether to walk in. If the frontage, signage line, lighting and entry sequence are wrong, the shop starts losing money before the first bill is raised.
We build shops for people who need the place to look right and function on day one. That means a proper BOQ, a workable service layout, clear approvals, and finishes that can take footfall without turning shabby in six months.
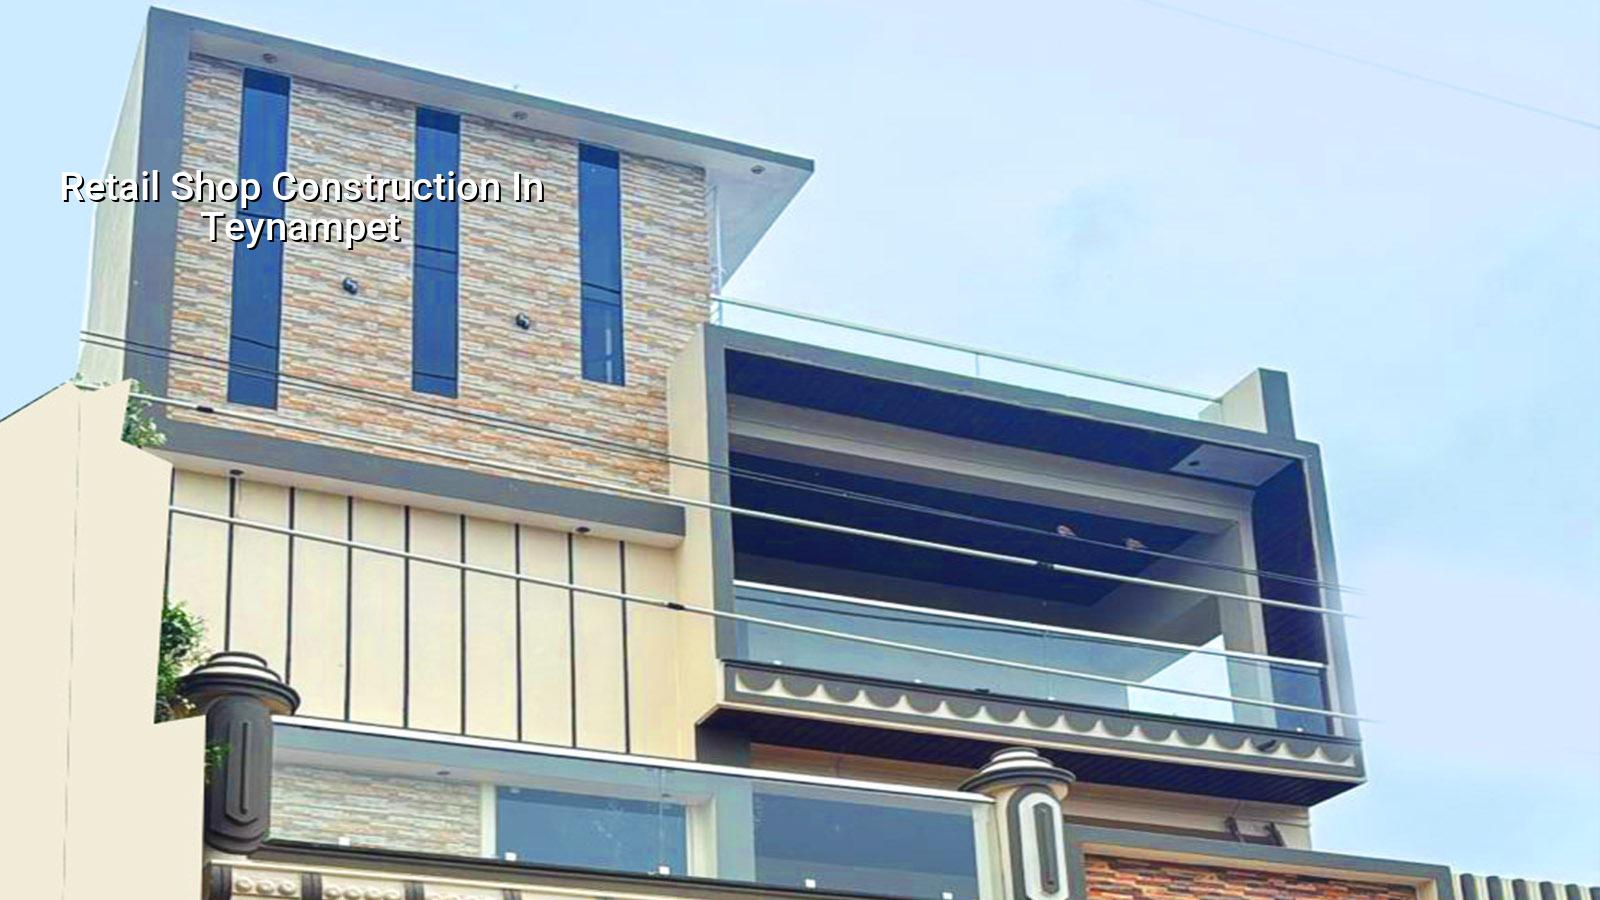
Teynampet work starts with access, not finishes
Teynampet sits on a busy commercial spine. That changes how we plan material movement, labour timing and even the order of work. On a tight site near Anna Salai or Cathedral Road side, you may not get space to stack boards, tiles and steel outside the line of sight, so the programme has to be cleaner from day one. If the shop is in a mixed-use building, the landlord, the association and the licensing authority all tend to ask different questions, and they rarely ask them in the same week.
The real constraint here is not just space. It is time. You cannot treat a central Chennai shop like a suburban plot where the truck can wait, the shutter can stay open, and the mason can work through the afternoon without a complaint. In this part of the city, deliveries, noise and waste removal must be planned before demolition starts.
What changes in a central commercial area
For a retail unit in Teynampet, we look first at whether the site is in a corporation jurisdiction, a mixed commercial building, or a standalone property that needs a different licence route. We also check whether any external work touches a common wall, stair lobby, service duct or façade element. Those details decide the sequence. They also decide the arguments you may have with neighbours if the work is rushed.
Older commercial buildings in this belt often hide uneven slabs, patched wiring and pipes that were added later without good drawings. If you start fit-out without opening up the right points, you end up paying twice. The neat ceiling is then the last thing you fix, and it is the first thing to fail.
What a good retail shell needs
Retail construction is not just civil work. It is a sequence of structure, services, display logic and finish durability. In our work, the starting point is always the function of the shop: clothing, pharmacy, boutique, café, stationery, electronics or service counter. Each one needs a different arrangement of entrance width, counter position, storage depth, lighting, power points and air-conditioning routes. A shop that looks good in a drawing can still fail if the customer path feels cramped or the back-of-house is awkward.
We design and build to Indian standards, using IS 456:2000 for RCC where structure is involved, IS 875 for load assumptions, IS 1893:2016 for seismic considerations, and NBC 2016 for planning and life safety. For Chennai, that means we do not treat the structure and the fit-out as separate worlds. A heavy display wall, a mezzanine, a sign frame or a chilled display unit can change what the slab or support should take.
The parts people usually underestimate
Most shop owners ask about tiles, ceilings and lights first. Fair enough. But the things that cause trouble later are usually the hidden ones: drainage slope near wet areas, service access for maintenance, cable routing for AC and signage, and the way the shutter line meets the public edge. If the air-conditioning drain is awkward, the ceiling stains. If the electrical board is buried behind display units, your staff hate the shop by the third week.
We also look at fire exit needs, fresh air, toilet placement where allowed, and the practical load of fixtures. A retail unit is judged by customers, but it is run by staff. If the back room is too small or too far from the cashier, the daily operating rhythm becomes messy very quickly.
- Site reading and measurement — one to two days to check levels, access, existing services and the actual usable area.
- Concept and BOQ — about a week for layout, material schedule and a cost break-up before any agreement is signed.
- Demolition and base preparation — one to two weeks, depending on what is already there and how much needs removal.
- MEP and civil fit-out — two to four weeks for wiring, plumbing, partitions, ceiling framing, flooring and shutter or frontage work.
- Final finishes and testing — one to two weeks for paint, fixtures, lighting, sign coordination and handover checks.
How to verify a builder before you sign
If you are comparing firms for a shop in Teynampet, do not start with the cheapest quote. Start with the documents. Ask for a BOQ that breaks work into civil, electrical, plumbing, ceiling, painting, glazing, signage support and any joinery. If one quote hides half of those heads in a single line, you will meet the missing cost later. That is usually where disputes begin.
Then ask who is actually supervising the site. In commercial work, the person on site matters more than the sales talk. You should know whether there is a civil engineer, a site engineer and an identified contact for coordination. You should also see how change requests are priced. A fair contract makes variation work obvious, not mysterious.
- A signed BOQ with material grades, quantities and exclusions written clearly.
- A milestone-linked payment schedule tied to measurable site progress.
- Named responsibility for site supervision, material receipt and quality checks.
- Drawings for layout, electrical points, lighting, AC routes and service access.
- Clarity on who gets the approvals, and which drawings are submitted where.
- A written note on working hours, waste removal and neighbour protection.
Cost, approvals and what moves the number
For a retail shop, cost depends on what kind of build you need. Pure civil shell work is not the same as a full fit-out with AC coordination, display joinery and branded frontage. In Chennai, the rate moves with soil and foundation type if any structural work is involved, the number of floors, span, finish level and site access. A detailed BOQ settles the real figure before any contract. We do not quote a total project price on a public page, because that would be fake comfort.
For reference, commercial shell and core work in Chennai usually sits around ₹1,800 to ₹2,400 per sq ft, while interior works can run ₹1,200 to ₹2,500 per sq ft depending on finish and service load. A retail shop in a prime central area often spends more on access planning, frontage detailing and service coordination than a simpler suburban unit. That is normal. The bad mistake is to save on the hidden works and then spend more reopening walls after launch.
| Work head | Typical retail scope | What decides the cost |
|---|---|---|
| Civil and base works | Demolition, repairs, leveling, minor structural changes | Existing condition, slab repairs, access, load changes |
| Electrical and lighting | DB, wiring, fixtures, emergency points, sign power | Load, lighting design, AC coordination, cable runs |
| Ceiling and partitions | Gypsum or board work, cabins, storage separation | Height, service concealment, maintenance access |
| Frontage and finishes | Glazing, shutter, cladding, paint, flooring | Street visibility, brand line, wear level, material grade |
How we approach a retail site
We keep the work in-house with our civil engineers, structural engineer and architect. A site engineer is on site every working day, and for clients who cannot visit, we send weekly photo updates by WhatsApp. That sounds simple, but in shop work it saves a lot of arguments. You can see where the conduit was moved, what the shutter line looks like and whether the tile pattern is staying true.
Mr. D. Salamon Ashok Rajan reviews projects personally. We also write the payment stages into the contract and give you the BOQ before you sign anything. If the site needs approvals or coordination with a landlord, we deal with the actual sequence, not with assumptions. For related work, you may want our commercial construction and interior pages, especially if the shop is going beyond basic civil work.
Frequently Asked Questions
If you are planning a retail shop in this part of Chennai, the safest first step is to measure the site properly and decide the scope before you buy materials. That one hour of clarity saves days later. We see the same mistake often: owners pick tiles, paint and lights before they know where the services will run.
Retail Shop Construction in Teynampet
Share your site details, and we can discuss the right scope, the BOQ and the build sequence. For a quick call, reach us at info@shalomconstruction.com or use +91 97107 13838.
Request a Quote Call +91 97107 13838