


Retail Shop Construction in Thiruverkadu
Retail shop construction in Thiruverkadu has to work for footfall, signage, stock movement and fast opening dates. A shop that looks good on paper can still fail if the shutter line, column positions or service points get in the way of display and billing.
We build retail spaces with the same practical questions a shop owner asks us on site: where will customers enter, where will cartons land, where will the billing counter sit, and how do we keep the work moving without blocking the frontage for weeks. In Thiruverkadu, that last part matters because many plots are on developing streets where access, parking and neighbour goodwill all shape the programme.
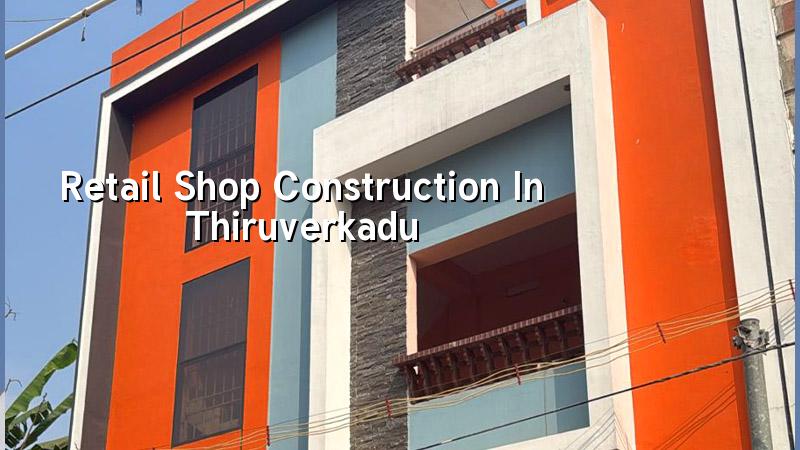
What changes in Thiruverkadu
Thiruverkadu is not an old crowded core with no room at all, and it is not a fully planned commercial boulevard either. We see a mix of independent plots, roadside shops, small commercial buildings and new layouts where the owner wants ground-floor retail with a future upper floor. That mix changes how we plan columns, service shafts and storage. If the shop may later become a clinic, office or duplex with a commercial front, we leave that option open in the structural plan instead of boxing you into one use.
The approval route also matters. The plot may sit under the municipality or the local body process, while CMDA rules still shape the planning side in the metropolitan area. The documents we usually ask for before we start design are patta, encumbrance certificate, FMB sketch, architectural drawings, structural stability certificate and drainage details. If the plot is near a busy road, the way material is delivered and stacked can affect the neighbour complaints more than the masonry itself.
One more thing people forget: a retail shop lives or dies by the frontage. A good floor plan is not enough if the shutter opens into a cramped entry, if there is no sensible place for an AC outdoor unit, or if the parapet and sign band are left too late in the drawing set.
How we design a shop that sells well
A retail building is different from a house because the structure has to support a business decision. The column grid should not cut through display bays. The entrance should read clearly from the road. The service points should stay out of the customer path. We use RCC design to IS 456:2000, load assumptions to IS 875, and seismic checks to IS 1893:2016, with NBC 2016 guiding the overall layout. For Chennai, that is not paperwork for the file. It is what keeps the building honest when usage changes over time.
For most shops, we start with three questions. First, what is being sold: groceries, garments, hardware, pharmacy, mobile accessories or a mixed retail counter. Second, how often stock comes in and from where. Third, whether the owner wants one trading hall now or a ground floor that can be divided later. A garment store needs more clean frontage and lighting. A hardware shop needs stronger floor loading and a better back-of-house circulation. A pharmacy needs a calmer layout, controlled lighting and clear customer queue space.
What we keep out of the customer area
The back-of-house area is where many small projects fail. Cardboard cartons, cleaning material, electrical panels, washing points and a tiny pantry all need a place, but they should not steal the main retail floor. We plan a store room, a service corner and a billing zone early. That way the shop can breathe on day one instead of looking packed before the stock even arrives.
- Site study and measurements — We check the frontage, road side access, neighbour openings and level difference, then mark the usable footprint. This usually takes 1 to 2 site visits.
- Concept and shop layout — We place the entrance, shutter, billing counter, display depth and service points. If you need a future first floor, we account for that in the column plan.
- Structural design and BOQ — Our engineer and architect prepare the drawings, estimate quantities and issue a detailed BOQ before contract signing.
- Construction and fit-out — RCC frame, masonry, plaster, flooring, electrical, plumbing, waterproofing and final finishing are scheduled in sequence, with weekly photo updates if you cannot visit.
- Handover and snag close-out — We check shutter movement, electrical points, water lines, drainage slope and finish defects before handover.
What a fair shop contract should say
People often ask us for a simple rate. We can quote the usual range, but a retail project should be contracted by scope, not by hope. For commercial shell and core work, the indicative rate is ₹1,800 to ₹2,400 per sq ft. Interior works sit in a separate band, and those costs move with false ceiling, lighting, counters, storage systems and the finish level you choose. The real figure comes from the BOQ, because soil, foundation type, number of floors, span, finish level and site access all change the cost.
- Who supplies cement, steel, sand, tiles, electrical materials and shutter work.
- Whether the quote includes drawings, approvals support and stability certificate coordination.
- What grade of flooring, paint, wiring, lights and plumbing fittings is included.
- How variation work will be measured before extra money is asked for.
- Which payment is tied to foundation, slab, masonry, plaster and finishing stages.
- Whether the handover includes cleaning, testing and defect rectification.
A shop owner should read the exclusions as carefully as the inclusions. If the contract says “electrical as required,” that is not clarity. If it says “shop front shutter included” but not the shutter motor or glass partition, that gap will show up later. We prefer a contract that tells the truth in plain words.
| Retail element | What to check | Why it matters |
|---|---|---|
| Frontage and entry | Shutter width, door swing, visibility from road | Controls first impression and customer flow |
| Floor loading | Planned stock weight, rack positions, storage zone | Prevents cracking and future sagging |
| Electrical layout | Billing points, lighting, AC loads, signage feed | Avoids cable rerouting after finishing |
| Back-of-house | Store room, pantry, wash area, electrical access | Keeps sales floor open and usable |
Approvals, time and the local reality
For a retail building in Thiruverkadu, approval time depends on plot size, road width, building height and the exact local body procedure. We do not pretend there is one fixed rule. Some plots need a straightforward drawing submission, while others need a closer look at access, drainage, parking and use. If the site is near airport-influenced zones elsewhere in Chennai, height clearance can enter the picture. Here, the bigger day-to-day issue is usually getting the plan right before work starts, because changing shop frontage after foundation work is a bad way to spend money.
On site, a typical retail shell with standard finishes can run in stages over a few months depending on size and complexity. Foundation and plinth take the first stretch, then the frame, then masonry and slab, then plaster, services and finishes. A small shop can move quickly if the plot is clear and the design is settled. A shop with a future upper floor, a narrow approach or a heavier stock load needs more thought and should not be rushed just to open early.
In the second week of monsoon, we are usually watching two things: whether water is entering the plot edge and whether the entry level will stay dry once the floor finish is laid. In low pockets of the city, that is a design decision. In a shop, it is a business decision too, because wet thresholds and damp stock rooms teach the hard lesson no owner wants to learn twice.
How we work on commercial projects
We keep the technical work in-house. Our civil engineers, structural engineer and architect handle the drawing and execution side, and a site engineer is on site every working day. For clients who cannot come often, we send weekly photo updates by WhatsApp. Mr. D. Salamon Ashok Rajan, our Managing Director and civil engineer, reviews the project. If you want to discuss a retail shop in Thiruverkadu, call +91 97107 13838 or write to info@shalomconstruction.com. We can start with a site visit and a BOQ-based discussion, which is usually the most useful first step.
Frequently Asked Questions
If you are planning a shop, clinic-front retail, a small showroom or a ground-floor commercial unit, we can help you get the plan, structure and finish into one clean scope. That is usually where the money is saved, because the mistakes are caught before concrete is poured.
Retail Shop Construction in Thiruverkadu
Call us for a site visit or a BOQ-based quote for your retail shop in Thiruverkadu.
Request a Quote Call +91 97107 13838