


Retail Shop Construction in Poonamallee
If you are planning retail shop construction in Poonamallee, the first decisions are not about tiles or paint. They are about frontage, entry, storage, shutter height, electrical load, and whether the shop can open without fights over parking or delivery space.
We build retail spaces for owners who want the shop to work on day one, not just look neat in a drawing. In Poonamallee, that means planning for road access, municipal approvals, customer movement, and a fit-out that can take daily use without constant patchwork.
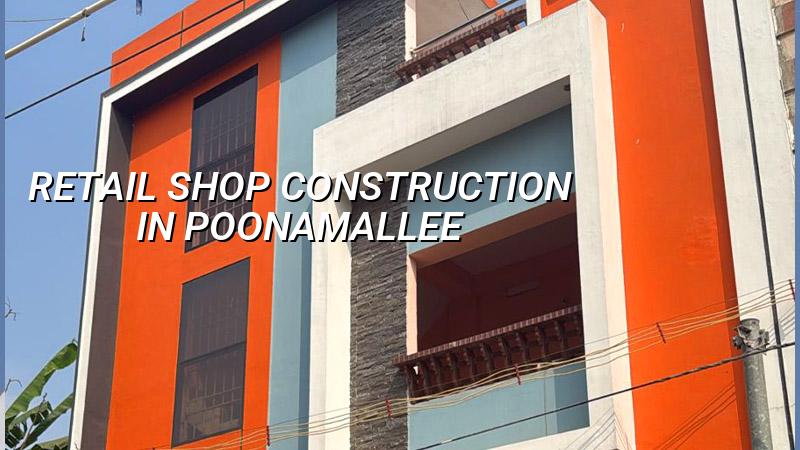
Poonamallee changes the way a shop gets built
Poonamallee is a town with mixed old and new streets, busy highway-facing plots, and smaller inner roads where staging material is awkward. That changes the work from the first visit. A shop on the main road may need better dust control, faster material movement, and a clear plan for shutters, sign boards, and customer entry. A shop in a tighter side street may need deliveries timed around traffic and a construction sequence that does not block neighbours.
The approval route also matters. Inside the Chennai Metropolitan Area, CMDA comes into the picture, and the local licence body depends on the exact plot location. In and around Poonamallee, that can mean the municipality or town panchayat route rather than Greater Chennai Corporation. If the site sits near a highway access point or has a special frontage condition, we check those details before the layout is frozen. A shop owner usually wants speed. Speed is fine, but not at the cost of rework after drawings are already signed.
What people often miss is that retail work is judged by the customer experience before the first sale. If the entry is tight, the counter is in the wrong place, or the stock room steals usable display area, the shop feels smaller than it is. We see that mistake often in ground-floor commercial builds where the structure was treated like a house shell and the retail use was decided later.
What we build and how the structure needs to behave
A retail shop is not only a room with a shutter. It needs a structure that supports open display space, service runs, lighting, signage, and sometimes a mezzanine or storage loft. For a shop frontage, beam placement and column spacing matter because they decide how wide the clear display zone can be. If the structure is cramped, the shop ends up with a visual break right where you wanted a clean run of shelves or a glass front.
Services that must be planned early
Electrical load is the usual surprise. Retail units often need more points than owners expect: lighting, billing counter, AC, display lighting, refrigerator or freezer loads, and sometimes a UPS line or security camera circuit. Plumbing is simpler than in a house, but still needs thought if you have a wash area, staff toilet, or pantry corner. Ventilation matters too, especially for grocery, bakery, pharmacy, textile, and small specialty stores where heat build-up makes the shop unpleasant by noon.
We design shop structures to Indian standards, using IS 456:2000 for RCC, IS 875 for loads, IS 1893:2016 for seismic design, and NBC 2016 for building planning and services. Chennai sits in Seismic Zone III, so even a modest commercial building needs proper structural detailing. Soil investigation comes before foundation design, because what looks like a simple shop shell can still need a different footing arrangement if the plot shows soft layers or water-retaining ground.
- Site check and measurement — We verify the plot, access, frontage, level difference, and neighbour constraints. This usually takes 1 to 2 visits before any drawing is final.
- Concept and utility planning — We place the counter, display area, store, toilet, shutter line, and service points. For a small retail unit, this stage often saves more space than any finish choice.
- Structural design and BOQ — Our structural engineer and architect prepare the working set, then we issue a detailed BOQ so you know what is included before contract sign-off.
- Foundation and RCC work — Excavation, footing, plinth, columns, and slab are executed with site checks at each stage. If the soil report shows weak strata, we adjust the foundation system before work starts.
- Masonry, services, and finishes — Walls, plaster, flooring, electrical, painting, shutter work, and internal fixtures follow. This is where retail usability is won or lost.
- Testing and handover — We check lights, plug points, shutters, plumbing points, and finish defects before handover. The shop should be ready for stocking, not for another round of patch work.
How to verify a builder before you sign
If you are comparing firms for a shop project, ask for the working drawings, the structural scope, and the BOQ before you talk about price. A fair contract states what material is included, what finish level is promised, who handles approvals, and when each payment is due. If that is missing, the quote is too thin to trust.
Ask to see the soil test plan, not just the final drawing. For a commercial shop, that one document affects the foundation decision. Also check whether the builder has an in-house structural engineer, who comes to site, and how often. A promise made in an office means little if the site is supervised only when a client calls.
- Working drawings with dimensioned plans, elevation, and service points, not only a sketch.
- BOQ with quantities and item heads, so you can see what is driving the cost.
- Milestone-linked payment stages written into the contract.
- Soil investigation before foundation design, especially on plots with uncertain fill or low spots.
- Clear scope for shutter, electrical, flooring, signage support, and toilet provision.
- Weekly photo updates if you cannot visit the site often.
Cost, approvals, and what moves the budget
For commercial shell and core work, the indicative rate is ₹1,800 to ₹2,400 per sq ft. That is only a planning band. The real figure moves with soil and foundation type, number of floors, span, finish level, and how easy the site is to access. A narrow frontage with limited material storage will cost more in labour time than a clear plot with easy truck movement. If you add premium glass fronts, stronger electrical provision, or higher-end flooring, the number rises again.
Do not compare quotes line by line unless the BOQ matches. One builder may leave out shutter work, electrical fittings, or signage framing and still look cheaper. Another may include them and appear expensive. That is not a fair comparison.
| Work head | Typical scope | What changes it |
|---|---|---|
| Shell and structure | Foundation, RCC frame, masonry, slab | Soil report, span, number of floors |
| Shop front | Shutter, glazing, frame, signage support | Front width, security need, display plan |
| Services | Electrical, plumbing, lighting points, AC provisions | Equipment load, counter layout, staffing needs |
| Finishes | Flooring, plaster, paint, partitions, fixtures | Retail segment, daily wear, cleaning frequency |
Approvals depend on the exact plot. In the Chennai metropolitan area, CMDA may be part of the process, while the building licence itself comes from the local body that governs the site. Documents commonly needed include patta, encumbrance certificate, FMB sketch, approved drawings, structural stability certificate, and drainage details. If the shop is near airport influence zones on the wider Chennai side, height clearance can matter too. We confirm those items plot by plot. Guessing is how projects stall.
How we work on commercial shops
Our team handles the architectural, structural, and site execution work in-house. A site engineer is on site every working day, and we send weekly photo updates by WhatsApp when the owner cannot visit. Mr. D. Salamon Ashok Rajan reviews projects personally, and we keep the contract tied to milestones, not vague promises. For a shop in Poonamallee, that means fewer surprises once the shutter line, services, and finish details start meeting each other on site. If you want to talk through a plot or a BOQ, call us at +91 97107 13838 or email info@shalomconstruction.com.
Frequently Asked Questions
If you are comparing shop builders, start with the plot, not the brochure. A retail unit in Poonamallee can be built neatly, but only if the structure, services, and approval route are decided together. That is where we usually save clients from expensive rework.
Retail Shop Construction in Poonamallee
Send us your site details or drawings, and we will help with a site visit and BOQ-based estimate.
Request a Quote Call +91 97107 13838