


Retail Shop Construction in Thoraipakkam OMR
If you are planning retail shop construction in Thoraipakkam OMR, the first question is not the counter design. It is how fast you need to open, what the road frontage allows, and how much work can happen without blocking footfall or deliveries.
That is how we approach shop buildings here. A small retail unit on OMR fails for silly reasons: poor plumbing, no place for signage supports, a shutter line that clashes with the ceiling, or a floor finish that looks fine on day one and cracks after the first monsoon. We build the shell, the services and the finishes as one job, not as separate trades arguing on site.
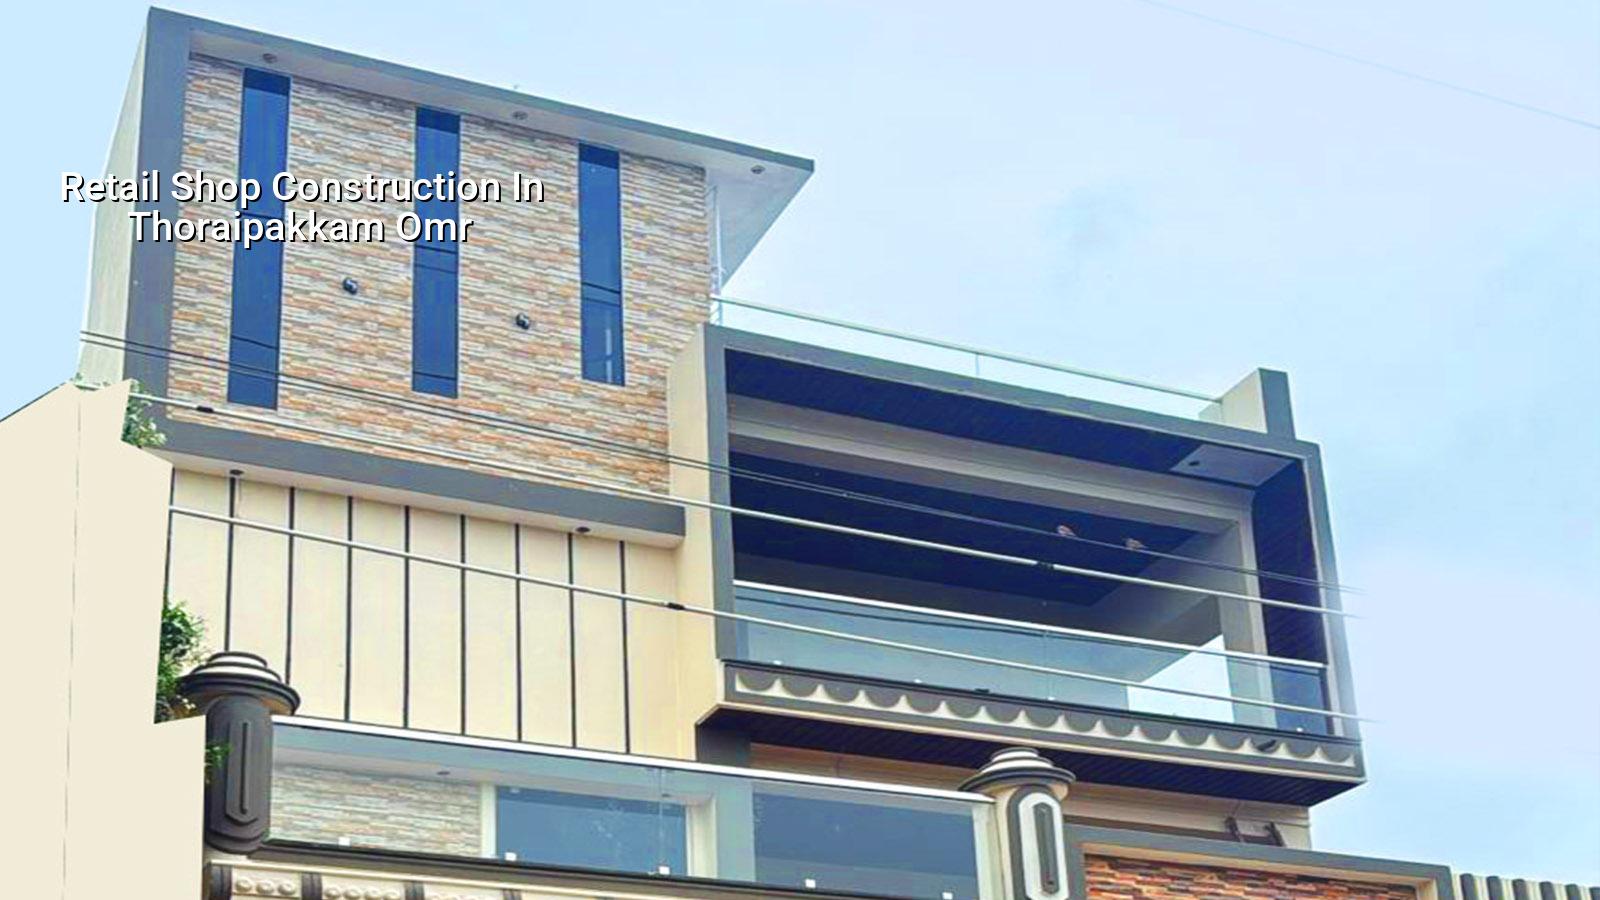
Why Thoraipakkam changes the job
Thoraipakkam sits on the OMR belt where retail, office traffic and apartment demand overlap. That sounds simple until you stand on site. Some plots have decent frontage but very little staging space. Some are on narrow approach roads where a concrete truck, shutter delivery and granite loading cannot all happen at once. If your shop is part of a mixed-use block, you also need to think about the other users in the building, not only the tenant who is opening first.
The ground condition matters too. In this side of Chennai, we do not assume every plot will take the same footing. We check the soil before foundation design, then decide what the structure actually needs. If the soil log shows soft or water-retaining layers, we shift the foundation logic instead of pretending normal footing work will behave. If the plot is firmer, we can keep the foundation simpler. That decision is cheaper than repairing settlement later.
The local authority route also has to be clear early. Depending on the exact plot, approvals may move through CMDA and then the building licence body for that location. Near the airport side, height clearance can come into play. For a retail building, the paperwork is not abstract. It affects the opening date, the signboard position, and sometimes even the size of the service shaft.
What a shop needs before the first tile goes down
Retail work is not the same as residential work with a different front elevation. A shop has different service loads, more frequent floor traffic, more visible finishing defects and more pressure on the frontage. We start with the use of the space: apparel, pharmacy, electronics, provision store, cafe outlet, or a small showroom. Each one changes the structural openings, the electrical load, the wash areas, the drainage points and the way the customer moves inside.
Structure, services and finish have to agree
Our technical work is done in-house by civil engineers, a structural engineer and an architect. We design to IS 456:2000 for RCC, IS 1893:2016 for seismic considerations, IS 875 for loads and NBC 2016 for building practice. That sounds formal, but on site it becomes practical questions: where the beam drops are, whether the false ceiling can hide ducts cleanly, whether the electrical layout fights the signboard frame, and whether the floor finish can take rolling stock and daily cleaning.
For a retail building, the MEP side needs honest planning. Lights, fans, AC points, data lines, exhaust if required, and drainage for pantry or wash areas cannot be treated as afterthoughts. If we wait until finishing to think about these points, the plaster gets cut later and the job looks patched. That is where many shop projects lose time and money.
- Survey and brief — We measure the plot, note access, frontage, setbacks and intended use, usually in the first few days.
- Concept and BOQ — The layout, structural logic and a detailed BOQ are prepared before contract signing. This is where scope becomes clear.
- Foundation and frame — Soil test findings decide footing type, then the RCC work proceeds in sequence, typically over several weeks depending on size.
- Services and finishes — Electrical, plumbing, plaster, flooring, shutter, glazing and signage support work run together so trades do not block each other.
- Snag check and handover — We check leakage points, floor levels, shutter movement, power points and cleaning finish before handover.
How a good retail build holds up on day 300
Day one is easy to impress. Day 300 is the test. In Thoraipakkam, dust, traffic vibration and routine opening and closing wear out weak detailing fast. We pay attention to floor joints, waterproofing at wet areas, shutter anchoring, sill details, and how the frontage meets the pavement line. If water enters at the threshold in the first monsoon, customers notice it before you do.
There is a trade-off most owners have to resolve. You can spend more on a better shell and simpler interiors, or spend heavily on a stylish fit-out and keep the structure ordinary. For a retail asset, we usually prefer the first choice if you expect long use. A strong shell gives you fewer cracks, less rework and better resale value. The case against it is simple: if you are fitting out a short-term lease, premium structure work may not pay back quickly. In that case we keep the construction honest and avoid decorative excess.
Another decision is whether to keep the shop completely turnkey or split the job into civil, shutter, glazing and interior packages. Split packages can look cheaper on paper. They usually cost more in coordination, and someone ends up blaming someone else when a sill leaks or a socket lands behind a display rack. A single BOQ-based contract reduces that mess.
| Work head | What it covers | What usually changes the cost |
|---|---|---|
| Standard retail shell | RCC frame, masonry, plaster, basic flooring | Span, floor count, soil condition, site access |
| Retail fit-out | False ceiling, painting, counters, lighting, display areas | Finish level, MEP density, partition count |
| Glazing and frontage | Shopfront glass, frames, shutter interface, signage support | Opening width, material grade, detailing at thresholds |
| Waterproofing and wet areas | Toilets, pantry, terrace points, exterior sealants | Number of wet zones, exposure, repair access |
What to check before you sign
If you are choosing a builder for a shop, do not ask only for a low rate. Ask for the drawings, the BOQ and the scope list. A fair retail contract should show what is included, what is excluded, the payment stages and how changes are priced. It should also say who is responsible for shutter work, glazing, electrical fixtures, drainage connections and any approvals that depend on the plot.
- Ask for a BOQ with line items, not just a lump sum.
- Check whether soil investigation is included before foundation design.
- Confirm who handles CMDA-related drawings and local building licence submission.
- See how many site visits the engineer makes in a week and who signs off work.
- Read the exclusions for signage, fixtures, AC units and external utility connections.
- Ask what happens if the opening date shifts and a trade has to be resequenced.
Approvals, rate bands and timing
For Chennai projects, the authority route depends on where the site sits. CMDA planning control applies across the metropolitan area, but the building licence comes from the local body for that specific plot. Inside city limits it is the Corporation; outside, it is usually the municipality or town panchayat. In some airport-side locations, AAI clearance may also matter. We confirm the route from the plot documents before design is locked.
On pricing, we stay within the Chennai rate structure that matches the scope. Standard commercial shell and core work is usually ₹1,800 to ₹2,400 per sq ft. Interior fit-out is usually ₹1,200 to ₹2,500 per sq ft. Those figures still move with soil and foundation type, number of floors, span, finish level and site access. A detailed BOQ settles the real figure before any contract is signed. We never give a fake total project price over the phone.
A small retail unit can be quicker than a house, but only when the scope is clean. The shell, the services and the finishes have to move in the right order. If a client adds display walls or changes the AC layout halfway through, the schedule slips. That is normal. What is not normal is pretending it will not.
How we work here
We keep the work in-house with our civil engineers, structural engineer and architect. A site engineer is on site every working day, and clients who cannot visit get weekly photo updates on WhatsApp. Mr. D. Salamon Ashok Rajan reviews the technical side personally. Before any contract is signed, we issue a detailed BOQ and a milestone-linked payment schedule. If you want to discuss a retail unit in Thoraipakkam or another OMR location, call us at +91 97107 13838 or write to info@shalomconstruction.com.
Frequently Asked Questions
When a retail shop is built properly, you feel it in the ordinary things: the shutter runs smoothly, the floor stays level, the lights sit where they should, and the first rain does not send water across the threshold. That is the standard we work to. Not fancy. Just right.
Retail Shop Construction in Thoraipakkam OMR
Send us the plot details or a sketch, and we can review the scope, confirm the approval route and prepare a BOQ-based quote.
Request a Quote Call +91 97107 13838