


Retail Shop Construction in Egmore
Retail shop construction in Egmore has to work around narrow streets, visitor traffic, and the fact that your shop cannot stay shut for long if you already have customers. In this part of Chennai, the build is not just about finishes; access, delivery timing, and clean handover matter just as much.
If you're planning a new shop or rebuilding an old one near the station, museum side, or the dense mixed streets around Egmore, we help you think through the structure, approvals, services, and fit-out in one line. The goal is simple: a shop that opens on time, takes the load you need, and does not become a maintenance problem in the first monsoon.
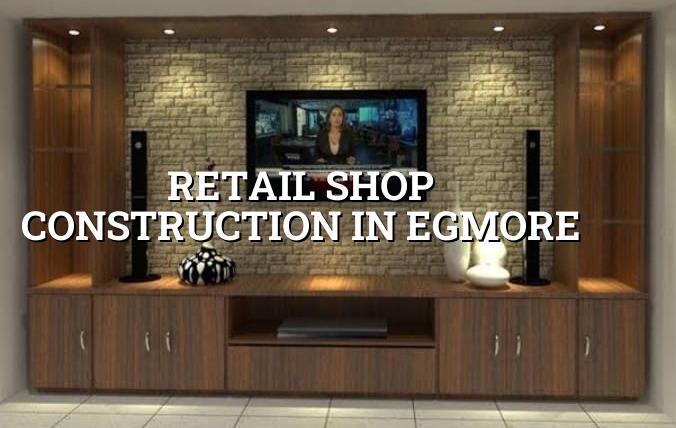
What Egmore changes on site
Egmore is not a layout with easy storage space. It is an old, dense central area with mixed commercial use, older buildings, and roads where one badly timed material vehicle can block everyone. That changes how we plan a shop from day one. We think about where the shutter lands, how loading happens, where the electrical panel sits, and whether the work can be split into stages if your business has to keep running nearby.
The other practical issue is the building stock. Many properties here are older and have been altered more than once. Before we talk about counters or ceiling lights, we check the structure, existing slab condition, columns, wall cracks, service routes, and whether any earlier addition was done properly. A pretty interior on a weak or poorly understood shell is a bad trade.
For a new shop on a small plot, the street width and approach for concrete, steel, and shutter work become part of the design. For a retrofit, neighbour protection and dust control matter because the site may be wedged between occupied buildings. In Egmore, the work method is part of the building.
What a retail shop needs structurally
A retail shop is not only a room with a counter. It needs a clear span where possible, a slab and beam arrangement that accepts storage loads, safe electrical routing, ventilation, and finishes that survive foot traffic and cleaning. We design to Indian standards, using IS 456:2000 for RCC, IS 875 for loads, IS 1893:2016 for seismic design, and NBC 2016 for fire and building requirements. For Chennai, that is not theory. It is the minimum sensible starting point.
Load, layout and services
Most shop owners ask for a lower column count because they want open display space. That is fair. The trade-off is span and beam depth. If you push for too much openness without planning the structure, you end up with sagging ceilings, awkward beams, or a layout that limits future shelving. We decide this with the use of the shop in mind: garments, electronics, pharmacy, hardware, café, or a mixed retail floor all behave differently.
Services need the same thinking. Air-conditioning, concealed wiring, fire alarm points, UPS lines, signage power, CCTV, and drainage for wash areas should be planned before plastering starts. Once the false ceiling is closed, owners usually discover the missing point after they have already painted the shop.
- Site check and measurement — we verify the existing structure, access, service lines, and any visible distress before finalising scope. This usually takes one visit and a follow-up if the building is old.
- Concept and BOQ — the shop layout, structure changes, electrical points, and finish list are turned into a detailed BOQ before any contract is signed.
- Structural and approval review — we confirm whether the plot falls under CMDA influence, and whether the licence sits with Greater Chennai Corporation, a municipality, or another local body depending on the exact location.
- Execution and inspections — foundation, slab, blockwork, plaster, MEP, and fit-out are checked in sequence by our site engineer on working days.
- Testing and handover — shutters, lighting, drainage, switches, leak points, and finish quality are checked before the shop is handed over.
How to verify a builder before you sign
If you're comparing firms for a retail job, ask for proof of process, not slogans. A good builder should be able to show how they price the work, how they handle structure, what they include in electrical and finish scope, and who will be on site. That matters more than glossy photos.
Ask to see the BOQ before you agree to the job. If the price is only a single number, you don't yet know what you're paying for. A fair contract for shop work should list the scope clearly, the stage-wise payment plan, the materials brand or equivalent class where relevant, the handover items, and what counts as variation. It should also say who handles drawings, approvals, and coordination with the landlord if the space is leased.
Check for these points before you decide:
- Written scope that says what is included and what is excluded
- BOQ with measurable items, not vague lump sums
- Milestone-linked payment stages tied to actual progress
- Named engineer or site contact who will attend the work
- Drawing list for civil, electrical, and interior work
- Clear clause for extra work caused by hidden site conditions
- Handover conditions for testing, snag fixes, and cleaning
Approvals, access and the real schedule
In Chennai, the approval route depends on where the plot sits. CMDA is the planning authority for the metropolitan area, but the building licence may come from Greater Chennai Corporation inside the city, or from the municipality or town panchayat outside it. If your site is on a road with tight access, the sequence also changes because material movement has to be planned around traffic and neighbour use. Near airport influence zones, AAI height clearance can also come into play. We do not guess that part; we confirm it for the specific plot.
For a shop, the practical schedule usually follows the same pattern, though the duration shifts with scope and access. A small interior-led retail fit-out can move faster than a full structural rebuild. An older building with repairs will take longer because the hidden condition is often the real work.
| Stage | Typical activity | Usual time |
|---|---|---|
| 1 | Survey, measurements, condition check | 3 to 7 days |
| 2 | BOQ, drawings, approval review | 1 to 3 weeks |
| 3 | Structure changes and masonry | 2 to 5 weeks |
| 4 | MEP, finishes, shutter, signage prep | 2 to 4 weeks |
| 5 | Testing, snag fixes, handover | 3 to 7 days |
For cost planning, retail shop work usually falls closer to commercial shell and core or interior fit-out rates, depending on how much structure is being changed. The indicative range for commercial shell and core is ₹1,800 to ₹2,400 per sq ft, and interior works are ₹1,200 to ₹2,500 per sq ft. Those are only starting points. Soil, foundation type, floor count, span, finish level, and site access can move the figure, and the detailed BOQ settles the real number before any contract.
How we handle a shop project
We keep the technical work in-house. Our civil engineers, structural engineer, and architect coordinate the plan, and a site engineer is on site every working day. For clients who can't visit often, we send weekly photo updates by WhatsApp. Mr. D. Salamon Ashok Rajan, our Managing Director, reviews the project personally. That matters on shop jobs because small decisions, like beam depth or service routing, can affect the whole front elevation and the usable display area.
We also prefer to tell you early when a shop idea is wrong for the site. Sometimes the better answer is a lighter interior fit-out rather than major structural work. Sometimes the existing structure can take the change, but only after repair. If the building is old, cracked, or altered without records, we will ask for a closer look before you spend on finishes. You can reach us at +91 97107 13838 or write to info@shalomconstruction.com. Our office is at No. 45, 2nd Main Road, Abirami Nagar, Koladi (Landmark: Ratna Chamber), Thiruverkadu, Chennai – 600077.
Frequently Asked Questions
When you build retail space in a place like Egmore, the shop front is only one part of the job. The unseen part is what decides whether the store feels solid after a year of use or starts needing patchwork far too soon.
Retail Shop Construction in Egmore
Send us the plot details, your rough size, and what you want the shop to do. We'll come back with a site visit and a BOQ-based quote.
Request a Quote Call +91 97107 13838