


Construction in Egmore
Construction in Egmore usually starts with a hard question, not a drawing: can a truck reach the site, and can we build without upsetting the neighbours or the structure next door? In this part of Chennai, that matters as much as the plan itself.
Egmore has older buildings, busy streets, and plots that rarely behave like empty-layout land. We work from that reality. Before anyone talks about finishes, we check access, approval route, structural condition if it is a redevelopment job, and what the ground and existing walls are likely to demand.
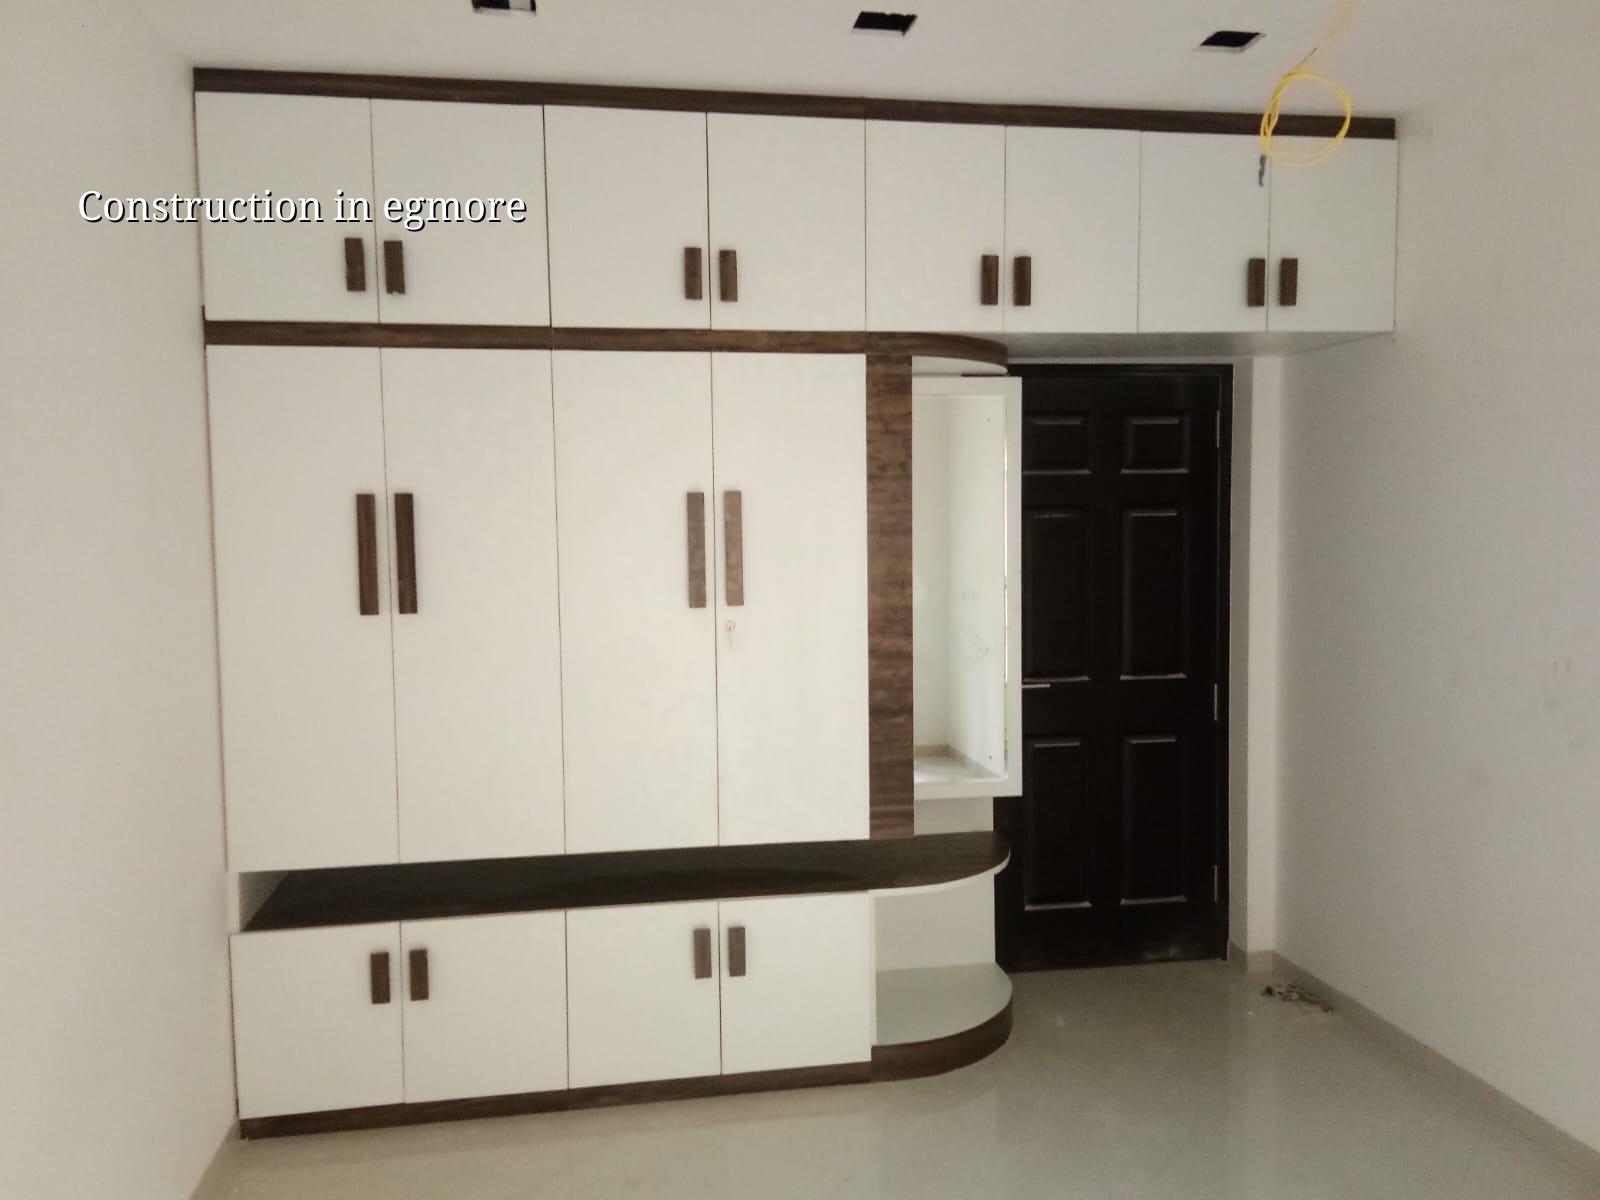
What Egmore changes on site
Egmore is not a place where you can assume open storage, wide turning radius, or easy concrete placement. Around the railway terminus and the older neighbourhood streets, the problem is often logistics first and design second. Materials need to arrive in smaller, timed loads. Labour has to work around traffic, neighbours, and limited parking. If the site is a redevelopment, the old building tells you more than the brochure ever will.
We also treat approvals carefully here. Depending on the exact plot location, the building licence may go through the Greater Chennai Corporation or the relevant local body route, while CMDA planning approval stays part of the picture inside the Chennai Metropolitan Area. For some plots, especially near busy transport corridors or where an old structure is being modified, document order matters more than speed. Patta, encumbrance certificate, FMB sketch, drawings, stability certificate, and drainage details need to be in sequence, not scattered across emails.
How we approach the structure
For new construction, we begin with soil investigation before foundation design. We do not guess the foundation type from the street name. If the test shows firm ground, isolated footings or strip footings may work. If the plot throws up soft layers or unreliable fill, we look at raft or pile options with tie beams. That decision is not cosmetic. It affects cost, floor levels, crack risk, and how the building behaves years later.
We design to IS 456:2000 for RCC, IS 1893:2016 for seismic design, IS 875 for loads, and NBC 2016 for planning and life-safety basics. Chennai sits in Seismic Zone III, so the frame and detailing are not something to treat casually. We also include rainwater harvesting because it is mandatory in Tamil Nadu, and because in a built-up area like Egmore, water management on the plot saves trouble later.
What we inspect before we start
On an existing building, the first job is condition assessment. We look for visible cracks, damp patches, corrosion on reinforcement, slab deflection, settlement signs, and whether the structure has been altered badly over time. Some older buildings can be repaired and strengthened. Some are better rebuilt. A truthful inspection saves money because it stops you from throwing paint at a structural problem.
- Site walk and access check — one visit tells us whether materials can be staged, how the mixer or pump can reach, and whether the work has to be sequenced in small windows.
- Survey and document review — we check the site dimensions, available papers, and the approval route before any promise is made.
- Soil test and structural planning — the foundation choice follows the report, not habit.
- BOQ and milestone contract — we prepare a detailed BOQ so you know what is included before signing.
- Execution and weekly review — a site engineer is present every working day, and we share photo updates for clients who cannot visit.
Choosing the right kind of construction
If you are planning a house in Egmore, the real choice is often between rebuilding, strengthening, or doing a controlled addition. Each has a different risk profile. Rebuilding gives you the cleanest result, but it also means more approvals, more time, and temporary displacement. Strengthening may preserve the old structure, yet it only makes sense when the existing frame has enough life left in it. A small roof addition looks tempting until you see what extra load does to old columns and beams.
- Check whether the site can accept construction debris removal without blocking the street.
- Ask for a BOQ before agreeing to a total price.
- Confirm who is responsible for drawings, approval documents, and structural design.
- See how the contractor handles temporary support in a renovation or partial demolition job.
- Make sure the contract links payment to measurable milestones, not vague progress claims.
- Ask what happens if the soil test forces a different foundation than expected.
| Project stage | What happens | Typical time on a city plot |
|---|---|---|
| Survey and test | Site check, measurements, soil investigation, document review | 1 to 2 weeks |
| Design and BOQ | Architectural drawings, structural plan, cost breakup, revisions | 2 to 4 weeks |
| Approvals | Planning and licence paperwork based on plot location and building type | Varies by authority and file readiness |
| Execution | Foundation, frame, masonry, services, finishes, final checks | Depends on area, floors, and specification |
Cost, approvals, and what drives the number
For standard residential construction, the indicative rate is ₹1,900 to ₹2,300 per sq ft. Mid-premium work usually sits at ₹2,300 to ₹2,800 per sq ft, and premium homes run higher. Commercial shell and core, industrial sheds, interiors, and painting follow their own ranges. In Egmore, the number moves with soil and foundation type, number of floors, span, finish level, and site access. A narrow approach road can push the cost up even when the carpet area is modest.
The mistake many owners make is asking for a square-foot rate before the scope is clear. That rate can hide a weak BOQ. It can also hide cheap assumptions about foundation, waterproofing, electrical load, or door and window quality. We have seen projects where the owner saved a little on structure and then spent more on corrections, because the first quote did not include what the building actually needed.
Where the money really goes
Foundation method, concrete quantity, steel, masonry thickness, floor count, finish level, lift provision, and drainage all move the cost. So does access. If materials have to be unloaded in small lots or carried by hand because the street is tight, labour and time both rise. That is normal in older Chennai locations. It is better to price it honestly than pretend Egmore works like a greenfield site.
How we work on a Chennai site
Our in-house civil engineers, structural engineer, and architect handle the technical side ourselves. Mr. D. Salamon Ashok Rajan reviews the project, the site engineer is on the plot every working day, and we share weekly WhatsApp photos when clients cannot make it. The contract has milestone-linked payments, and the BOQ is prepared before signing. If you want to talk through a project in Egmore, call +91 97107 13838 or write to info@shalomconstruction.com. You can also see our residential, renovation, and architectural work if you are comparing scope.
Frequently Asked Questions
If you are planning construction in Egmore, start with the plot reality and the approval path, not with the paint shade. That keeps the project honest from day one.
Construction in Egmore
Send us your plot details or drawings, and we can review the scope, check the likely approval route, and prepare a BOQ-based quote.
Request a Quote Call +91 97107 13838