


Retail Shop Construction in Avadi
Retail shop construction in Avadi has to work for footfall, deliveries and approvals at the same time. If you get the shutter line, service entry and lighting wrong, the shop may still look finished but it will trade badly from day one.
We build retail spaces with the same practical questions we hear from owners every week: where will stock come in, where will the cash counter sit, how long can the frontage stay open, and what can be done without stopping business for too long. This page explains the local constraints, the real trade-offs, and the pieces that should be fixed before you sign a contract.
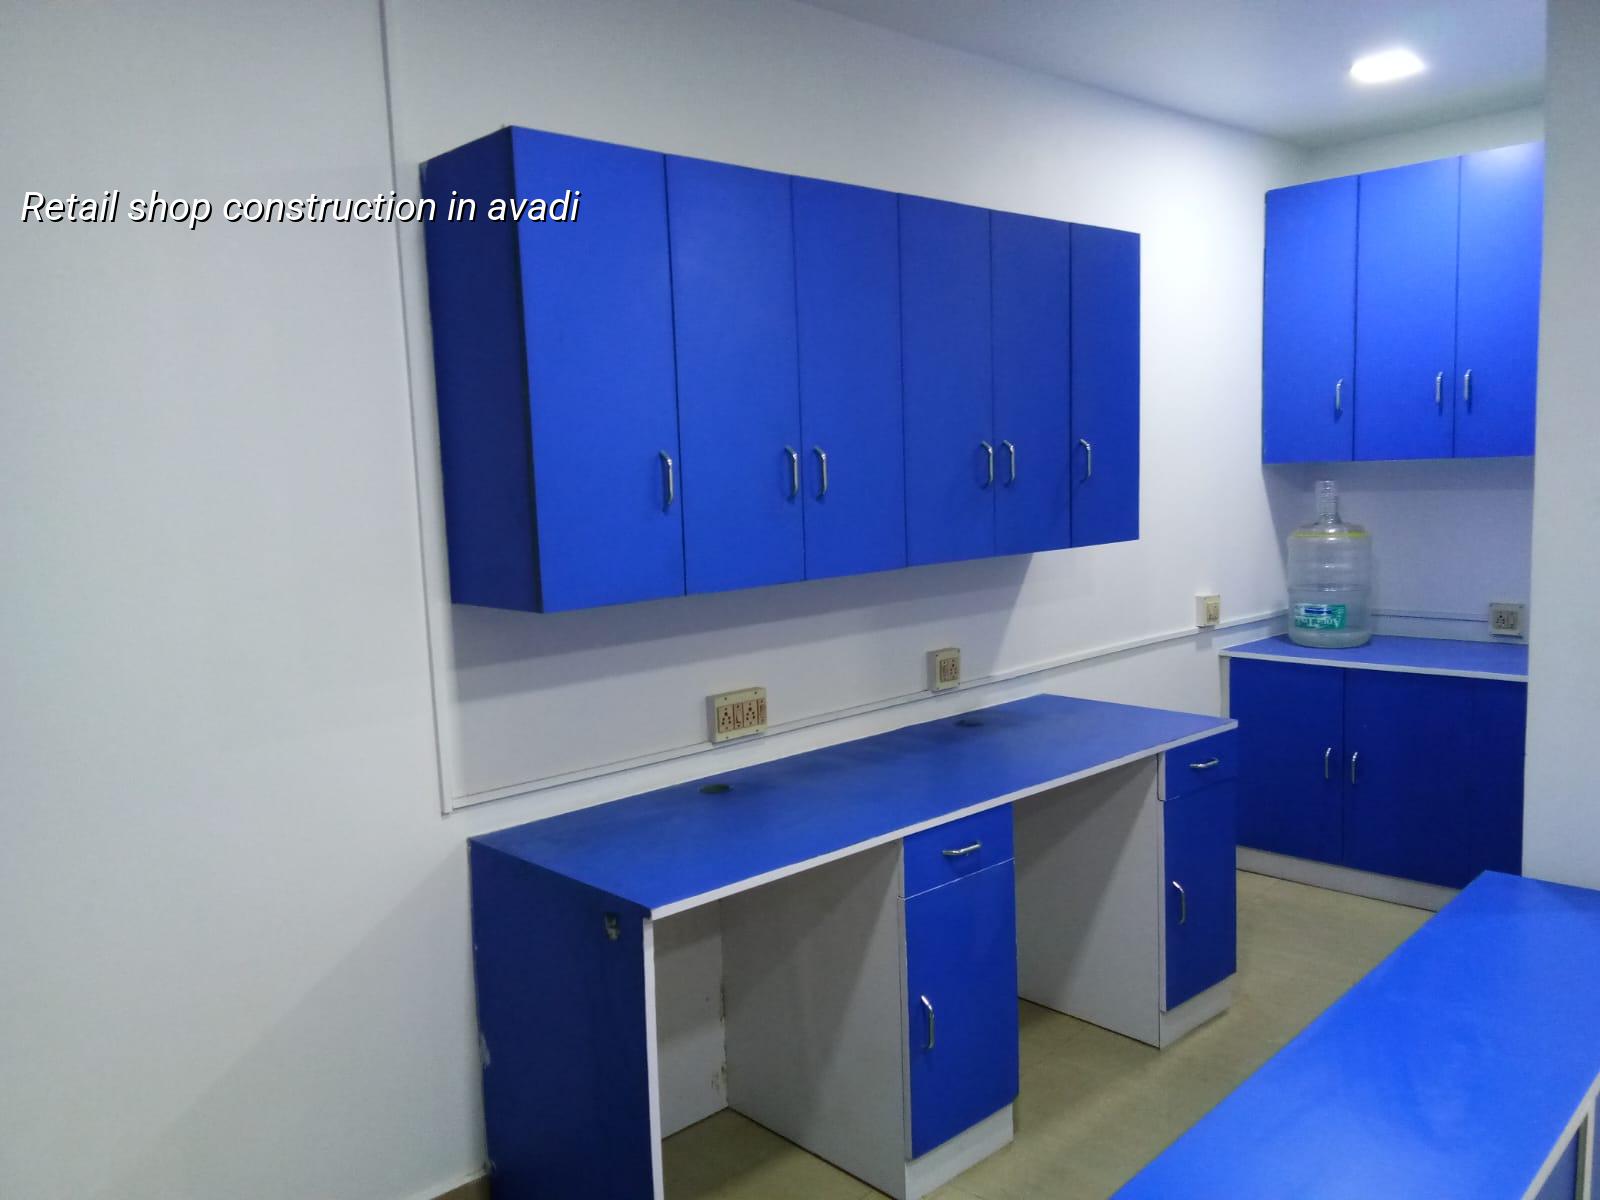
What Avadi changes on site
Avadi is not a central high-street site where material can be parked on the road for hours. It is a municipality area with many independent houses, commercial pockets and defence-linked movement nearby, so access and timing matter more than people expect. A retail unit here often sits on a plot where the frontage is narrow, the setback space is limited and the neighbour next door is watching every delivery. That means concrete, steel, shutter works and electrical work have to be sequenced cleanly.
The approval route also matters. For a plot in Avadi, the local building licence usually comes through the municipality side of the process, while CMDA rules still sit in the background for the Chennai Metropolitan Area. If the shop is part of a larger mixed-use building, we also check the use pattern, parking and service access before design is frozen. That step is boring until it saves you from a redesign.
Retail owners in this part of Chennai usually want two things that fight each other: a shop that opens quickly, and a front elevation that looks like the brand spent money. We can usually achieve both, but only if the shell is planned first and the fit-out follows the structure instead of forcing it.
What the structure must do for a shop
A retail building is not just a room with a shutter. It has to carry display loads, counter loads, signboard loads, lighting loads and sometimes refrigeration or storage loads if the business keeps stock on site. We design the RCC frame under IS 456:2000, use IS 875 for loads, follow IS 1893:2016 for seismic detailing and keep NBC 2016 in view for fire and circulation basics. Chennai sits in Seismic Zone III, so even a small shop deserves proper detailing, not guesswork.
Frontage, span and access
Most shop owners want a wider opening than the plot naturally gives. Sometimes that is fine. Sometimes it is the wrong fight, because a bigger opening can mean a weaker front beam, higher steel, more deflection control and a cost you did not plan for. If you want a clear display frontage, we look at column placement early, before the architect has drawn shelves around a beam that should never have been shifted.
Service access matters just as much. A grocery, pharmacy, garment outlet or hardware store all load the shop differently. Garment shops need display lighting and a clean ceiling run. Hardware shops need harder floors and better impact tolerance. Food retail needs more attention to wash area location and drainage. If the usage changes later, the structure should still remain sensible.
- Site check and measurements — We verify plot dimensions, road approach, existing structure condition and neighbour constraints. This usually takes one visit and a few working days for the sketch and note set.
- Concept planning — We place the sales area, storage, counter, toilet and service points before any drawing is finalised. Expect about a week for first planning and revisions.
- Structural design and BOQ — We size the frame, list materials and prepare the BOQ before contract sign-off. This is where the real cost becomes visible.
- Construction and fit-out — RCC, masonry, plaster, flooring, electrical, shutter and finishing are coordinated stage by stage. For a small to medium retail unit, the work usually runs in measured phases, not as one continuous rush.
- Testing and handover — We check door movement, shutter operation, light points, earthing, drainage and punch-list items before handing over.
How to verify a builder for a retail project
If you are comparing firms for retail shop construction in Avadi, don't start with glossy photos. Ask for the BOQ first. Ask who is on site every day. Ask how change requests are priced. A fair builder should be able to show the drawings, the sequence and the payment milestones without hiding behind a single lump sum figure.
You should also see how the contract handles items that often get left out: shutter motor or manual shutter, signage support, extra electrical points, toilet plumbing, rainwater handling, waterproofing at the terrace edge, and the finish level of the front facade. These are small line items on paper. On site, they are the parts that decide whether the shop opens cleanly or turns into a fight.
- Ask for the BOQ before you talk about final price.
- Check who signs the drawings and who supervises daily work.
- Confirm whether shutter, signage base and electrical provision are included.
- Read the payment stages and link them to measurable milestones.
- Look for soil test and foundation logic, not just a promise to start quickly.
- Make sure the contract says how change orders are handled.
Cost, approvals and what drives the number
For retail shell and core work, the indicative rate is usually ₹1,800 to ₹2,400 per sq ft. Fit-out can sit separately depending on shelves, counters, ceiling treatment, lights and finishes. That figure moves with soil and foundation type, number of floors, span, finish level and site access. In a narrow road with restricted staging, labour and material handling can change the cost more than a decorative finish does.
We never quote a total project price on a public page because no one honest can. The BOQ settles the real figure before any contract is signed. For Avadi, approvals depend on where the plot sits, whether it falls under the municipality route, and whether the building use, access and parking arrangement are consistent with the site. If the shop is near a special-use boundary or part of a larger compound, we check that early. A wrong assumption here can push the opening date back by weeks.
| Retail work item | What it includes | What usually moves the cost |
|---|---|---|
| Shell and frame | Foundation, RCC frame, masonry, slab | Soil condition, spans, number of floors |
| Front elevation | Shutter opening, cladding, brand fascia support | Width of frontage, material choice, height |
| Fit-out | Flooring, ceiling, counters, partitions, paint | Finish level, custom joinery, electrical load |
| Services | Electrical, plumbing, drainage, earthing, AC points | Usage type, equipment load, toilet count |
| Closure items | Testing, snag corrections, cleaning, handover | Scope discipline and late changes |
How we build it
We keep the technical work in-house, so the architect, structural engineer and site engineer are talking to each other instead of passing notes through a third party. A site engineer is on site every working day, and weekly photo updates go by WhatsApp for owners who cannot visit. The work is tied to milestone payments written into the contract, and we review the BOQ with you before anything starts. For a retail project, that discipline matters because small changes in counter layout or service routing can create larger delays later.
If you want us to look at a shop plot, an existing unit or a redevelopment idea in Avadi, call +91 97107 13838 or write to info@shalomconstruction.com. You can also see the kind of work we handle in residential construction, commercial construction and interior works.
Frequently Asked Questions
Some shop sites need more structure than design, and some need more discipline than money. If the plot, approvals and fit-out are lined up properly, the build stays calm even when the schedule is tight.
Retail Shop Construction in Avadi
Send us the site details, and we can review the plan, check the approval route and prepare a BOQ-based quote for your shop.
Request a Quote Call +91 97107 13838