


Retail Shop Construction in Anna Nagar
Retail shop construction in Anna Nagar has to work for footfall, display, storage, billing and service access from day one. If the front width is tight or the building sits on a busy road, you don't get a second chance to correct the layout after the shutter, counters and MEP lines go in.
We build shop spaces with the same discipline we use for commercial work elsewhere in Chennai: BOQ first, drawings first, then execution in the right sequence. For a retail unit, that means thinking about loading, signage, customer movement, AC points, lighting, fire safety and the landlord's approval route before anyone starts breaking masonry.
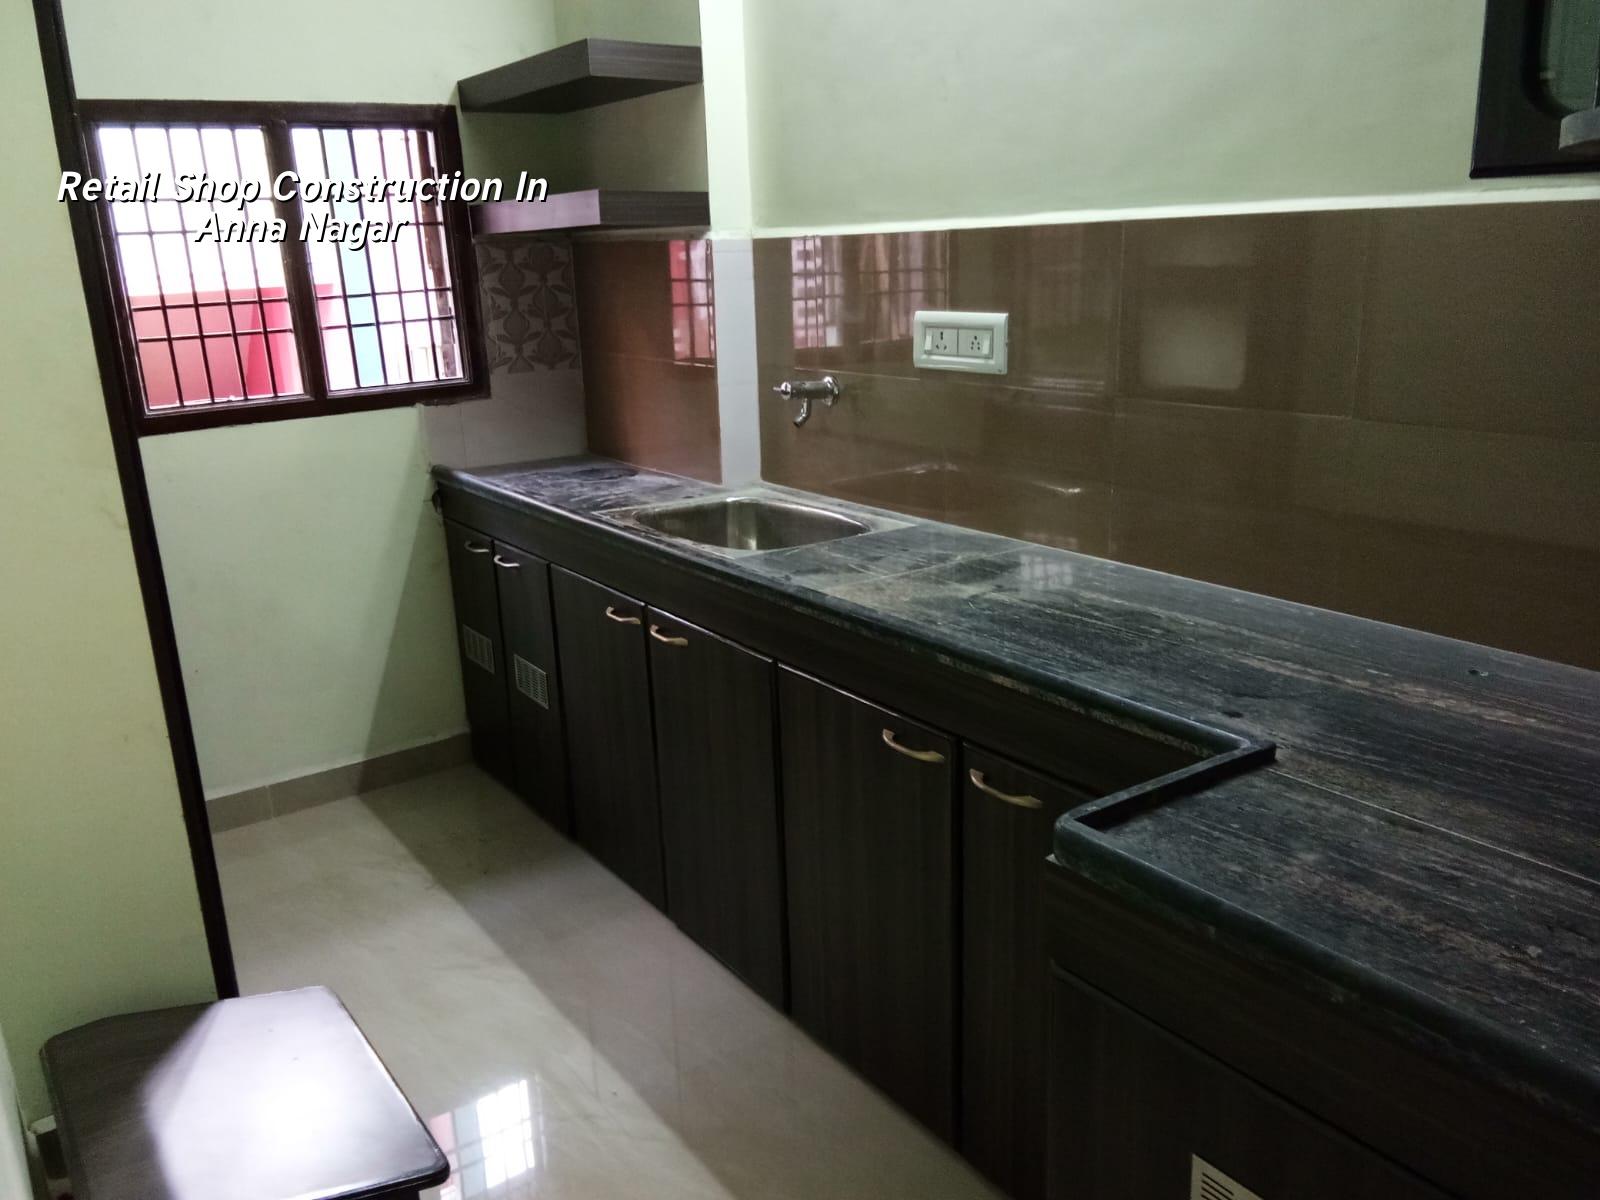
What Anna Nagar changes on site
Anna Nagar is planned, with wider roads than most central Chennai streets, but it is not an empty site. Many shop buildings sit in mixed-use blocks, on ground floors under apartments, or on plots where customer parking and material unloading have to coexist. That changes how we schedule work. You cannot assume a concrete truck, shutter delivery and tile loading can all happen at the same hour without disturbing traffic or neighbours.
For retail work here, frontage matters as much as floor area. A shop with a usable display line, a sensible cash counter position and a back-of-house store will outperform a larger space that feels cramped the moment customers enter. We also watch the ceiling height carefully, because a poor service route for lighting, CCTV, AC piping and speakers can ruin the ceiling line and make the shop feel cheap even when the finishes are decent.
When a site is inside a busy residential-commercial pocket, the real constraint is not only approvals. It is access, timing and neighbour management. Materials need to come in cleanly, waste needs to go out daily, and noisy work has to be done in windows that do not trigger complaints.
How we plan the structure and services
We start with the structure, then the shop fit-out. For a retail unit, the shell has to hold the use without future cracking or settlement surprises, and the services have to be placed where your counters, racks, POS desk and storage will actually sit. We design to IS 456:2000 for RCC, IS 1893:2016 for seismic forces, IS 875 for loads and NBC 2016 for building requirements. In Chennai, that is not theory. It is the basis for a shop that stays straight after a few summers and a few heavy rains.
What usually goes inside a proper shop build
A retail build is rarely just walls and flooring. You normally need partition work, concealed electrical lines, lighting layout, AC drains, plumbing for pantry or wash area, rolling shutter support, signboard backing, fire-safety coordination where required, and a clean floor finish that can handle trolleys and daily mopping. If you skip the service plan early, the electrician and the carpenter end up fighting for the same ceiling void.
Soil investigation still matters if the shop is part of a new building or an added floor. If the log shows soft or water-retaining layers, we change the foundation strategy. If the ground is firm, isolated or strip footings may work. The point is not to guess. A cheap test is still cheaper than repairing a cracked retail floor after opening week.
- Site study and measurement — one to three days, depending on access and how much existing work has to be removed.
- Concept layout and BOQ — about a week, with counter zones, storage, service routes and finish levels fixed before pricing.
- Structural and service drawings — usually one to two weeks, including electrical, plumbing and ceiling coordination.
- Execution and finishing — four to ten weeks for most shop interiors and shell-plus-fit-out work, depending on area and scope.
- Testing and handover — a few days for lighting, switches, plumbing, shutter checks and final snag corrections.
How to verify a builder before you sign
If you are comparing firms for a retail unit, don't start with the price line alone. Start with the documents. A proper builder should be able to show you the BOQ, the drawing set, the payment stages and the responsibility split between shell work and fit-out. The contract should say what happens if a wall has to move, if a material gets substituted, or if the landlord asks for a change after drawings are frozen.
Ask for these before you pay an advance:
- A BOQ with quantities, finishes and excluded items written clearly.
- Structural and service drawings, not just a floor sketch.
- Milestone-linked payment stages tied to work completed on site.
- Confirmation of who handles approvals, liaison and revision charges.
- A clause for material substitution only with written consent.
- A handover list showing testing of lights, switches, plumbing and shutters.
- Weekly progress photo updates if you cannot visit often.
Many people in retail assume the cheapest quote is safe because the shop is "only interiors". That is where the trouble starts. A low quote often hides missing electrical work, a weak shutter frame, no fire-safety allowance or a finish schedule that gets downgraded later. A fair contract is not the one with the shortest number. It is the one that tells you what you're getting and what you're not.
Approvals, timing and what the money really follows
For Chennai metropolitan work, CMDA is the planning authority, while the building licence depends on where the plot sits. In Anna Nagar, the local civic body route matters, and the documents usually include patta, encumbrance certificate, FMB sketch, approved drawings, structural stability certificate and drainage details. If the building is near the airport side in another part of the city, AAI height clearance can come into play, but that is plot-specific. We confirm the route before execution starts.
On cost, retail shop construction usually sits within commercial construction or fit-out pricing, depending on whether you are building the shell, finishing the interior, or doing both. Indicative rates move with soil and foundation type, number of floors, finish level and site access. A detailed BOQ settles the real figure before any contract. We never quote a total project price on a public page because the site conditions decide too much.
| Work type | Indicative rate | Where it fits |
|---|---|---|
| Commercial shell and core | ₹1,800 – ₹2,400 per sq ft | Structure, basic services, usable base for later fit-out |
| Interior works (fit-out) | ₹1,200 – ₹2,500 per sq ft | Shops, showrooms, billing counters, display and finishes |
| Painting | ₹25 – ₹45 per sq ft | Labour plus standard emulsion, subject to wall condition |
| What moves the number | Soil, access, scope, finishes | Final BOQ and drawings decide the contract value |
How we work on retail jobs
We keep the technical team in-house, with civil engineers, a structural engineer and an architect handling the drawings and coordination. A site engineer is on site every working day. If you cannot visit, we send weekly photo updates by WhatsApp. Mr. D. Salamon Ashok Rajan reviews the project, and the payment schedule stays milestone-linked in the contract. If you want to start with a proper BOQ or talk through a shop layout in Anna Nagar, call us at +91 97107 13838 or write to info@shalomconstruction.com.
Frequently Asked Questions
Retail work looks simple from the outside. It is not. Once a shop opens, every bad decision in layout, wiring or finish quality shows up in daily use, usually when customers are already inside.
Retail Shop Construction in Anna Nagar
Send us your shop size, photos and existing drawing set. We'll review the scope, point out what can be kept and what should be changed, then prepare a BOQ-based quote.
Request a Quote Call +91 97107 13838