


Retail Shop Construction in Chromepet
Retail shop construction in Chromepet usually starts with a simple question: how do you fit display, billing, storage and service movement into a small plot or a narrow front without making the shop feel cramped. In this stretch of GST Road, the answer is rarely “bigger glass and brighter paint”.
We plan the structure, services and front elevation together, because a retail shop that looks good on opening day but gets hot, leaks, or blocks the staff passage will cost you sales later. This page explains what matters on Chromepet sites, what to ask for in drawings and BOQ, and where people lose money by saving in the wrong place.
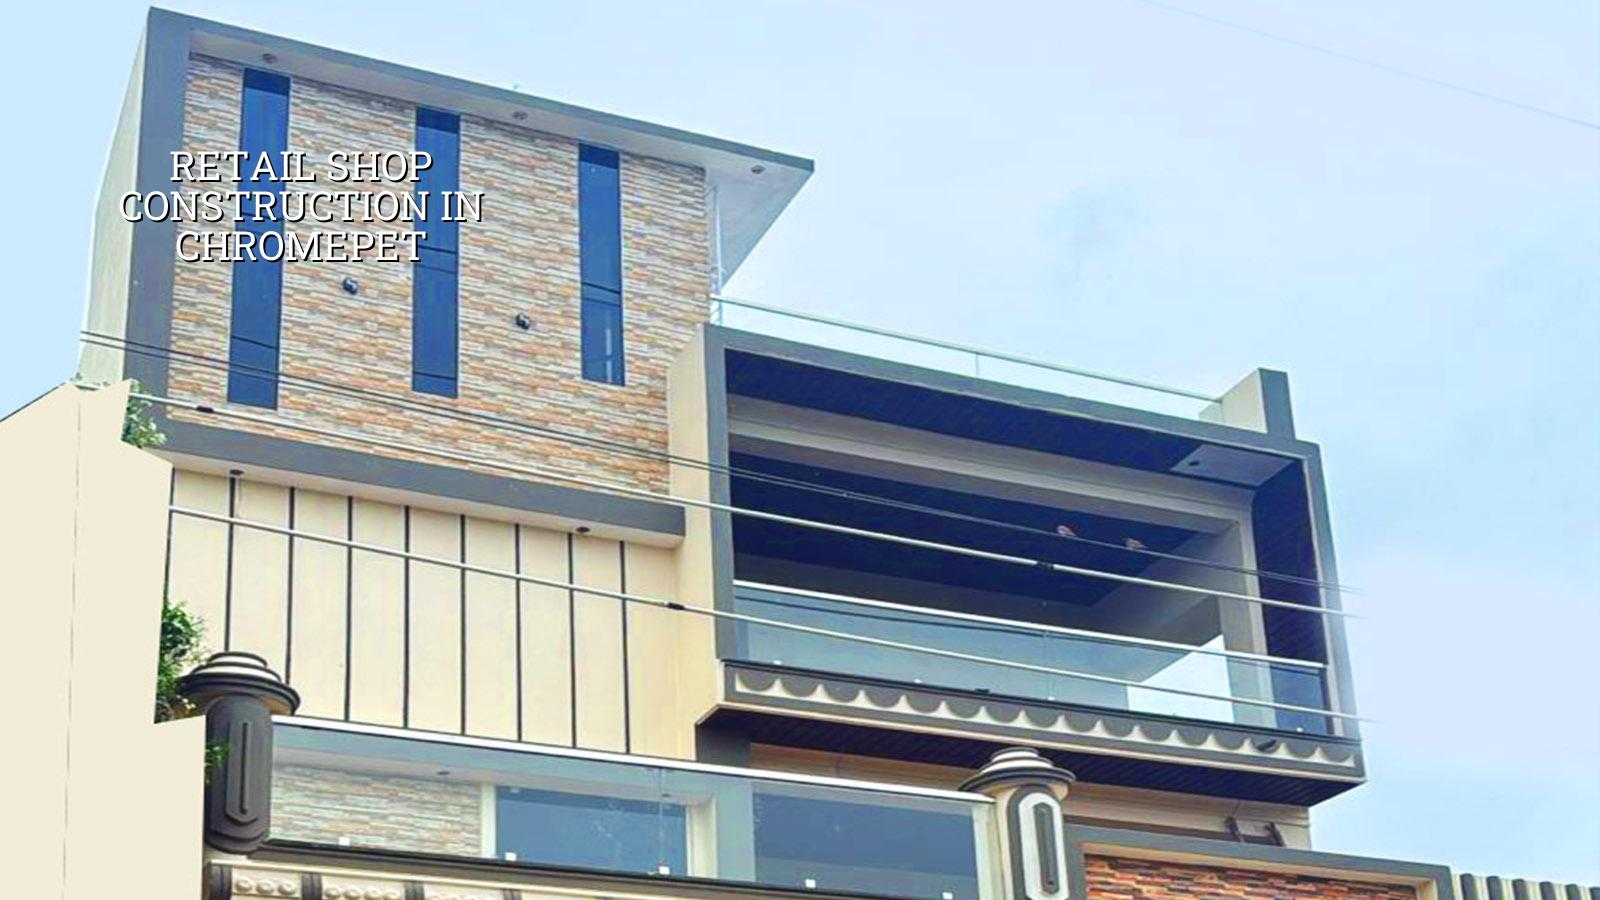
What Chromepet changes on site
Chromepet sits on a busy suburban corridor with a mix of older houses, shops and newer commercial use along the main roads. That means access is often the first constraint. A cement truck, shutter delivery or steel unloading space may be available only at certain hours, and the work has to be sequenced around traffic, neighbours and local body permissions. Near the rail side and along tighter internal streets, we also plan material stacking carefully because one blocked frontage can stop the whole job.
The building licence route depends on the plot location. Inside Chennai Metropolitan Area, CMDA planning rules matter, while the licence itself comes from the local body that governs the plot. On Chromepet and the surrounding GST Road belt, the paperwork usually needs the patta, encumbrance certificate, FMB sketch, approved drawings, structural stability certificate and drainage details before the final contract stage. If the site is near the airport side, height clearance can become part of the discussion too.
For retail work here, the real local decision is not just approval. It is whether the shop should be a simple ground-floor structure with a straightforward service core, or a deeper commercial fit-out with better mechanical cooling, more power points and a clearer back-of-house path. That choice depends on your trade, frontage width and how much stock you keep on the premises.
How we build a shop that works
A retail shop is not the same as an office or a house. The structure must support open display spaces, the services must be hidden cleanly, and the shopfront must handle heat, dust and day-long foot traffic. We design to Indian standards, using RCC design under IS 456:2000, load assumptions from IS 875, seismic provisions under IS 1893:2016 and NBC 2016. For Chennai, that matters because the same shop may need long-term durability against summer heat, monsoon wetting and constant door movement.
We begin with soil investigation before the foundation design. That one step changes everything below the plinth. If the log shows soft or water-retaining layers, we may move to a raft or a pile-supported solution with tie beams. If the ground is firm, isolated or strip footings may be enough. I would rather spend on a proper test than try to fix settlement after the tiles are laid and the shutter starts binding.
What the structure has to carry
Retail shops live on small details. Floor finish, shutter track, signboard load, AC condenser location, water tank position and service shaft size all affect the frame. We keep the column grid practical for display space and circulation, not just for structural symmetry. If you want a glass front, we check how the lintel, beam depth and fixing detail will work with the shutter and any sunshade. If you plan a mezzanine for storage, we treat it as part of the building design, not as an afterthought in the last week.
In our experience, the common mistake is to finish the civil shell and then ask the electrician and interior team to “adjust somehow”. That usually means more cutting, more patchwork and a shopfront that never feels aligned. It is cheaper to coordinate service routes, signboard points and wash area locations on paper than to break new work later.
- Site check and measurement — We verify the plot, access, frontage and neighbouring walls, then study what the shop must do. This usually takes a few days.
- Concept plan and BOQ — We prepare the layout, structural direction and a detailed BOQ before any contract is signed. This is where scope gets fixed.
- Approval drawings and soil test — We align the drawings with the local approval route and the soil report, so the foundation decision is based on the plot, not on guesswork.
- Foundation and RCC work — Excavation, footing, plinth, columns and slab work follow the structural design. A small retail shell may move fast here; a more complex commercial shop takes longer.
- Services and finishing — Electrical, plumbing, flooring, ceiling, painting, shutter, façade and signboard support are completed in sequence, then tested before handover.
How to verify the builder before you sign
If you are comparing firms for retail shop construction in Chromepet, ask for the things that can be checked. A fair builder should be able to show the BOQ, the drawing set, the payment stages and the names of the engineer who will actually visit your site. Do not accept a vague quote that only gives a rate per sq ft and leaves the rest open. Shops fail on hidden scope more often than on headline rate.
You should also ask how revisions are handled. Retail owners often change the counter, storage room or display wall after seeing the first plan. That is normal. What matters is whether the team records the change, updates the drawings and tells you what it does to cost and time. A professional contract does not promise everything for one low number. It spells out what is included, what is excluded and when each payment falls due.
- Ask for a detailed BOQ before signing anything.
- Check who is preparing the structural drawings and who reviews them.
- See the payment milestones in writing, not as a verbal promise.
- Confirm whether shutter, signage support, toilet fittings and false ceiling are included.
- Ask for the soil test and the foundation recommendation, not just the final rate.
- Find out how often the site engineer will be present during civil work.
Cost, approvals and timeline
For standard residential construction we quote only the published range when that type appears, but retail shop construction is usually priced from scope, finish level and services rather than a single neat figure. The final rate moves with soil condition, foundation type, number of floors, span, finish level and site access. In practical terms, a small ground-floor shop shell costs less than a retail unit with heavy façade work, HVAC, display lighting and a more polished interior. The BOQ settles the real number before the contract is signed.
Approvals in the Chennai metro area can involve CMDA planning checks and the local body licence route, so the timeline depends on plot position, road width and whether any special clearance is needed. A plot near the airport influence zone can also need extra attention. If the site is in a dense street, the construction calendar is often shaped by delivery windows and neighbour tolerance as much as by engineering.
| Stage | Typical work | Usual time |
|---|---|---|
| Planning | Site measurement, concept layout, BOQ, approval drawings | 1 to 3 weeks |
| Foundation and RCC | Excavation, footings, plinth, columns, slab | 3 to 6 weeks |
| Services | Electrical conduits, plumbing, drainage, AC coordination | 1 to 3 weeks |
| Finishes | Flooring, ceiling, paint, shutter, façade, counters | 2 to 5 weeks |
What we do on your site
We keep the technical work in-house with civil engineers, a structural engineer and an architect. A site engineer is on site every working day, and if you cannot visit, we send weekly photo updates on WhatsApp. The contract has milestone-linked payments, and we do not move to the next stage on vague verbal approval. If you already have a plot in Chromepet, you can talk to us about the layout, the shop function and the approval route by calling +91 97107 13838 or writing to info@shalomconstruction.com. Our office is at No. 45, 2nd Main Road, Abirami Nagar, Koladi, Thiruverkadu, Chennai 600077.
Frequently Asked Questions
Retail work punishes loose planning. If you get the layout, structure and services right at the start, the shop feels calm when it opens, and that matters more than flashy work done at the end.
Retail Shop Construction in Chromepet
Send us your site details and we can look at the layout, approval route and BOQ before you commit to a builder.
Request a Quote Call +91 97107 13838