


Retail Shop Construction in Karapakkam
Retail shop construction in Karapakkam starts with a simple question: how do you get a shop open without wasting frontage, time or money on changes after work has begun? Most owners come to us with a plot, a rough size in mind, and a deadline tied to rent, launch or lease handover.
We build for that reality. In a retail job, the plan has to respect customer entry, display sightlines, service runs, storage, billing counter space and the fact that the front of the building does more work than the rest of it.
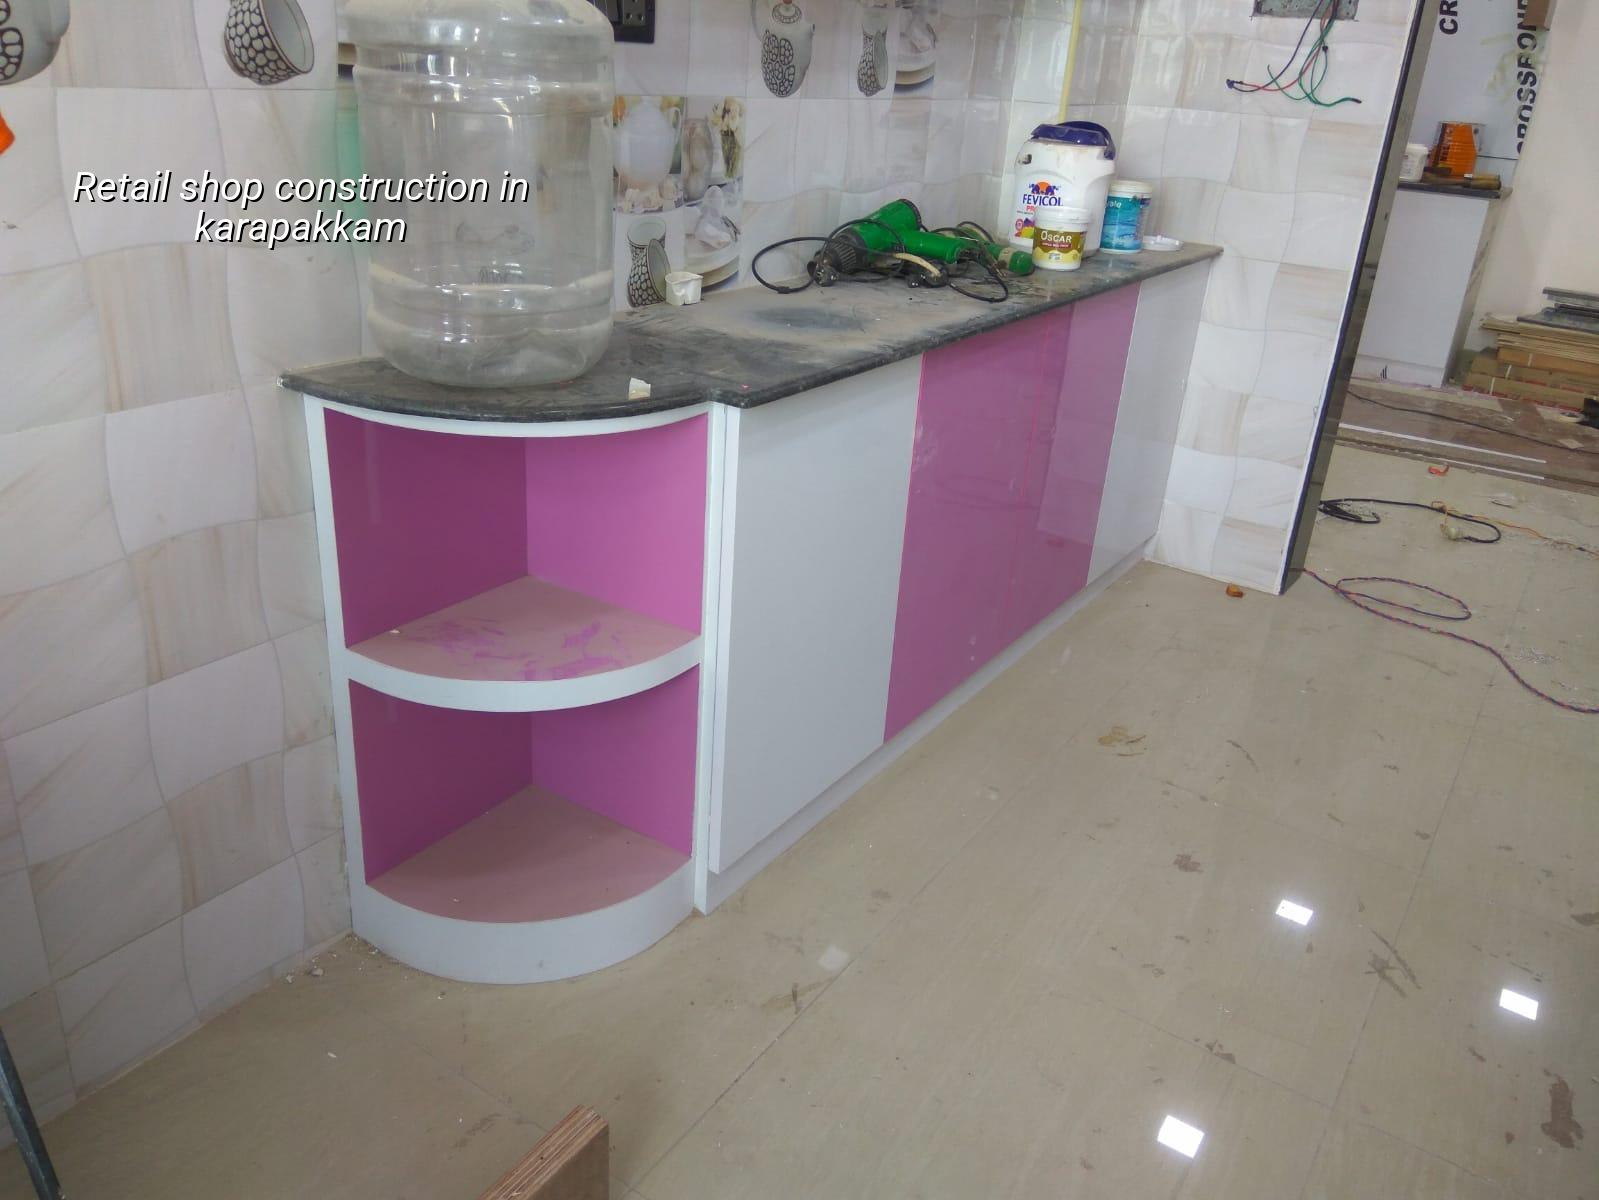
What Karapakkam Changes On Site
Karapakkam sits on the OMR side where retail, office and apartment demand grew around new roads and mixed-use plots. That usually means the work is not just a shop shell; it may sit beside other occupied buildings, with limited stacking space and a tighter window for material movement. On some plots you also deal with low-lying pockets and drainage that cannot be treated as an afterthought. If the finished floor level is guessed badly, the shop pays for it every monsoon.
For a retail build here, access matters as much as structure. A concrete mixer, shutter frame, granite, glass, electricals and signage all need a route in and out without blocking the frontage for days. If the road edge is cramped, we plan delivery timing early, because the site that looks easy on the drawing can become awkward when the first truck arrives.
That is also why the approval path has to be sorted before the first footing is cast. Depending on the exact plot, the building licence may come through the local body while planning falls under CMDA rules for the Chennai Metropolitan Area. Near the airport side, height clearance can also matter. We check the plot context first, not after the architect has finished a pretty drawing.
What a Retail Shell Needs To Get Right
A shop is not a house with a roll-up shutter. The structure has to suit the span you want at the front, the service load from AC units and signage, and the later changes that retail owners always ask for after opening. We design to IS 456:2000, IS 1893:2016, IS 875 and NBC 2016, then confirm the soil with an investigation before foundation design. In Chennai, that is the sensible order. Not the other way round.
Frontage, span and visibility
Retail clients usually want the front open, the columns pushed away, and the sign band kept clean. That can be done, but there is a trade-off. Larger clear openings may need deeper beams, better reinforcement detailing and a more careful column grid. If you chase an open front without thinking through structure, you end up hiding the cost later in steel and beams. The better choice is to decide the grid with the shop layout, not after the shutter size is frozen.
Services you feel only when they fail
A shop closes faster because of bad wiring, poor drainage or a leaky terrace than because of a wall crack. So we plan concealed conduits, AC points, earthing, plumbing slopes, rainwater handling and water storage together. In shops with food counters, refrigerated storage or heavier electrical loads, the service layout has to be kept accessible. Nobody thanks you for a beautiful ceiling if a pipe leak forces you to cut it open in the third month.
- Site check and measurement — 2 to 4 days for the plot, road access, levels and existing utilities.
- Concept plan and approval drawing — 1 to 2 weeks for the layout, frontage use and service zoning.
- Soil test and structural design — 1 to 2 weeks, depending on the test report and span requirements.
- Foundation, frame and masonry — about 6 to 10 weeks for a small retail building, subject to size and access.
- Services and finishes — 4 to 8 weeks for electrical, plumbing, plaster, flooring, paint and façade work.
How To Judge a Good Retail Builder
If you are comparing firms for a shop, don’t ask first who sounds confident. Ask what they will hand over before work starts. A proper builder should show you the BOQ, the structural logic, the payment stages and the drawings that control the job. If someone only talks about a low rate per sq ft and avoids the details, they are asking you to carry the risk.
You should also see whether the team knows commercial work. Retail construction has different pressure points from homes. One wrong column line can ruin a display wall. One poor decision on service shafts can eat into storage. One bad shutter level can leave a lip at the entrance that customers notice every day.
- Ask for a detailed BOQ before signing, not after the advance is paid.
- Check who will be on site every working day and who answers technical questions.
- Confirm how many payment stages are linked to measurable progress.
- Look for a plan that keeps the frontage usable and the delivery route clear.
- Ask how they handle drainage, terrace waterproofing and earthing in a commercial shop.
- See whether the contract says what is excluded, not just what is included.
Cost, Permits and What Moves the Rate
For retail shop construction in Karapakkam, the cost is not one fixed number. It moves with soil condition, foundation type, number of floors, span, finish level and how easy it is to bring material to the site. For commercial shell and core work, the indicative rate is ₹1,800 to ₹2,400 per sq ft. If the job includes heavier façade work, premium flooring, glass partitions or special services, the figure can go higher. We do not quote a project total from a guess; we settle the real scope through a detailed BOQ.
On approvals, the exact route depends on where the plot sits. CMDA planning rules apply in the metropolitan area, while the building licence comes from the local body that governs the site. Documents usually needed are patta, encumbrance certificate, FMB sketch, approved architectural drawings, structural stability certificate and drainage details. If you are close to airport influence areas, we check whether AAI height clearance is part of the job. The mistake people make is waiting until after construction drawings are ready. By then, a small approval issue can hold the whole project.
| Cost Head | What It Covers | What Usually Changes It |
|---|---|---|
| Foundation and frame | Excavation, RCC footings, columns, beams, slabs | Soil, span, number of floors |
| Walling and plaster | Blocks or brickwork, internal and external plaster | Wall thickness, openings, finish level |
| Services | Electrical, plumbing, rainwater handling, earthing | Load, fixture count, equipment type |
| Finishes | Flooring, paint, façade, shutters, basic joinery | Brand standard, customer-facing quality, material choice |
| Commercial extras | Signage supports, partitions, ceiling access, counters | Retail format and future fit-out needs |
How We Handle A Shop Build
We keep the technical work in-house. Our civil engineers, structural engineer and architect coordinate the design, and a site engineer is on site every working day. If you cannot visit often, we send weekly photo updates on WhatsApp. That matters more than people think, because most delays in shop work come from small decisions that sit unattended for a week and then grow into rework.
Mr. D. Salamon Ashok Rajan reviews projects personally, and we write the milestone-linked payment schedule into the contract before work begins. For a retail job, that discipline helps more than sales language. If you want to start with a plot discussion or a BOQ-based estimate, call us on +91 97107 13838 or write to info@shalomconstruction.com. Our office is at No. 45, 2nd Main Road, Abirami Nagar, Koladi, Thiruverkadu, Chennai – 600077.
Frequently Asked Questions
If you are planning a shop on Karapakkam side, start with the plot and the approval path, then decide the structure around the retail use. That order saves money and avoids awkward changes later.
Retail Shop Construction in Karapakkam
Send us your plot size, frontage and the kind of shop you want. We can review the site and prepare a BOQ-based proposal with the right scope.
Request a Quote Call +91 97107 13838