


Retail Shop Construction in Guindy
Retail shop construction in Guindy has to work around traffic, service access, and the fact that a shop loses money every day it stays shut. If your fit-out is late by even a week, the rent, staff cost, and opening stock do not wait.
We build retail spaces that can actually open, not just look good in drawings. In Guindy, the real work is usually in the back end: power points in the right place, signboard support, ventilation, fire safety, and a layout that lets customers move without clutter. We plan those items with the civil work, not after the shelves arrive.
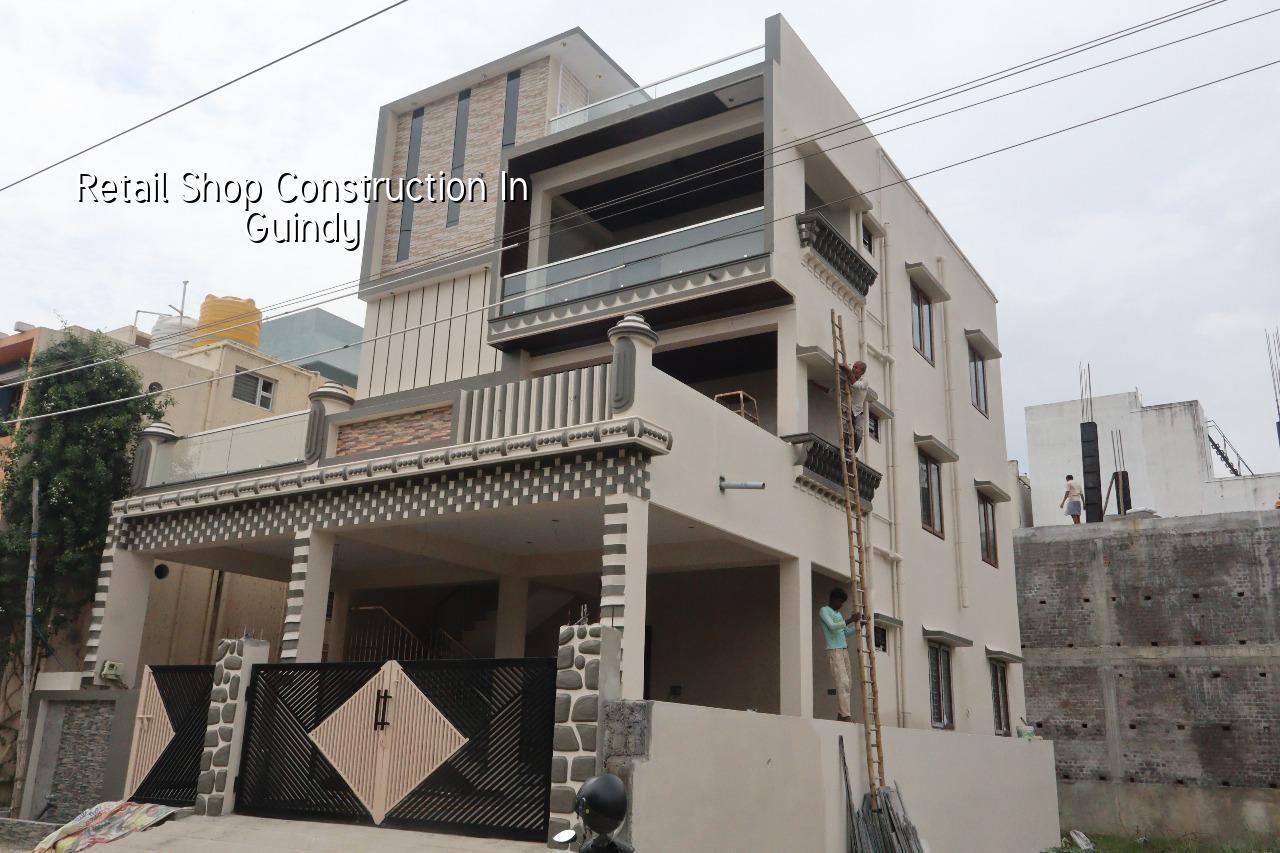
What Guindy changes on site
Guindy is not a soft residential street where a lorry can wait all day. It sits on a busy commercial and industrial spine, so material delivery, labour reporting time, and debris removal need a tighter plan. If your shop is near the main roads, we also think about how customers will reach the entrance, where shutters open, and whether the frontage can hold a display without blocking movement.
The other thing people miss is approvals and building interface. Some retail jobs sit inside existing commercial buildings, some are ground-floor conversions, and some are part of larger mixed-use property. What matters is not the label. It is who controls the shell, what the landlord allows, what the local body asks for, and whether your electrical and fire drawings match the real shop layout. In Chennai, those details decide whether the work starts smoothly or keeps getting revised.
What a retail shop needs before the first brick
A shop is not like a house. The load from display racks, stock, counters, storage, AC units, and signage can change how we plan the floor and ceiling. We check the usage first, then decide the structural changes, service routes, and finish sequence. In most retail jobs, the mistake is trying to make the interior look finished before the services are fixed. Then the ceiling gets opened again for lights or ducts, and the whole site goes back a week.
Services that must be planned early
Retail spaces need electrical points, lighting circuits, backup provisions if the tenant wants them, plumbing for pantry or wash area, drainage if required, and fire-related clearances where the building use demands it. We also check air-conditioning routes and the height needed above false ceiling. If you wait until carpentry starts, the ceiling height, lighting grid, and signage line all begin fighting each other.
- Site study and measurements — We measure the shell, check access, and note existing services in the first 1 to 2 days.
- Layout freeze — Counter, storage, trial room, display wall, and entry flow are fixed before civil work begins, usually within 3 to 5 days.
- Service routing and civil work — Electrical conduits, plumbing, partitions, and base finishes run together for 1 to 3 weeks depending on size.
- Finishes and fittings — Flooring, paint, ceiling, lights, shutters, signage supports, and joinery take another 2 to 4 weeks.
- Testing and handover — We check lights, switches, shutters, locks, drainage, and fit-out touch-ups before opening.
What to ask before you sign with any builder
If you are comparing builders for a shop, ask for the things that usually stay hidden until the bill arrives. A fair contractor should be able to show you the BOQ, explain what is included, and say clearly what is excluded. For retail work, the exclusions matter as much as the inclusions because tenants often assume the quote includes furniture, branding, electrical upgrades, or authority fees when it does not.
- Ask for a BOQ with civil, electrical, plumbing, ceiling, and finish heads shown separately.
- Check whether the quote includes shutter work, fascia support, and basic signage structure.
- Confirm who handles approvals, NOC-related drawings, and coordination with the landlord.
- See what brand and grade of flooring, paint, cables, switches, and hardware are mentioned.
- Ask how many site visits the engineer makes each week and who speaks to you on progress.
- Make sure the payment stages are linked to work completed, not to vague dates.
Cost, finish level and the trade-off you have to make
Retail shop construction in Guindy usually sits in the commercial range, but the final figure depends on the shell condition, span, ceiling height, service load, and finish level. For commercial shell and core, the indicative rate is ₹1,800 to ₹2,400 per sq ft. If your shop needs interior fit-out as well, interior works typically run at ₹1,200 to ₹2,500 per sq ft. Those are only working rates. The BOQ is what settles the actual number before any contract is signed.
The trade-off is simple. You can save by keeping the finish plain and using standard materials, or you can spend more on heavier display systems, better lighting, and a more polished frontage. Saving on visible items is sometimes fine if the business is a test run. Saving on wiring, drainage, floor flatness, or shutter quality is a false economy. Those parts fail when the store is already open, and then the repair costs more because the shop cannot close easily.
| Shop Element | What to specify | What goes wrong if it is weak |
|---|---|---|
| Flooring | Commercial-grade finish suited to footfall and cleaning | Tiles crack, edges chip, and the first bad patch shows near the entrance |
| Lighting | Layout matched to shelves, counters, and product zones | Dark corners, glare on glass, and wasted power |
| Electrical work | Enough circuits for billing, display, AC, and stock equipment | Overloaded sockets, tripping, and later hacking of finished walls |
| Front shutter and fascia | Proper support, locking, and branding allowance | Noise, vibration, poor appearance, and service trouble after opening |
| Ceiling and ducts | Clear height and accessible service panels | Every repair means breaking the finished ceiling again |
Approvals and practical limits
What approvals you need depends on whether the shop is inside a standalone building, a commercial block, or a mixed-use property. In Chennai, the planning side falls under CMDA in the metropolitan area, while the building licence comes from the local body that controls the plot. In Guindy, the exact route depends on the site and the building type, and if the property is close to the airport side, height clearance can matter too. We do not guess that part. We check the documents for the plot and work from there.
For a retail unit, the practical limitation is time. A tenant may have a lease date, stock launch, and staff hiring already fixed. That means the sequence has to be disciplined. The civil work cannot wander while the display vendor waits, and the electrical contractor cannot arrive before the layout is frozen. One missed decision at the start becomes three trades waiting later.
We also watch the existing building condition. If the shell is old, the slab level, water seepage, and previous unrecorded alterations matter. In a converted shop, the weakest point is often not the front. It is the old plumbing chase, the damaged floor screed, or a beam covered by a false ceiling from an earlier tenant. Those have to be found before you spend money on the visible parts.
How we work on retail jobs
We start with a site visit, measurements, and a short discussion on how the shop will actually run: customer flow, storage, cashier position, stock movement, and service needs. Our in-house civil engineers, structural engineer, and architect prepare the drawings and BOQ, and a site engineer stays on the job every working day. If you cannot visit often, we send weekly photo updates on WhatsApp. For a shop in Guindy, that discipline saves time. You can reach us at our contact page, call +91 97107 13838, or mail info@shalomconstruction.com.
Frequently Asked Questions
If you are opening a retail unit in Guindy, the safest plan is the one that matches the shell, the lease date, and the real customer flow. We can help you test that plan against the site before money goes into the wrong place.
Retail Shop Construction in Guindy
Send us the site details and we will arrange a visit, then prepare a BOQ-based quote that shows the real scope before work starts.
Request a Quote Call +91 97107 13838