


Residential Construction in Washermenpet
Residential construction in Washermenpet has to be planned for tight streets, older plots and salt-laden air from the north Chennai side. If you're building a house here, the first question is not finish colour. It's how the structure, concrete cover and site movement will hold up after monsoon and port-side weather.
We build homes in Chennai with the practical details handled early: approvals, soil check, BOQ, structure and the day-to-day site work. In Washermenpet, that matters more than fancy drawings. One missed choice on access or reinforcement can cost you time every week on site.
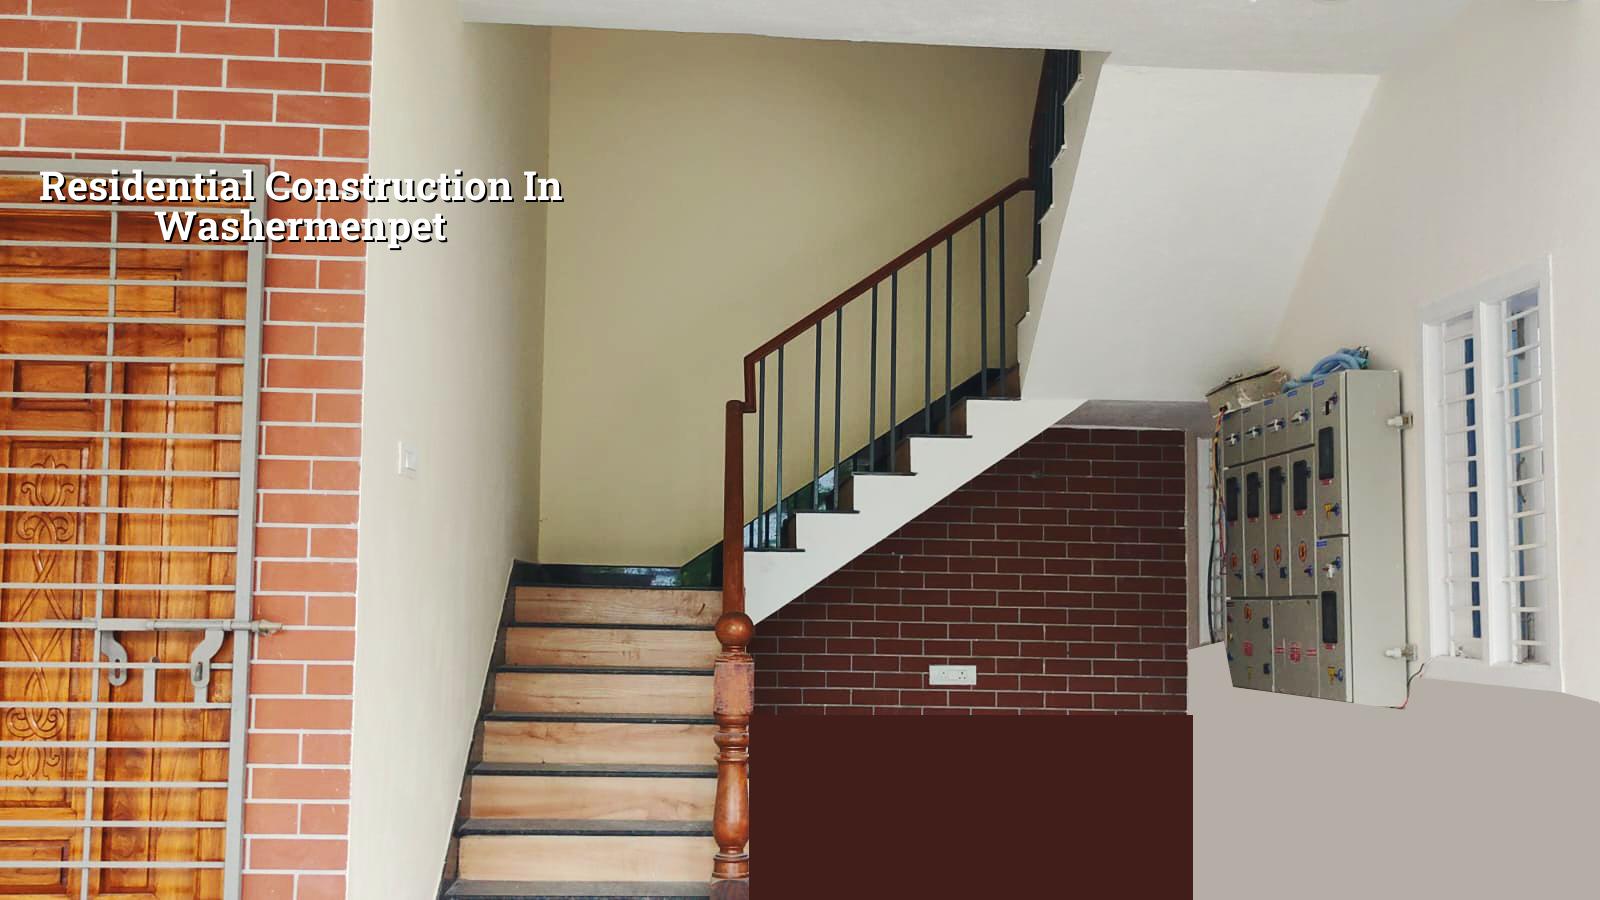
What this part of the city asks of a house
Washermenpet is dense, old and active all day. Many plots sit on narrow access roads where a mixer truck cannot always wait in front of the site, so we plan unloading, storage and labour movement before the foundation is cast. That is the real difference between a smooth build and a site that keeps stopping. If your plot is sandwiched between houses, neighbour access, shuttering space and curing water storage become part of the design brief.
The other issue is exposure. North Chennai air carries more salt than inland neighbourhoods, and that changes how we think about concrete quality, cover to steel, external plaster and paint selection. A house in Washermenpet should not be treated like a random suburban plot. The site conditions are tighter, and the building shell has to be built with that in mind.
Approval work also needs local clarity. In the Chennai Metropolitan Area, CMDA is the planning authority, while the building licence comes from the local body that covers the plot. For a Washermenpet site, that usually means checking the exact street and jurisdiction before drawings are filed. We verify patta, encumbrance certificate, FMB sketch, architectural drawings, structural stability certificate and drainage details before any contract is locked.
Structure first, finish second
For a home in Washermenpet, the structural system has to do the heavy lifting. We design RCC work as per IS 456:2000, check loads under IS 875, follow IS 1893:2016 for seismic action and work to NBC 2016. Chennai is in Seismic Zone III, so the frame cannot be treated casually. Soil investigation comes before foundation design, because the foundation choice changes if the report shows softer layers, filled ground or water-retaining soil.
What changes the foundation
If the soil report shows firm ground, isolated or strip footings may be suitable. If it shows softer layers or unstable fill, we look at raft or pile options with tie beams. I am careful not to give a fake rule for the whole locality. Two plots on the same street can behave differently. The test is cheap compared with what happens if you guess wrong and discover settlement after the walls go up.
We also pay attention to cover for reinforcement, joint sealing, waterproofing at wet areas and the right slope on terrace and bathroom floors. These are small details on paper. On site, they decide whether the house stays dry in the second monsoon or starts showing patches, cracks and rust marks.
- Site reading and measurement — we check the plot, road edge, access width and neighbour walls before anything else. This usually takes 1 to 2 days.
- Soil test and foundation decision — the test guides the footing type. If the log is clear, we move fast; if not, we redesign before work begins.
- Structural and architectural drawings — plan, elevation, RCC layout and service routes are aligned so walls don't fight beams. This stage often takes 1 to 2 weeks.
- Foundation, plinth and frame work — excavation, footing, columns, beams and slab casting run in sequence with daily inspection.
- Services, plaster and finishes — plumbing, electrical, waterproofing, flooring and painting are done after the shell is stable.
How to judge a builder before you sign
If you're comparing firms for residential construction in Washermenpet, ask for more than a quote. A fair builder should give you a BOQ, explain what is included and what is not, and show how payment is linked to milestones. Don't accept a vague lump sum without item detail. That is where most disputes start. You should also see who actually handles engineering. In our case, the civil engineer, structural engineer and architect work in-house, and a site engineer is on site every working day.
Ask these questions before you pay an advance:
- Will I get a BOQ before the agreement is signed?
- Who checks the structure and who visits the site every day?
- What happens if soil conditions change the foundation plan?
- How often will I get progress photos if I cannot visit?
- Are approvals and utility links included or clearly excluded?
- How are payments tied to completed work stages?
That list sounds plain, but it saves people from the usual trouble: half-finished items, hidden extras and arguments over what the quote really covered. If a builder cannot answer these cleanly, keep walking.
Cost, approvals and what really moves the number
For standard residential construction in Chennai, the indicative rate is ₹1,900 to ₹2,300 per sq ft. Mid-premium homes run ₹2,300 to ₹2,800 per sq ft, and premium homes go ₹2,800 to ₹3,500+ per sq ft. In Washermenpet, the actual number moves with soil and foundation type, number of floors, span, finish level and site access. A narrow road can change logistics cost. A deeper foundation can change the whole budget. A detailed BOQ settles the real figure before any contract is signed.
| Decision head | What changes it | What we check |
|---|---|---|
| Foundation | Soil report, fill, water retention | Trial pit or bore log, footing type, plinth level |
| Structure | Number of floors, spans, load path | RCC design, beam layout, column spacing |
| External durability | Salt air, rain exposure, finish choice | Concrete cover, plaster, paint system |
| Site logistics | Road width, storage space, truck access | Material stacking, pour timing, labour movement |
Approvals are another place where people lose weeks. CMDA is the planning authority, but the licence route depends on the jurisdiction of the plot. Inside the city it is Greater Chennai Corporation; outside it may be a municipality or town panchayat, and certain areas have separate routes. Near the airport side, AAI height clearance can come into play. We check the route early so the drawings don't sit idle after submission.
How we work on a house site
Our work starts with the plot, not with a sales pitch. We study the site, prepare drawings, issue the BOQ and agree the milestones before the agreement moves ahead. A site engineer is on the plot every working day, and clients who cannot visit get weekly WhatsApp photo updates. That sounds small, but it stops confusion. For a house in Washermenpet, where access and weather can both interrupt work, daily supervision matters. If you want to talk through a new house or a rebuild, call +91 97107 13838 or write to info@shalomconstruction.com. Our office is at No. 45, 2nd Main Road, Abirami Nagar, Koladi (Landmark: Ratna Chamber), Thiruverkadu, Chennai – 600077.
Frequently Asked Questions
Residential Construction in Washermenpet
If you're planning a new house or a rebuild, we'll review the plot, drawings and BOQ and tell you what the site really needs.
Request a Quote Call +91 97107 13838Some plots ask for more patience than others. Washermenpet is one of them, and that's fine if the work is set up properly from the start. A home built with the site in mind tends to age better than one built to a generic plan.