


Construction in Washermenpet
Construction in Washermenpet has to deal with tight streets, older buildings, and air that can be harder on steel and exterior finishes than people expect. If you are planning a new house, a rebuild, or a mixed-use building here, the first questions are not about paint shades. They are about access, corrosion protection, approvals, and how the site will actually work day to day.
We handle those decisions from the beginning. That means the structure, the material choice, and the sequence on site are planned for north Chennai conditions, not copied from a wide-plot suburb. A good building here is one that can be built, inspected, and maintained without constant correction.
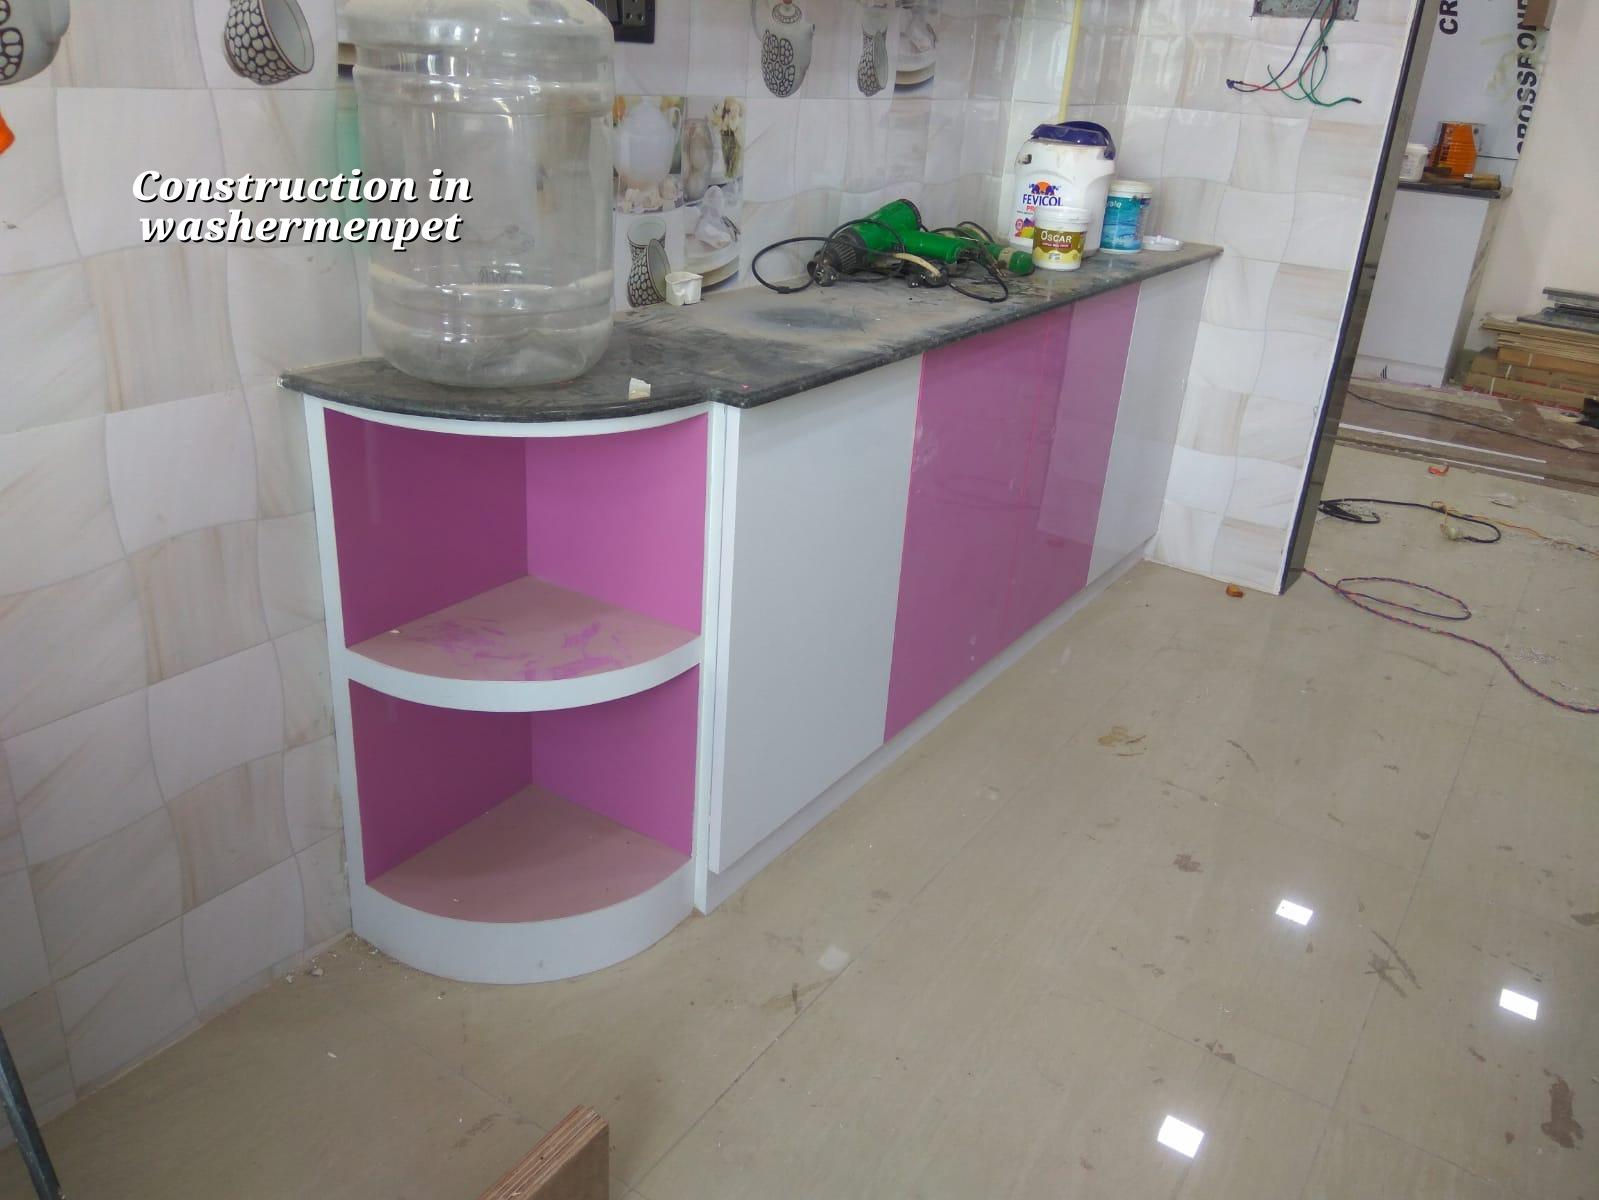
What changes in this part of Chennai
Washermenpet is dense. Roads are often narrow, plots can be small, and working space is limited. That changes almost everything on site. You cannot assume you will have room to stack sand, park a mixer, or keep shuttering stacked for long. Material comes in smaller movements, labour has to be coordinated more tightly, and concrete pours need timing discipline because vehicles cannot always stand by for long.
The other issue is exposure. North Chennai air can be tougher on exposed metal, fixings, and exterior surfaces. That does not mean every building needs some expensive special package. It means we choose cover, waterproofing, façade finish, and reinforcement protection with more care. A small mistake in the exterior details shows up faster here than it does in a sheltered inland layout.
People also build differently in this area. Many plots are already occupied by older houses or mixed-use buildings, so new work often means demolition, redevelopment, or building on a constrained site beside neighbours who are still living there. That needs patience. You plan shuttering, curing water movement, labour access, and debris removal before the first excavation starts.
How we build it properly
For a building in Washermenpet, the structure is designed to suit the plot and the ground report, not guesswork. We follow Indian standards such as IS 456:2000 for RCC, IS 875 for loads, IS 1893:2016 for seismic design, and NBC 2016. Chennai sits in Seismic Zone III, so structural detailing is not optional. Soil investigation comes before foundation design. That is where you decide whether isolated footings, strip footings, raft, or a deeper foundation is the sensible choice.
Where the details matter
The parts people see less are often the ones that save money later. Concrete cover, steel bending, lap lengths, waterproofing at toilet and terrace junctions, and the slope of drain lines all matter. In a coastal or near-coastal setting, a thin layer of cover or a weak exterior plaster mix can become a recurring repair. We do not treat those as finishing touches. They are part of the building's durability.
We also keep the approval side practical. For Chennai metropolitan plots, CMDA rules may apply depending on location, while the building licence comes from the local body. For a plot in this belt, that means checking whether the land falls under Greater Chennai Corporation or a nearby local authority, and then confirming the document set: patta, encumbrance certificate, FMB sketch, approved drawings, structural stability certificate, and drainage details. If the site is near a sensitive corridor, we check for any extra route-specific clearance before work begins.
- Site check and measurement — we verify the plot, access, and neighbouring conditions before we price anything. This usually takes 1 to 2 visits.
- Soil test and design basis — the foundation type is fixed from the log, not from a guess. Soil investigation is cheap compared with correcting a wrong foundation later.
- BOQ and structural drawings — you get quantities, stage scope, and material assumptions before contract signing, so the cost is not floating in the dark.
- Foundation to roof work — excavation, footing, plinth, columns, beams, slab, and masonry move in sequence, with site engineer supervision every working day.
- Finishes and handover — plaster, waterproofing, flooring, painting, services, and testing close out the job, with final checks on drainage and leakage points.
What a builder should verify before starting
If you are comparing firms for construction in Washermenpet, don’t begin with price. Begin with proof. Ask who prepares the structural drawings, who checks the site every day, and whether the quote is supported by a BOQ. A neat brochure is not the same as a buildable plan. The papers should tell you what is included, what is excluded, and who is responsible if the scope changes after excavation.
A fair contract for a residential or mixed-use project usually covers stage-wise payment, drawing approvals, material grade, specification of steel and cement, curing responsibility, waterproofing scope, and handover items. If a builder is vague on these points, the bill will become clear only after work has started. That is where disputes begin.
- Approved structural drawings before foundation work begins
- BOQ with item-wise quantities and material assumptions
- Milestone-linked payment stages written into the contract
- Named site engineer or supervision arrangement for daily monitoring
- Clear waterproofing scope for terrace, toilets, and external walls
- Document list for local approval and licence processing
- Warranty terms for leakage, plaster cracks, and service defects
Cost, approvals, and the trade-offs you actually face
For Chennai, standard residential construction is typically ₹1,900 to ₹2,300 per sq ft, mid-premium work is ₹2,300 to ₹2,800 per sq ft, and premium residential can go from ₹2,800 to ₹3,500+ per sq ft. Those are only indicative rates. In Washermenpet, the real figure moves with soil and foundation type, number of floors, span, finish level, and site access. A narrow street can add handling effort. A weak soil profile can change the foundation budget. A detailed BOQ settles the real number before any contract is signed.
The temptation in dense old-city areas is to save on things nobody sees. That is the wrong place to cut. Good savings are in rational planning, repeatable sizes, and avoiding rework. Dangerous savings are in foundation depth, steel quality, waterproofing, and concrete grade. If the budget is tight, we adjust finish level or simplify some non-structural elements. We do not trim the structure to make the quote look nicer.
| Build head | What decides the cost | What we check first |
|---|---|---|
| Foundation | Soil, water, load, plot constraints | Soil test, column layout, bearing decision |
| Structure | Floors, spans, RCC detailing, access | Drawings, steel schedule, concrete plan |
| Finishes | Tile, paint, joinery, electrical and plumbing scope | Specification level and brand assumptions |
| External protection | Exposure, terrace size, rain handling, façade details | Waterproofing, slope, cover, drain discharge |
Approvals also affect time. The body issuing the building licence depends on the exact plot location, not the pincode. In the Chennai metropolitan area, CMDA planning rules can apply, while the licence may come from the Corporation, a municipality, a town panchayat, or in some special cases a cantonment route. Getting the land documents right early saves more time than chasing files later.
How we work on site
We keep the technical work in-house. Our civil engineers, structural engineer, and architect handle the design and execution with no outsourcing in the middle. A site engineer is on site every working day. If you cannot visit, we send weekly photo updates by WhatsApp. Mr. D. Salamon Ashok Rajan reviews projects personally, and we write the milestone-linked payment schedule into the contract before work begins. If you want to talk through a plot in this area, call us at +91 97107 13838 or email info@shalomconstruction.com. Our office is at No. 45, 2nd Main Road, Abirami Nagar, Koladi, Thiruverkadu, Chennai – 600077.
Frequently Asked Questions
If you’re planning a build here, start with the ground and the paperwork, not the paint and tiles. That’s where most later trouble begins. We’ll help you sort the technical side before the work starts.
Construction in Washermenpet
Send us your plot details and we’ll discuss the site, approval route, and a BOQ-based proposal for your build.
Request a Quote Call +91 97107 13838