


Residential Construction in Urapakkam
Residential construction in Urapakkam starts with one practical question: how do you build a house on a growing suburb without getting surprised by approvals, drainage, or site access? If you have a plot here, you already know the market is moving fast. The mistake is to treat every plot like a simple rectangle and every house like a standard package.
We build homes for people who want the work done properly, with the BOQ written before the agreement, the structure designed to Indian standards, and the site watched every working day. In Urapakkam, that matters because the plot may be affordable, but the hidden costs usually sit in ground preparation, finish level, and the way materials reach the site.
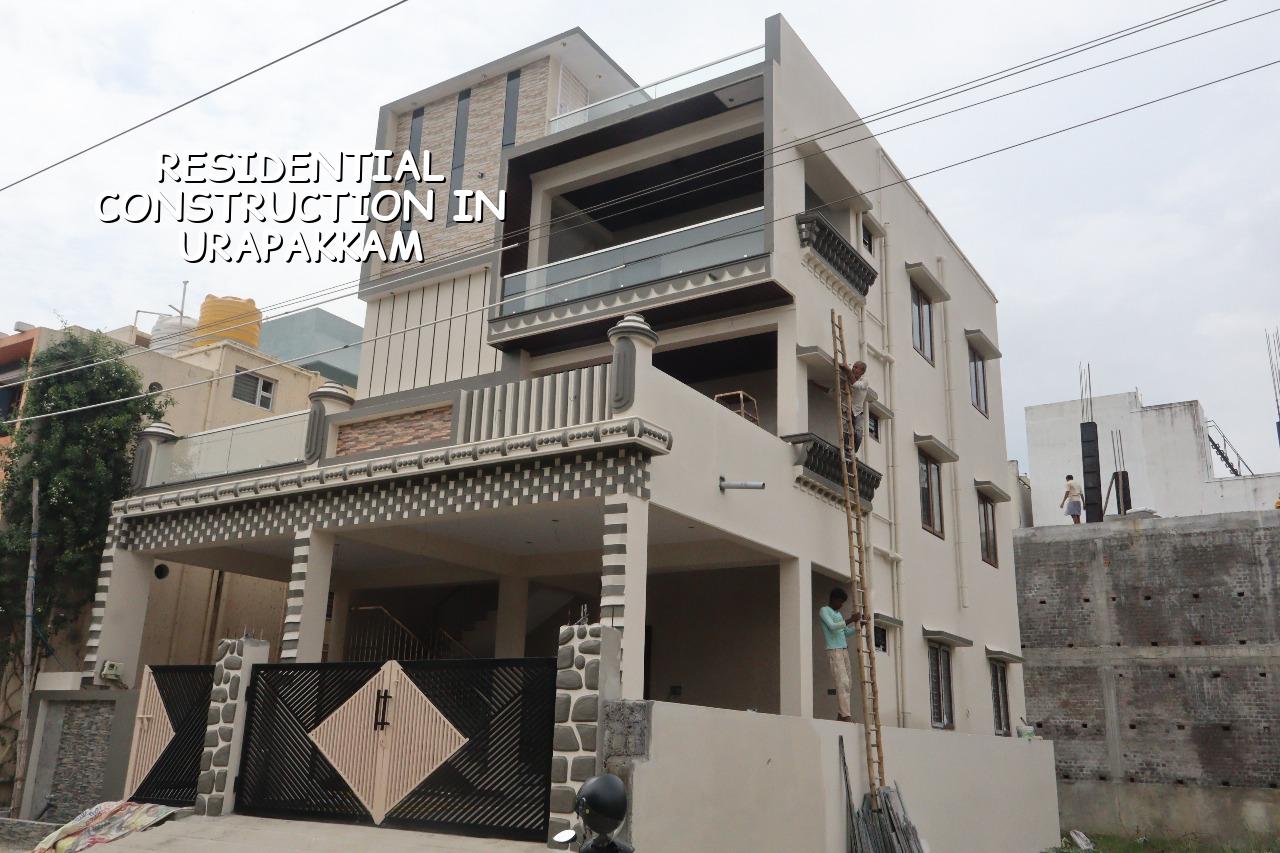
What Urapakkam changes on site
Urapakkam sits in the southern growth belt off GST Road, where a lot of plots are still being converted into houses rather than apartments. That changes the way we plan the work. Some streets are fairly open, but many residential layouts still have narrow approach roads, mixed neighbour construction, and limited space to unload steel, bricks, and sand. A concrete truck can reach some plots easily and struggle on others. We check that before we commit to a schedule.
The ground is also not something we assume. In this part of Chennai, one plot can behave very differently from the next one. We look at the soil test and decide whether ordinary isolated footings are enough, or whether the foundation needs a raft or a different solution. That test is cheap compared with fixing settlement later. For a house you plan to keep for decades, it is one of the few checks that actually saves money.
The approval route matters too. CMDA planning rules apply in the Chennai metropolitan area, but the building licence depends on the local body for the plot. Around Urapakkam, that means you may be dealing with the local municipality or town panchayat route, not the Corporation. The drawings, patta, encumbrance certificate, FMB sketch, structural stability certificate and drainage details all need to be in order before work gets rolling.
How we design a house that fits the plot
We start with the way you live, then fit the structure around that. For a family home, the room sizes, staircase position, car parking, overhead tank location and service runs all need to make sense together. A plan that looks neat on paper can become awkward on site if the column grid is ignored or if the plumbing has to fight the beam layout. That is why our architect and structural engineer work in-house, not as separate voices that only meet on email.
For residential construction in Urapakkam, the technical work follows the standards we actually use: IS 456:2000 for RCC, IS 875 for loads, IS 1893:2016 for seismic design, and NBC 2016 for building practice. Chennai is in Seismic Zone III, so we do not treat the structure as a casual item. We also plan for rainwater harvesting, which has been mandatory in Tamil Nadu since 2003, and we check the site drainage before we finalise the plinth level.
What we look at before foundation design
We inspect the plot, the approach road, the neighbour levels, and the soil report. Then we decide the foundation type from facts, not habit. If the soil is firm enough, an isolated or strip footing may be fine. If the log shows soft or variable layers, we move to a raft or a piled solution with tie beams. I have seen people try to save a little at this stage and spend much more later when doors stick, cracks appear, or the floor level has to be corrected after the first monsoon.
- Site check and survey — 2 to 4 days to confirm dimensions, road access, levels and boundary alignment.
- Plan and structural design — 1 to 3 weeks for drawings, revisions and the BOQ, depending on complexity.
- Approvals and licence filing — timing depends on the local body and the completeness of documents.
- Foundation and plinth — usually 2 to 4 weeks, longer if the soil or access needs extra work.
- RCC frame and masonry — about 8 to 14 weeks for a typical independent house, again based on size and span.
- Finishes, services and handover — 6 to 10 weeks, with testing for plumbing, wiring and waterproofing before closeout.
Cost drivers you should check first
If you are budgeting a house here, the rate is not one number. Standard residential construction in Chennai generally falls around ₹1,900 to ₹2,300 per sq ft for standard finishes, ₹2,300 to ₹2,800 per sq ft for mid-premium work, and ₹2,800 to ₹3,500+ per sq ft for premium or luxury residential work. That range moves with soil and foundation type, number of floors, span, finish level and site access. A detailed BOQ settles the real figure before any contract is signed.
The biggest cost drivers are usually not the items people expect. Foundation type can shift the budget if the soil needs more work. Staircase type, slab span, tile selection, window frames, waterproofing, kitchen finish and elevation treatment all change the bill in real life. Saving on brick quality or concrete grade is not saving. It just moves the repair cost into the future.
- Check whether the rate includes structure only, or structure plus finishes, electrical and plumbing.
- Ask what foundation type the quote assumes, and whether soil test revision changes it.
- Confirm the number of toilets, balconies, stair flights and terrace features counted in the BOQ.
- See the waterproofing scope in writing, not as a casual line item.
- Ask how material storage and labour access are handled on a narrow plot or shared street.
- Verify the payment stages against measurable milestones, not just dates.
| Work head | Indicative rate | What it covers |
|---|---|---|
| Standard residential construction | ₹1,900 – ₹2,300 per sq ft | G+1 homes with standard finishes and normal site conditions |
| Mid-premium residential | ₹2,300 – ₹2,800 per sq ft | Better finishes, stronger detailing and more careful specification |
| Premium / luxury residential | ₹2,800 – ₹3,500+ per sq ft | High-end materials, custom detailing and more demanding execution |
| Interior works | ₹1,200 – ₹2,500 per sq ft | Fit-out, joinery, false ceiling and related interior scope |
What to ask before you sign
Most problems start when the quote looks neat but the scope is loose. You need to know whether the contractor is giving labour only, material-inclusive work, or full turnkey delivery. You also need to know how the payment stages are linked. A serious contract should say what is included, what is excluded, which materials are being used, and who signs off each stage. If it does not, you are buying arguments.
We tell people to ask for the drawings, the BOQ, the structural notes and the payment schedule in one sitting. If the builder resists that, the first problem has already shown up. The second is usually cost variation. The third is delay disguised as “site conditions”.
Common mistakes we keep seeing
The first is starting without checking the final plinth level against the street level and nearby drainage. The second is choosing the cheapest quote without asking what grade of steel, cement and waterproofing is actually being used. The third is assuming the same plan can be built on every plot in the layout without adjustments. Urapakkam is not a showroom floor. It is an active residential belt, and the plot decides some of the design.
How approvals usually move
For a house in this part of Chennai, the approval path is straightforward only when the paperwork is clean. CMDA planning rules apply, but the building licence comes from the local body that governs the plot. If the site falls under a municipality or town panchayat, that office handles the licence. If you are near a special jurisdiction or on a border area, the route can change. A plot near the airport side may also need extra height-related checks through AAI. We confirm that before drawings are frozen.
The documents typically needed are patta, encumbrance certificate, FMB sketch, approved architectural drawings, structural stability certificate and drainage details. We do not promise a universal setback or FSI number on a public page, because those depend on the plot, road width, zone and building height. Saying the wrong number online helps nobody.
How we work on your house
We keep the technical work in-house, so the architect, structural engineer and site engineer are speaking to one another from the start. A site engineer is on site every working day. If you cannot visit often, we send weekly photo updates by WhatsApp. Before any agreement, we prepare a detailed BOQ, then we tie payments to milestones so the work and the money move together. If you want to talk through a plot in Urapakkam, call us on +91 97107 13838 or write to info@shalomconstruction.com. Our office is at No. 45, 2nd Main Road, Abirami Nagar, Koladi (Landmark: Ratna Chamber), Thiruverkadu, Chennai – 600077. You can also see our residential and projects pages if you want a sense of how we document work.
Frequently Asked Questions
If you are planning residential construction in Urapakkam, the right time to check the plot is before the first expense goes into it. Once the design and ground decisions are sorted, the rest of the job becomes much easier to control.
Residential Construction in Urapakkam
Share your plot details with us and we’ll help you with a site visit, a practical plan discussion, and a BOQ-based quote.
Request a Quote Call +91 97107 13838