


Residential Construction in Teynampet
Residential construction in Teynampet is never just about putting up a house. On Anna Salai's edge, with offices, older buildings and thin margins for site movement, the first real job is to make the plot workable without upsetting the neighbours or the schedule.
If you are planning an independent house, a duplex, or a rebuild on a small central-Chennai site, you need a team that can handle drawings, soil check, approvals and weekly supervision without guessing. We build with that order in mind, and we keep the BOQ clear before anyone signs.
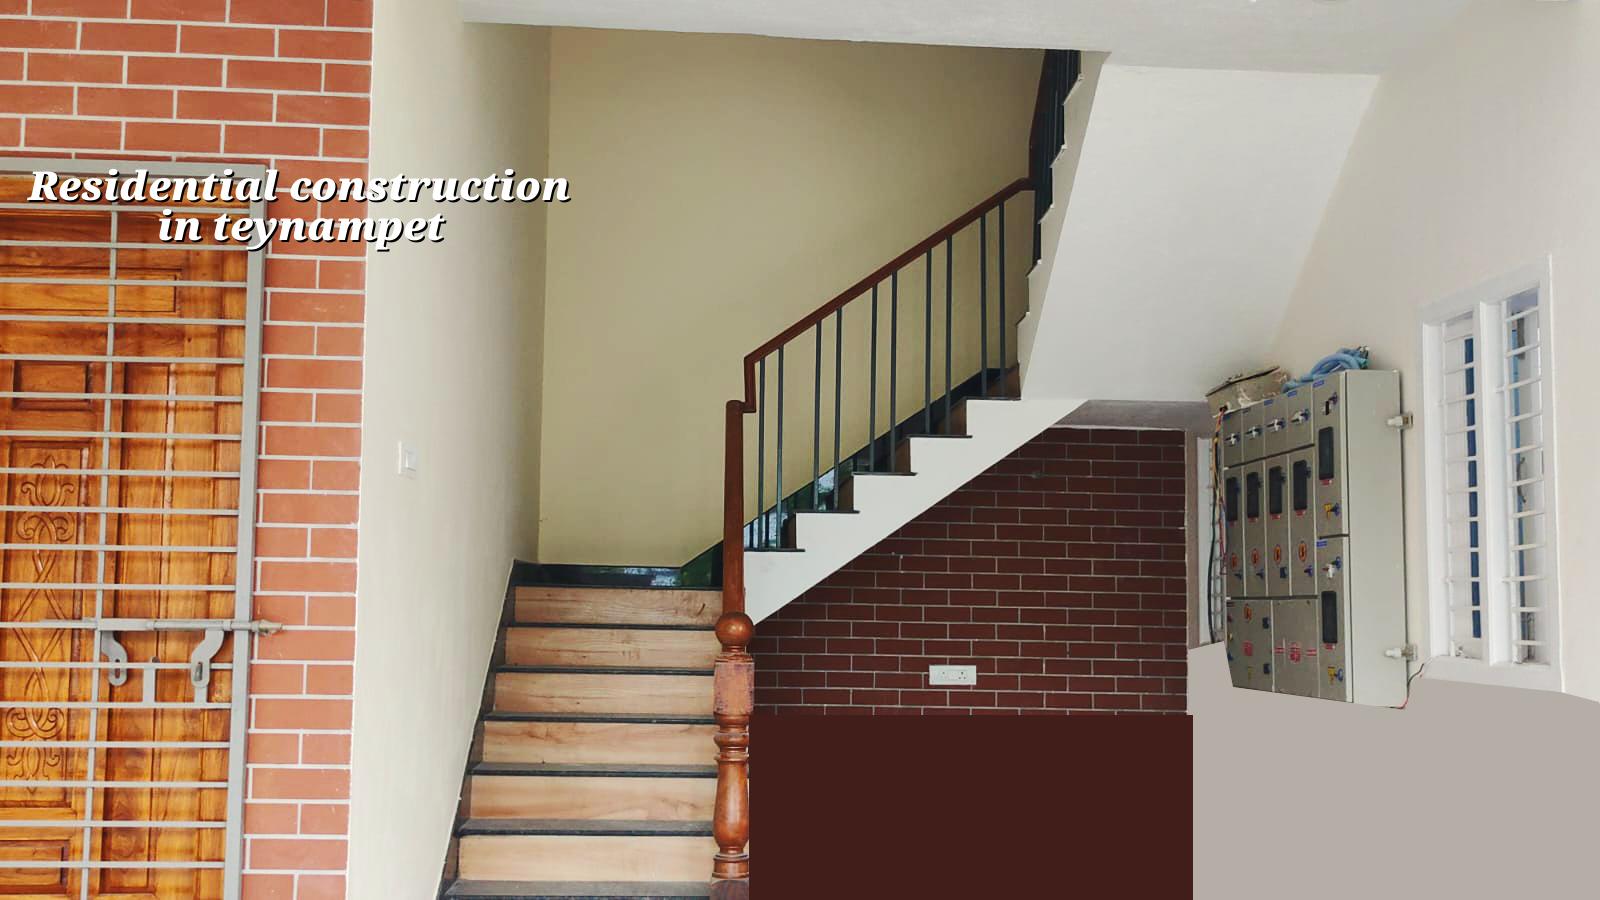
Tight plots, traffic and approval reality
Teynampet sits in one of the most crowded parts of central Chennai. The roads carry office traffic through the day, and many plots sit inside old residential pockets where there is little space to park a mixer, stack steel, or keep shuttering safely. That changes the build sequence. You plan material arrival in smaller loads, keep concrete pours short and organised, and avoid work that blocks the street beyond the permitted window.
The licence route also matters. In the Chennai Metropolitan Area, CMDA planning rules apply, while the building licence comes through the body that governs the plot location. In central city limits that may be the Greater Chennai Corporation; on other plots it may involve a local body with its own paperwork. If the site is near a transport-heavy corridor, we also check whether height or access permissions need a separate look. You do not want to discover that after the drawings are already final.
For a plot like this, the small things become large. A neighbour's complaint can stop a pour. A delivery truck arriving late can force a slab work to stretch into the evening. Even the sequence of excavation, shuttering and steel fixing has to match the road conditions outside the gate.
What the structure needs to respect
Our residential work follows Indian standards and Chennai conditions, not a generic house-building template. We design to IS 456:2000 for RCC, IS 875 for loads, IS 1893:2016 for seismic design, and NBC 2016 for building practice. Soil investigation comes before foundation design. That sounds basic, but it is where many small projects go wrong. A plot that looks fine from the compound wall can still have soft layers, fill or water-retaining pockets that change the footing choice.
Foundation choice comes first
We do not guess the foundation from the locality name. We look at the test report and the actual plan. If the log shows firm strata, isolated or strip footings may be enough. If the soil is soft or variable, raft or pile-based solutions with tie beams may be the safer route. That decision affects cost, time and the way cracks show up years later. A cheap footing on bad ground is not a saving. It is a repair bill waiting to happen.
On a central Chennai plot, structural economy matters more than decorative spending at the start. A client often wants to talk about elevation finishes first. We usually pull the conversation back to the columns, beams, footing depth, and service shafts. If those are wrong, the pretty parts do not stay pretty for long.
- Survey and soil test — 1 to 2 weeks, including plot marking, level checks and the geotechnical report needed for the foundation decision.
- Concept and structural drawings — 1 to 3 weeks, with room layout, column grid, stair position and service routes fixed before civil work starts.
- Approval drawings and BOQ — 2 to 4 weeks, depending on the plot, authority and document readiness.
- Foundation to roof structure — usually 3 to 6 months for a small to mid-size residence, depending on span, floors and site access.
- Finishes and handover — 2 to 4 months, because painting, flooring, joinery, plumbing and electrical work never move at the same speed.
How we handle a central Chennai house build
The work starts with drawings that can actually be built. We keep the architect, structural engineer and site engineer on the same page from the beginning, so the column layout does not fight the room layout. For a residential project in Teynampet, that coordination saves more time than any fancy software. A good-looking plan that ignores beam depth or duct space becomes expensive the moment work begins.
We also keep a daily eye on the site. Our site engineer is there every working day. That matters in a dense area, because one wrong delivery, one missed measurement, or one poorly cured slab can create a chain of delays. Clients who cannot visit often get weekly WhatsApp photo updates. It sounds simple. It avoids most of the confusion that happens when people only see the site after a fortnight.
What you should check before you sign
- Ask for the BOQ in writing, not a verbal estimate.
- See who is responsible for structural design, supervision and site measurements.
- Check whether the contract states milestone-linked payments.
- Confirm what happens if the soil report changes the footing type.
- Make sure drawings for plumbing, electrical and rainwater harvesting are part of the package.
- Ask how material delivery will work on a narrow or busy road.
That list sounds basic, but it catches most disputes early. Many people only compare the square-foot rate and then wonder why the final bill moved. The rate is only one part of the job. Soil, structure, number of floors, finish level and access all move the figure. A detailed BOQ is what settles the real number before the contract starts.
Cost bands and what changes them
For residential construction in Teynampet, the broad Chennai rate band is the right place to start, not a fake total quote. Standard residential construction with standard finishes usually falls around ₹1,900 to ₹2,300 per sq ft. Mid-premium work is often ₹2,300 to ₹2,800 per sq ft. Premium or luxury work can run ₹2,800 to ₹3,500+ per sq ft. Those figures move with soil and foundation type, floors, span, finish level and site access. In a central area, access alone can change labour time.
| Cost Head | What moves it | What we confirm first |
|---|---|---|
| Foundation | Soil condition, fill, water retention, footing type | Soil test and structural design |
| Structure | Number of floors, span, stair type, slab load | Column grid and RCC drawings |
| Finishes | Tile grade, paint system, doors, windows, fittings | Specification sheet in the BOQ |
| Site logistics | Narrow access, traffic timing, storage space, labour movement | Site visit and delivery plan |
The honest limitation is this: no square-foot rate tells you the full project cost on its own. If someone gives you a neat number without checking the plot, they are guessing or hiding scope. We prefer the slower answer, because it is the one that survives once excavation begins.
Documents and approvals before work starts
For a residential plot in this part of Chennai, the paperwork usually includes patta, encumbrance certificate, FMB sketch, approved architectural drawings, structural stability certificate and drainage details. The exact path changes with the site location and the body that issues the licence. CMDA governs planning in the Chennai Metropolitan Area, but the local approval route depends on whether the plot sits under the Corporation, a municipality, a town panchayat or a special jurisdiction.
We do not advise clients to begin construction and "sort approvals later". That is the fastest way to lose time on a central plot. One stopped workday in Teynampet can ripple into a week if the street space is gone or the labour team is shared with another site.
How we work on this kind of site
We keep the technical work in-house with our civil engineers, structural engineer and architect. Mr. D. Salamon Ashok Rajan reviews projects personally. For a house in a dense area like this, that means the plan, structure and execution stay linked instead of being passed around between unrelated teams. We give you a detailed BOQ before contract signing, we write the payment stages into the contract, and we keep the site engineer on the plot every working day. If you want to discuss a house build, a rebuild or a duplex, call us on +91 97107 13838 or email info@shalomconstruction.com.
Frequently Asked Questions
We know the kind of call that comes before a project like this. Usually you already have the plot, or you have inherited one, and you want a straight answer on what it will take to build safely without wasting months. That is the conversation we prefer.
Residential Construction in Teynampet
Send us your plot details and drawings, and we'll help you with a site visit or a BOQ-based quote. Call +91 97107 13838 or use the contact page to start.
Request a Quote Call +91 97107 13838