


Residential Construction in Poonamallee
If you're planning residential construction in Poonamallee, the first thing to settle is not the elevation or the paint shade. It's the plot, the road width, the approval route and what the soil is likely to ask of the foundation.
Most people who call us here already have a budget in mind and a rough idea of the house they want. What they need next is a straight answer on permissions, structure, cost drivers and the order in which the work should happen.
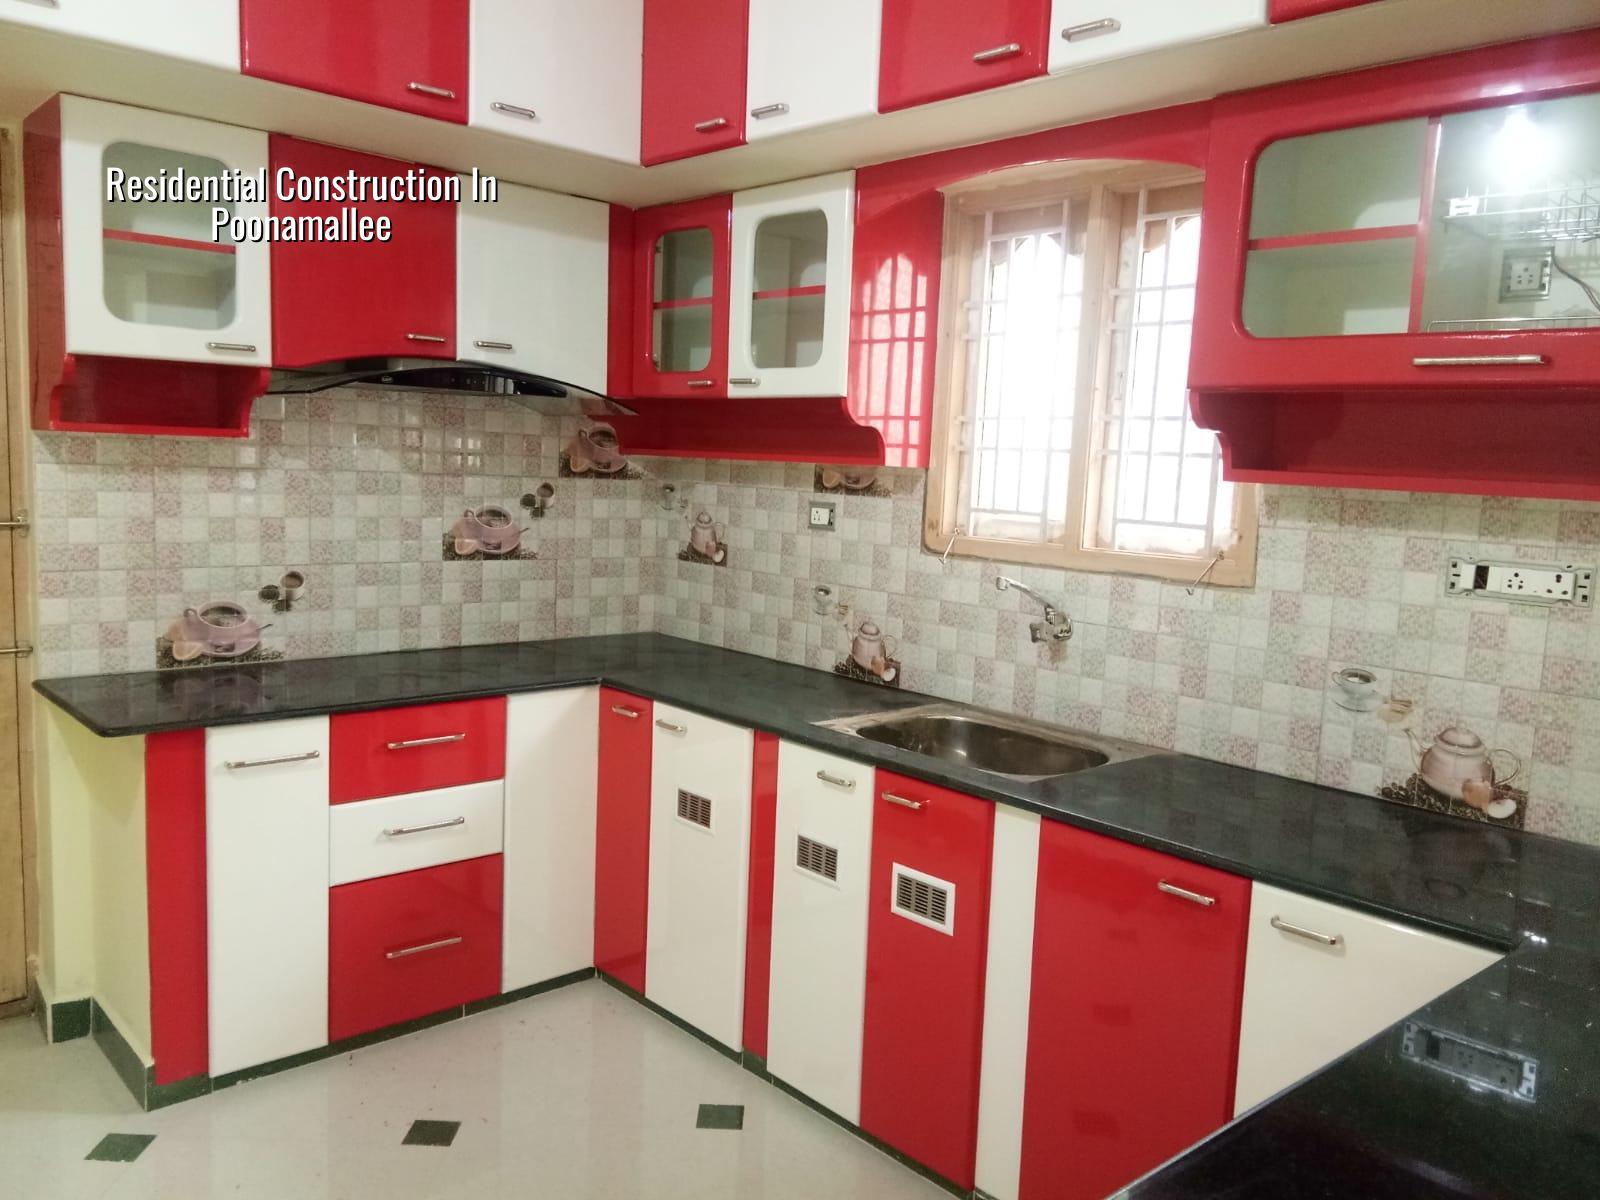
Poonamallee site conditions and approvals
Poonamallee sits on the west side of Chennai, where you get a mix of old town streets, new layouts and plots that are being converted from earlier land use. The approval path depends on the exact plot location: some sites fall under the municipality, some sit in nearby local body limits, and all of them still need the right paperwork before a brick is laid. For Chennai Metropolitan Area plots, CMDA rules still matter, and the building licence comes from the local body that covers that survey number.
The practical issue here is access. In the older parts, lorry movement, shuttering stacking and concrete pumping can be tight. On the outer roads, you may have more space, but then the plot can be farther from ready-mix and material supply points, so the schedule has to be planned around that. We also look for soil conditions before foundation design. West Chennai often gives firmer ground than the low-lying southern belts, but we never assume anything without a soil test.
What the house needs structurally
For a home in this part of Chennai, the structure has to be designed for the real span of the rooms, the number of floors you plan now, and the possibility of one more floor later if the family grows. We design to IS 456:2000 for RCC, IS 875 for loads and IS 1893:2016 for seismic design. Chennai sits in Seismic Zone III, so the frame, beam layout and column placement should be decided with that in mind from day one.
Foundation, frame and water management
If the soil report shows soft layers, we don't force a shallow footing just because it is cheaper on paper. We look at raft or pile options, with tie beams where needed, and we settle it against the actual ground. If the soil is firm, isolated or strip footings may be enough. The point is not to pick the most expensive method. The point is to avoid a settlement problem you cannot fix later without breaking the house open.
Rainwater harvesting is mandatory in Tamil Nadu, so the site plan should reserve space for that system from the start. In a house, that affects plinth planning, drainage slopes and where service lines run. If you wait until after plastering to think about water, you end up chasing cracks, damp patches and a messy external slope correction.
- Survey and soil test — We confirm plot measurements, road side, level differences and soil behaviour before the foundation plan is frozen. This usually takes a few days plus the lab report time.
- Plan and BOQ — The architect and structural engineer prepare drawings, then we issue a detailed BOQ so you can see what is included before any contract is signed.
- Foundation and plinth — Excavation, PCC, footing work and plinth level decisions happen here. This stage is where bad ground assumptions become expensive.
- RCC frame and walls — Columns, beams, slabs and masonry go up in sequence. For a typical single-house project, the structural shell usually takes the longest part of the build.
- Finishing and services — Electrical, plumbing, plastering, flooring, painting and exterior protection follow once the shell is stable and measured properly.
How to choose a builder without getting trapped
People ask for the "best" builder, but what they really want is a safe way to choose one. That's fair. A house in Poonamallee is too big a purchase to trust on a good-looking brochure or a low quote. You need a builder who can show the process, the documents and the contract terms in a way you can check.
We always tell clients to look at the BOQ first. A proper BOQ shows what grade of concrete is planned, what steel brand or specification is being allowed for, what brick or block thickness is assumed, and what finish level is included. If a builder won't issue a BOQ before payment starts, that should make you pause.
- Ask for the soil test plan and foundation recommendation, not just a verbal promise.
- Check whether structural drawings are prepared in-house or passed around without clear responsibility.
- Read the payment stages. A fair contract ties payment to milestones, not to vague dates.
- Confirm what is included in the quote: staircase railings, sump, septic system, rainwater harvesting, compound wall and external plaster often get missed.
- Look at the supervision arrangement. A site engineer on the plot every working day is very different from a visit once a week.
- Ask who will answer if the site needs a design change after a beam or stair is already marked.
Cost, schedule and the bits that move both
For standard residential construction, the indicative rate is ₹1,900 to ₹2,300 per sq ft. If you want mid-premium finishes, the range is ₹2,300 to ₹2,800 per sq ft. Premium homes move to ₹2,800 to ₹3,500+ per sq ft. Those figures move with soil and foundation type, number of floors, span, finish level and site access. The BOQ settles the real figure before work starts, and that is the only honest way to compare quotes.
Clients sometimes ask why two houses of the same area don't cost the same. The answer is usually in the hidden items: deeper foundation because of soil, staircase design, wider spans for a more open plan, stronger waterproofing, better floor finish, or a difficult site where labour and material handling take more time. Saving on structure is the wrong place to save. Saving on a simple paint upgrade or a decorative item is usually fine.
| Build type | Indicative rate | What usually changes it |
|---|---|---|
| Standard residential construction | ₹1,900 – ₹2,300 per sq ft | Soil type, number of floors, access, finish level |
| Mid-premium residential | ₹2,300 – ₹2,800 per sq ft | Tile quality, joinery, structural spans, exterior treatment |
| Premium / luxury residential | ₹2,800 – ₹3,500+ per sq ft | Custom details, imported finishes, MEP complexity, larger openings |
| Planning control | Checked for the specific plot | CMDA, local body licence route, road width, plot size, building height |
A plain three-bedroom home can be built quite efficiently if the site is regular and the design is settled early. A bigger cost spike appears when the family keeps changing room sizes after the foundation is fixed. That's when column positions, slab spans and plumbing routes start fighting each other. Late changes are where budgets break.
How we run a residential project
We handle design and construction with our own civil engineers, structural engineer and architect. A site engineer is on the plot every working day. If you can't visit often, we send weekly photo updates by WhatsApp. Mr. D. Salamon Ashok Rajan, our Managing Director and civil engineer, reviews projects personally. We also write the milestone-linked payment schedule into the contract and issue the BOQ before signing.
If you want to start with a plot review or a construction quote, call us on +91 97107 13838 or email info@shalomconstruction.com. Our office is at No. 45, 2nd Main Road, Abirami Nagar, Koladi (Landmark: Ratna Chamber), Thiruverkadu, Chennai – 600077, and we also answer on +91 99941 32004.
Frequently Asked Questions
We build homes for people who want the structure right before they worry about the wallpaper. If the plot in Poonamallee is already yours, the next sensible step is a proper site check and a BOQ that tells you what you're actually signing up for.
Residential Construction in Poonamallee
Send us the plot details, and we'll help you with a site visit, approval check and BOQ-based quote for your home.
Request a Quote Call +91 97107 13838