


Residential Construction in Medavakkam
Residential Construction in Medavakkam starts with water, access and soil, not with elevation drawings. If you’re planning a house here, the first questions are where the rain will go, how the truck reaches the site, and what the foundation really needs.
We write this for the owner who already has a plot, a budget in mind and a lot of doubts about who to trust. Medavakkam is a place where a wrong ground decision shows up quickly in the first monsoon, so the build sequence matters as much as the finish level.
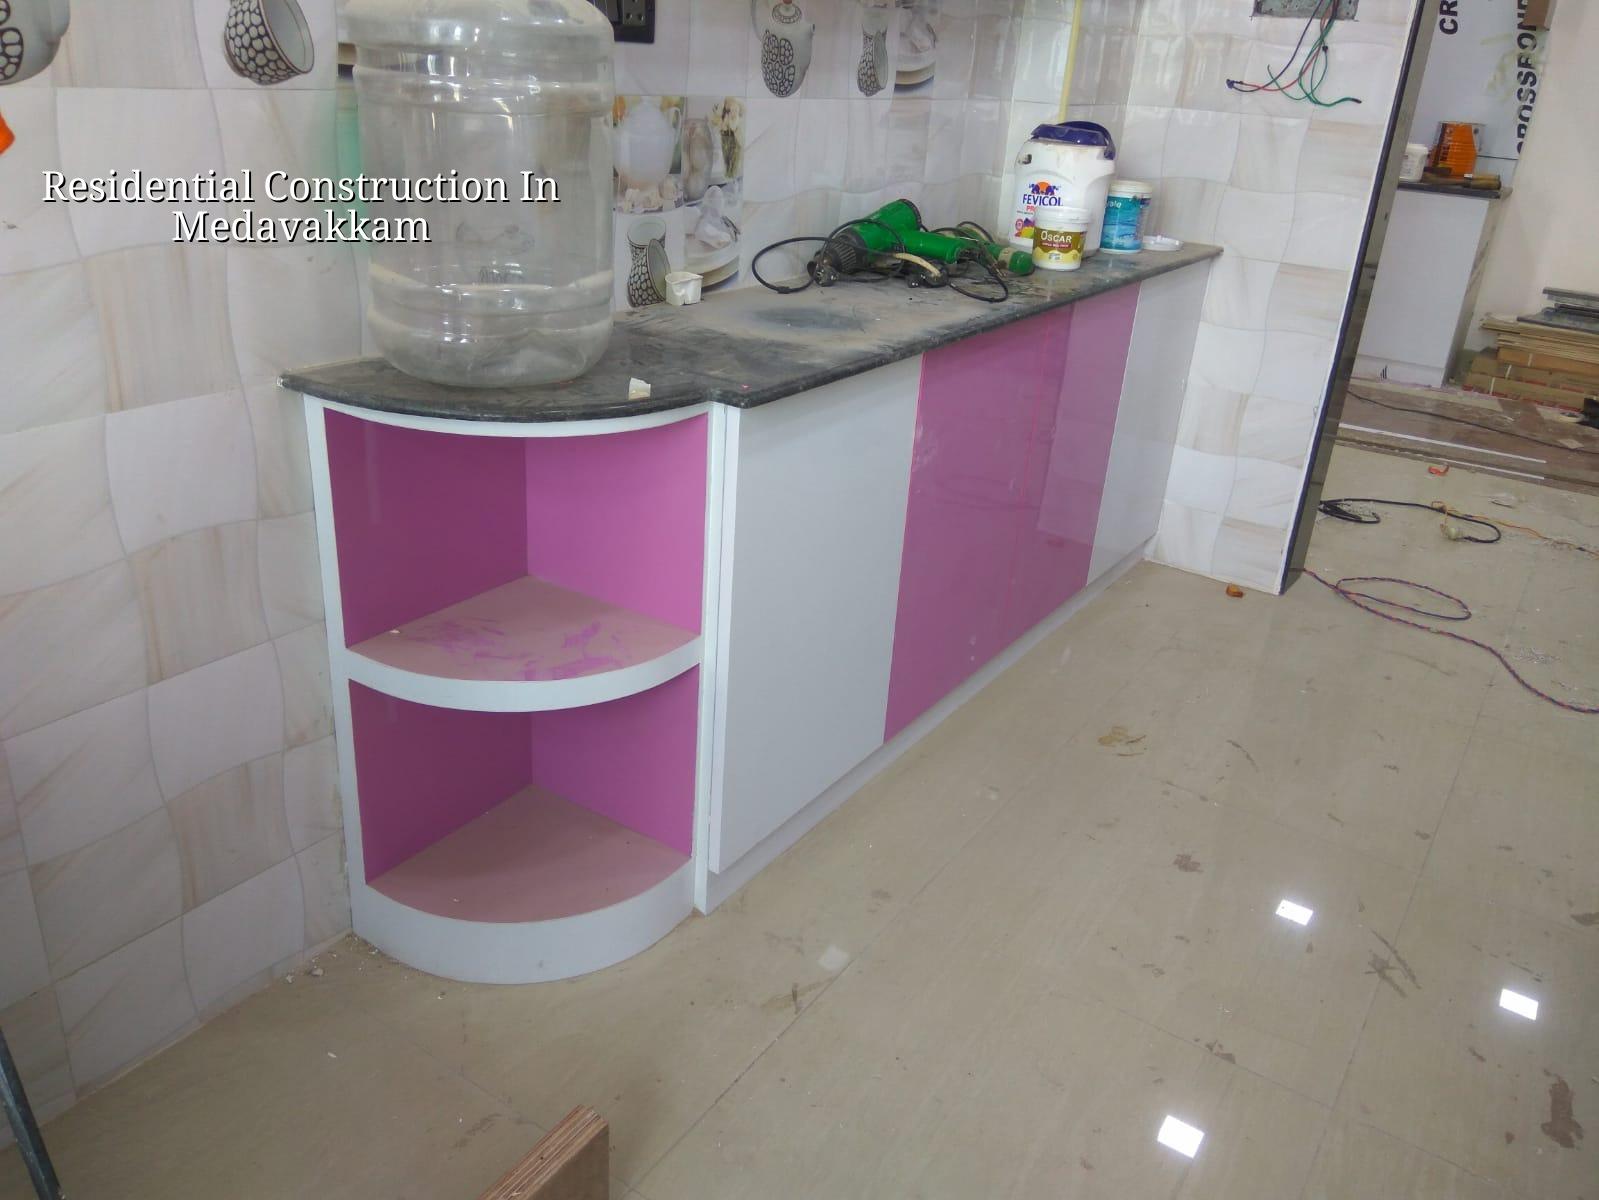
What Medavakkam changes on a house site
Medavakkam sits in the south Chennai growth belt, and the ground reality is not the same from plot to plot. Some pockets hold water after heavy rain, some sit in tighter residential layouts with little space for staging, and some streets make concrete delivery awkward because the access road is already crowded with parked vehicles and neighbour compound walls. That is why we look at the plot level, the drainage path and the soil test before we talk about column spacing or interior finishes.
The local issue is usually not a shortage of demand. It is the decision you cannot undo later. If the plinth is set too low, the site becomes a sump in the first hard rain. If the site is raised without planning the steps, compound wall, slope and drain outlet, you create new problems at the gate. In a dense residential street, a small mistake also affects the next plot, and that is where complaints begin.
For approvals, Medavakkam falls in the Chennai metropolitan area planning system, so the path depends on the exact plot location and the local body that issues the building licence. We check the patta, EC, FMB sketch, drawing set and drainage details before work begins, because the paperwork and the ground have to agree with each other.
The structure, not just the finish
For a home in Medavakkam, the frame has to be decided around the plot, not around a catalogue picture. We design to IS 456:2000 for RCC work, IS 875 for loads, IS 1893:2016 for seismic design and NBC 2016 for general building requirements. Chennai sits in Seismic Zone III, so the structural detailing is not optional. A soil investigation comes first, because the foundation type changes if the log shows soft, water-retaining layers versus firmer strata.
What we check before foundation design
The ground report tells us more than the site visit can. If the soil is firm, isolated or strip footings may be enough. If the log shows softer layers or the plot has made-up fill, we may move to raft or pile foundations with tie beams. That choice is not about showing technical vocabulary. It is about stopping settlement cracks, door jamb distortion and floor level issues later. A cheap foundation on bad soil becomes an expensive repair.
We also study the house type. Most residential plots in this part of Chennai are for independent houses, duplexes and compact G+1 homes. That means stair placement, overhead tank load, future room additions and rainwater harvesting have to be kept in mind early. RWH is mandatory in Tamil Nadu, so the roof water path and recharge arrangement are part of the build, not a later add-on.
- Survey and soil test — We confirm the plot boundary, levels and soil condition before any excavation. This usually takes a few days, and it avoids foundation guesses.
- Planning and approvals — The drawings, drainage details and structural design are prepared for the specific plot and local authority. Time depends on document readiness.
- Foundation and plinth — Excavation, PCC, footing work, column starters and plinth filling come next. This is where level control matters most.
- Superstructure and roof — Columns, beams, slab and masonry follow in sequence, with curing and checks at each stage.
- Services and finishes — Plumbing, electrical, plastering, flooring, painting and joinery close out the job, but only after the rough work is checked properly.
Choosing the right build path
Most owners here are deciding between a basic standard finish, a mid-premium home or a more detailed custom house. The wrong choice is usually not the expensive one. It is the one that spends money in the wrong place. A glossy tile or a heavy elevation can be easy to sell, but if the site has drainage risk, narrow access or a future extension plan, the money should go into structure, waterproofing, slope and service layout first.
In practice, the trade-off is simple. If you push hard on finishes and keep the structural and site work thin, the house may look good on handover day and age badly in the second monsoon. If you spend properly on foundation, cover to reinforcement, roof treatment and drainage, the visible finish can still be restrained and the home will serve you better. That is the decision many families delay, and it shows up later in patch repairs.
- Ask for a BOQ before signing anything, and check whether material, labour and tax items are written clearly.
- See the soil investigation report, not just a verbal assurance about the foundation.
- Confirm how rainwater will leave the roof and the plot during heavy rain.
- Check who will be on site every working day and who signs off stages.
- Read the payment schedule and make sure it follows milestones, not random dates.
- Look for what is excluded as carefully as what is included.
| House Type | Indicative Rate | What Moves It |
|---|---|---|
| Standard residential construction | ₹1,900 – ₹2,300 per sq ft | Soil, foundation type, number of floors, site access, finish level |
| Mid-premium residential | ₹2,300 – ₹2,800 per sq ft | Span, tile and sanitary selection, elevation treatment, carpentry scope |
| Premium / luxury residential | ₹2,800 – ₹3,500+ per sq ft | Custom details, imported finishes, larger openings, special MEP work |
| Interior works | ₹1,200 – ₹2,500 per sq ft | Material choice, storage, modular scope, false ceiling and lighting detail |
Approvals, cost and the mistakes that hurt later
For a house in Medavakkam, the approval trail is not something to leave for the end. CMDA governs planning in the metropolitan area, while the building licence comes from the local body tied to the plot. That may be a municipality or town panchayat outside city limits. We confirm the route before filing, because a correct drawing set submitted to the wrong body wastes time. If the plot is near airport influence areas, height clearance may also come into play, and that has to be checked early.
The cost figure is never a single number. Soil and foundation type, number of floors, span, finish level and site access move the rate. A narrow approach road, for example, can slow material movement enough to affect labour productivity. A plot with soft ground can shift the structure toward a raft or pile solution. A BOQ settles the real figure before contract signing, and that is the only honest way to compare builders.
What we see people miss most often is drainage. They plan bedrooms first, then wonder where storm water will go. In a low-lying or water-retaining pocket, that order is backward. The correct sequence is plot level, drain line, plinth height, foundation design, then room planning. Once the slab is cast, you cannot simply raise the house later without paying for demolition and rework.
How we handle a residential site
We keep our own civil engineers, structural engineer and architect in the work. A site engineer is on the plot every working day, and the managing director, Mr. D. Salamon Ashok Rajan, reviews the technical side. Clients who cannot visit get weekly photo updates by WhatsApp. The contract carries milestone-linked payments, and the BOQ is shared before anyone signs. If you want to talk through a plot in Medavakkam, call +91 97107 13838 or write to info@shalomconstruction.com. You can also see our residential construction, architectural design and projects pages if you want to understand how we work.
Frequently Asked Questions
If you are planning a house here, do the ground work first and the decoration later. That order saves money and arguments. The rest can wait.
Start your Medavakkam house plan
Send us the plot details and we’ll review the approval route, the structure and the BOQ with you. Call or message us for a site visit and a proper discussion.
Request a Quote Call +91 97107 13838