


Residential Construction in Nolambur
Residential construction in Nolambur works best when you plan for the plot, not just the plan. The roads are better than in the old core city, but many sites still need careful material access, neighbour management and a foundation decision that matches the soil you actually have.
If you are about to build a house here, you probably already have a budget in mind and a few drawings on paper. What matters next is approval route, ground condition, RCC design, and how the work will move from foundation to handover without the usual shortcuts that show up later as cracks, dampness or a bad finish.
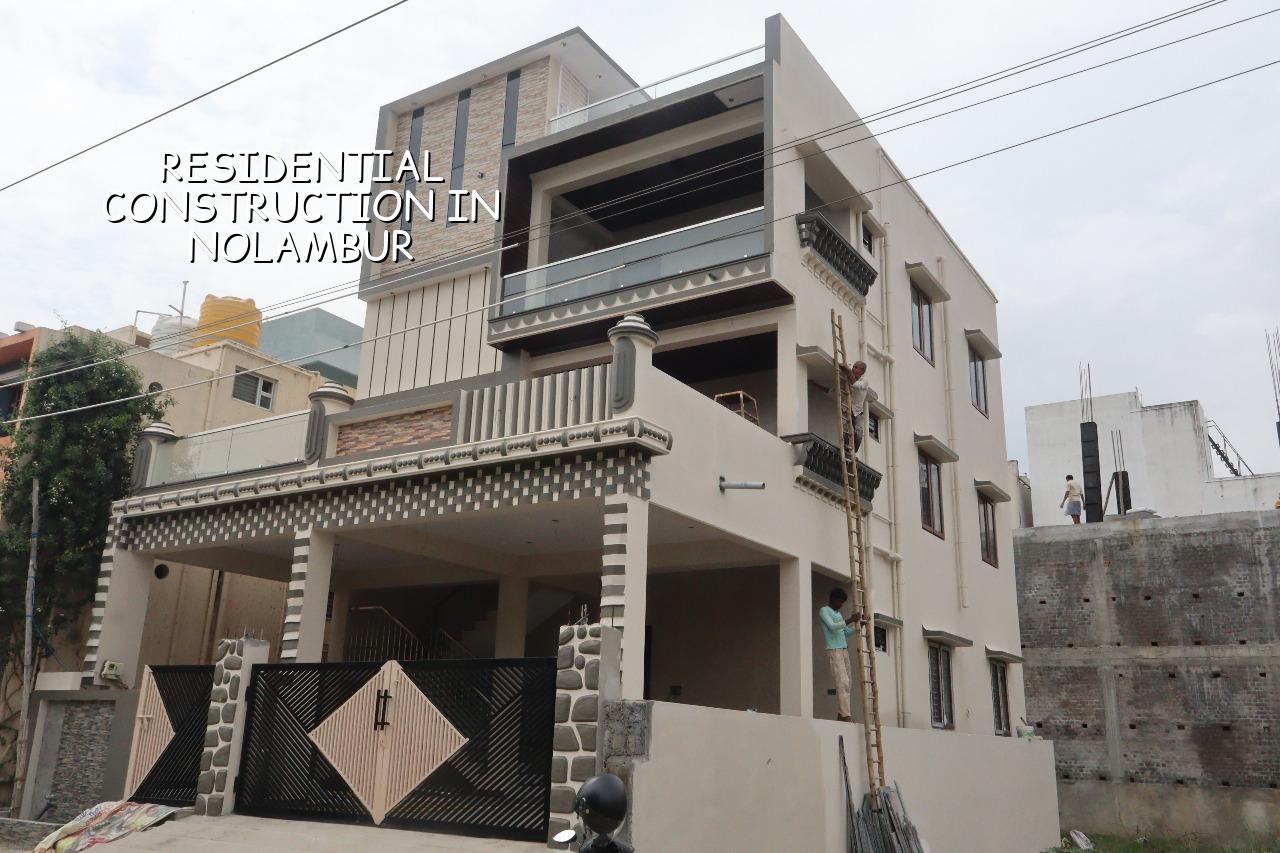
Nolambur and what changes on site
Nolambur is a planned western residential pocket adjoining Mogappair, and that changes the work in a practical way. Plots are often more regular than in the older central city, so planning a proper structural grid is easier and truck access is usually less painful. Even then, you still have to check the exact approach road, turning space for concrete mixers, and where sand, steel and shuttering can be stacked without blocking a neighbour's gate.
The other thing people underestimate is the approval trail. If the plot falls within the Chennai Metropolitan Area, CMDA rules sit behind the layout and building permissions, while the actual licence depends on the local body that controls that street. We do not assume that one plot follows another. For a house in this part of Chennai, we check the plot documents, road width, service access and the authority first, because that decides the sequence of drawings and submissions.
In a place like Nolambur, the site itself often looks easy on day one. The mistake is to treat it like a blank sheet. If the plot level is lower than the road, or if storm water has nowhere to go during the north-east monsoon, you pay for that mistake before you ever think about paint or tiles.
How we size the structure and the foundation
For a residence, the structure starts with soil investigation, then foundation design, then RCC detailing under IS 456:2000, IS 875 for loads, IS 1893:2016 for seismic action and NBC 2016 for the building requirements we follow. Chennai sits in Seismic Zone III, so we do not treat columns and beams as a copy-paste exercise. The actual section sizes, footing type and tie beams depend on the soil report, the number of floors and the span between supports.
What we look for before foundation work
A clean bore log is more valuable than a guess from the site. If the log shows soft or water-retaining layers, we change the foundation strategy instead of forcing shallow footings and hoping the plaster will hide movement later. If the soil is firm, isolated footings or strip footings may be enough for the load. If it is weak, we look at raft or pile options with tie beams. The cheap step is the test; the expensive mistake is skipping it.
- Site check and survey — 2 to 4 days, to confirm levels, boundaries, access and the actual buildable footprint.
- Soil investigation and foundation design — 1 to 2 weeks, because the footing choice comes from the report, not from habit.
- Approval drawings and BOQ — 1 to 3 weeks, depending on document readiness and the local body procedure.
- Foundation to slab work — 6 to 10 weeks for a typical independent house, varying with size, weather and curing discipline.
- Brickwork, services and finishing — 8 to 14 weeks, depending on the finish level and how many MEP changes you make after work starts.
- Final inspection and handover — 1 to 2 weeks, after snagging, testing and document closing.
Choosing the right house type
Most enquiries in this belt are for independent houses or small villas. That suits the area well because many families want one stair, one parking bay and room to expand later. If you are building for your own use, we usually advise a structure that can take an extra floor later even if you are not constructing it now. That costs a little more in the beginning, but it avoids painful strengthening work after the family grows.
The trade-off is simple. A lighter structure saves money now, and a stronger frame gives you flexibility later. We would not recommend planning for future floors if the budget is already tight and the current build is stretched. It is better to finish a solid G+1 house properly than to start a house designed for G+2 and then compromise the slab, beam or finish just to stay within the first estimate.
We also see people trying to push luxury items too early. A decorative facade, imported tiles or heavy false ceilings do not fix a weak column layout. If the structural bay sizes are awkward, you will feel it in the rooms every day. The right order is structure, envelope, services, then finishes. Reversing that order is how a house becomes hard to use.
- Check that the plot documents, patta and EC are in order before design starts.
- Ask for a soil test before you agree on the foundation type.
- See a detailed BOQ with material grades, not just a square-foot rate.
- Confirm who is responsible for plumbing, electrical, waterproofing and rainwater harvesting.
- Ask how the site will be supervised every day and who signs off each stage.
- Read the payment stages in the contract before any advance is paid.
Rates, approvals and what moves the cost
For standard residential construction, the indicative Chennai rate is ₹1,900 to ₹2,300 per sq ft. Mid-premium residential work runs at ₹2,300 to ₹2,800 per sq ft, and premium homes go higher. That rate is only a starting point. Soil and foundation type, number of floors, span, finish level and site access all move the number. A BOQ is what settles the real figure before the contract is signed.
In Nolambur, access is usually better than in the older inner-city streets, so labour and material handling can be easier. Still, one narrow approach lane or a shared boundary can slow concrete pours and finishing work. The approval route also matters. CMDA is part of the picture, while the actual building licence depends on the local body for the plot. We check whether the land falls under Greater Chennai Corporation or a municipality or town panchayat route, and we confirm the drawings, stability certificate and drainage details before submission.
| Item | What decides it | Practical note for you |
|---|---|---|
| Foundation type | Soil test, load, floor count | Do not finalise it before the bore log |
| Construction rate | Finish level and structure complexity | Use ₹1,900 to ₹2,300 per sq ft for standard residential work |
| Approval time | Documents, local body route, drawing readiness | Keep patta, EC, FMB sketch and structural papers ready |
| Site speed | Access, storage space, weather and labour flow | Weekday delivery planning matters more than most people expect |
How we work on a residential job
We keep the technical work in-house. Our civil engineers, structural engineer and architect handle the design and execution together, and a site engineer is on the plot every working day. You get a detailed BOQ before any contract is signed, a milestone-linked payment schedule in the agreement, and weekly WhatsApp photo updates if you cannot visit the site often. We also build to Indian standards and confirm rainwater harvesting as part of the Chennai build process, because water management is not an optional feature here.
If you want to talk through a plot in Nolambur, send the documents first. A quick call helps, but the real answer comes after we see the land, the road and the papers. You can reach us at +91 97107 13838 or write to info@shalomconstruction.com. Our office is at No. 45, 2nd Main Road, Abirami Nagar, Koladi, Thiruverkadu, Chennai – 600077.
Frequently Asked Questions
Most problems on a house site start early and stay hidden until the plaster is done. If you want the work to stay honest, get the documents, the soil test and the BOQ right before you move a single truck.
Residential Construction in Nolambur
Share your plot details and we can look at the approval route, structure and cost range with you before you commit.
Request a Quote Call +91 97107 13838