


Residential Construction in Perambur
Residential construction in Perambur is usually not about flashy elevations. It is about fitting a new home into a settled neighbourhood with tight access, old compound lines, and neighbours who notice every truck movement.
If you are planning an independent house, a first-floor extension, or a full rebuild, the real questions are simple: what can the plot carry, what approvals apply, how will materials reach the site, and what will the final BOQ say before you sign. That is the part we handle every day.
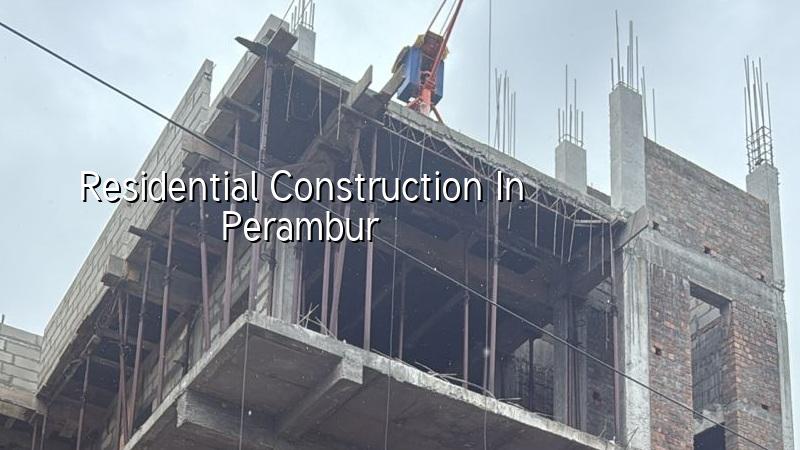
What Perambur asks of a site
Perambur is a dense, long-settled residential belt, with a lot of older houses, railway-colony style plots and rebuilding on narrow streets. That changes the job from the start. A concrete mixer may not be able to sit at the gate for long. Rebar stacks, shuttering timber and sand need a place that does not block the lane. If your plot is landlocked or shares a tight approach, the sequence of work matters as much as the design.
Ground conditions in this part of Chennai are not something we guess from the pin code. We look at the soil report, the surrounding levels and the water behaviour during rain. If the log shows soft or water-retaining layers, we move the foundation logic accordingly. If the ground is firmer, a simpler footing system may be enough. The cheap mistake is to decide that before testing.
Older localities also bring neighbour sensitivity. Wall raising, floor casting and debris removal have to be timed so that one family does not end up fighting three houses. In our experience, the second week of monsoon is when sloppy site housekeeping shows up fast. Water sits in corners, access narrows, and any weak drainage detail becomes a problem you can see from the street.
How we approach the structure
For a house in Perambur, we design to Indian standards, not to habit. That means RCC work to IS 456:2000, loads to IS 875, seismic checks to IS 1893:2016 and the NBC 2016 framework. Chennai sits in Seismic Zone III, so we do not treat lateral stability as an afterthought. Soil investigation comes first, then foundation design, then the column and beam layout that suits the plot and the future load.
What we actually decide on day one
The building line, plinth level, drainage path and staircase position are not cosmetic choices. On a tight residential plot, shifting any one of them late can force the whole plan to be redrawn. Many owners first ask about elevation. We usually ask about approach width, neighbour walls, existing levels and where rainwater will go. That is the sequence that saves money later.
RCC members, brickwork thickness, waterproofing details and service shafts should match the use of the home, not just the drawing. If you plan for a car porch, a rental portion or a future floor, the structure should allow it now. Changing that after the slab is cast is where budgets start to drift.
- Survey and soil check — mark boundaries, verify existing levels and complete the soil investigation before any foundation design. This usually takes a few days to a couple of weeks depending on site access.
- Planning and BOQ — finalise the plan, structural drawings and item-wise BOQ so every major cost is visible before the contract is signed.
- Foundation and plinth — excavate, lay the footing system chosen for the soil, then bring the plinth level and site drainage into line.
- Superstructure and roof — cast columns, beams and slabs in sequence, with daily checks on cover, alignment and curing.
- Finishes and services — electrical, plumbing, plastering, waterproofing, flooring, painting and final snag correction before handover.
Choosing a builder without getting burned
If you are comparing firms for a home in Perambur, ask for the things that are easy to check and hard to fake. A fair builder should show you the BOQ before the contract, tell you which approvals they will handle, and explain what is included in the rate and what is not. A vague quote is where most later disputes begin.
Do not be impressed by a low per-sq-ft figure unless you know what has been left out. In home construction, a tempting number often hides weaker steel quantity, thinner plaster, poor waterproofing or an unclear payment schedule. Saving there is usually false savings. The correct place to save is on unnecessary design changes, not on structure or damp protection.
- Ask for a written BOQ with material grades, finish items and payment stages.
- Check whether the site engineer will be on site every working day.
- See who signs off structural drawings and stability checks.
- Confirm how debris removal, water curing and rain protection are handled.
- Read the exclusion list carefully: compound wall, sump, septic tank, paving and interior work are often treated separately.
- Make sure the contract says what happens if the soil report changes the foundation type.
| Construction Stage | Typical Duration | What We Check |
|---|---|---|
| Survey and design | 1 to 3 weeks | Plot levels, plan fit, soil report, structural layout |
| Foundation and plinth | 2 to 4 weeks | Excavation depth, footing size, rebar cover, plinth height |
| RCC frame | 6 to 10 weeks | Column line, beam levels, slab shuttering, curing |
| Finishes and handover | 6 to 12 weeks | Plaster, waterproofing, flooring, painting, final snag list |
Approvals, rates and real timelines
For Chennai Metro area plots, CMDA rules apply at the planning level. The building licence then depends on where the plot sits: Greater Chennai Corporation inside city limits, or the relevant municipality or town panchayat outside it. For Perambur, the exact route depends on the plot location and the local body that governs it. We confirm that before drawings are submitted.
Documents commonly needed include patta, encumbrance certificate, FMB sketch, approved architectural drawings, structural stability certificate and drainage details. If your plot has special conditions near a road boundary, existing structure or utility line, those have to be sorted before the construction schedule can hold.
For standard residential construction, the indicative rate is ₹1,900 to ₹2,300 per sq ft. Mid-premium work runs ₹2,300 to ₹2,800 per sq ft, and premium residential work runs higher. The figure moves with soil and foundation type, number of floors, span, finish level and site access. A detailed BOQ settles the real number before any contract.
How we work on a house project
We keep the technical work in-house, with civil engineers, a structural engineer and an architect handling the drawings and execution. A site engineer is present every working day. Clients who cannot visit get weekly photo updates on WhatsApp, which helps when decisions need to be made without delaying the pour or the shuttering cycle.
Mr. D. Salamon Ashok Rajan, our Managing Director and a civil engineer, reviews projects personally. If you have a plot in Perambur and want to see what the structure should really cost, call us on +91 97107 13838 or write to info@shalomconstruction.com. You can also start from our contact page, and if you are still comparing house types, look at our residential construction page and completed projects.
Frequently Asked Questions
If you are planning a home in Perambur, the safest first step is not a colour choice or elevation sketch. It is a proper survey, a clear BOQ and a structure that matches the plot you actually own.
Residential Construction in Perambur
Send us your plot details and we can discuss the plan, the structure and the BOQ before you commit to a contract.
Request a Quote Call +91 97107 13838