


Residential Construction in Mambakkam
Residential construction in Mambakkam starts with the plot, not the drawing. In this belt, the first questions are usually about soil, drainage, road access and what the local body will ask for before a licence moves forward.
If you are planning an independent house or a villa here, we help you decide the right structure, estimate honestly and avoid the usual cost jumps that come from changing the plan after foundation work has already started. That is where many budgets break.
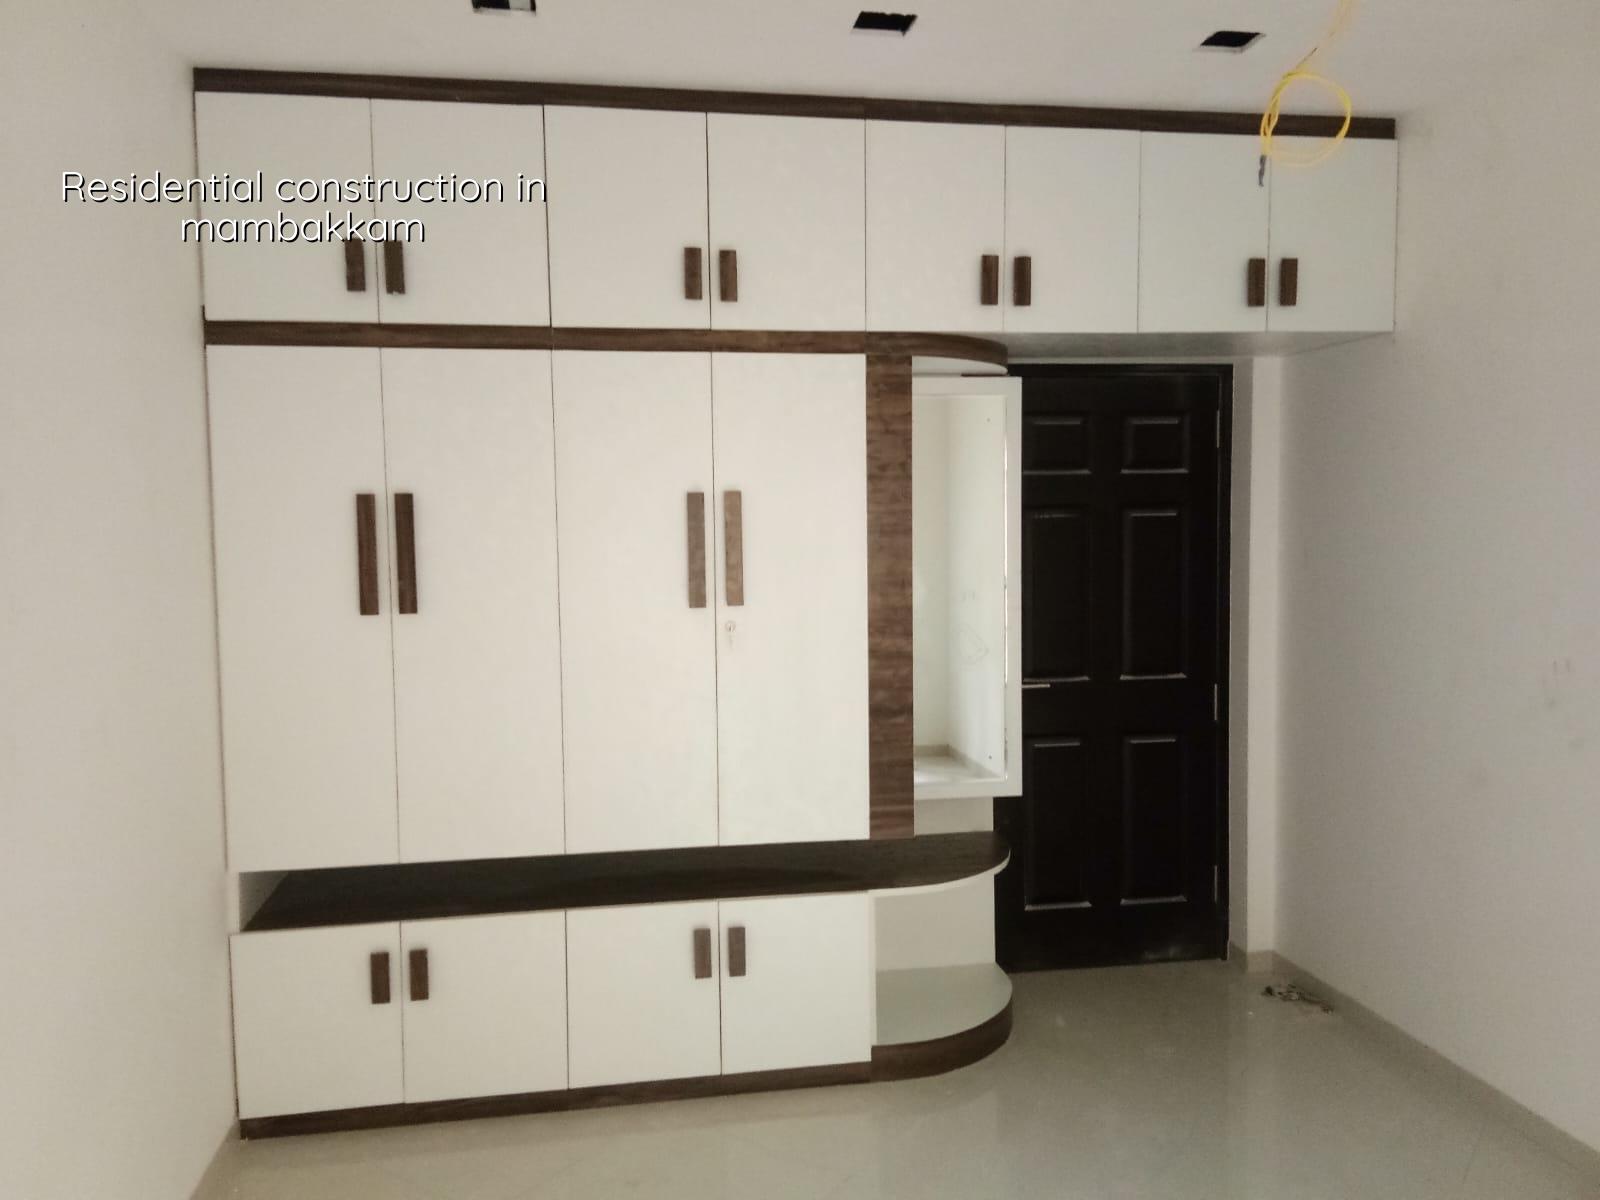
What Mambakkam changes on site
Mambakkam sits in the southern growth belt where many plots are still part of newer layouts, yet not every site is simple to build on. Some streets have room for material stacking and concrete truck movement; some do not. On a tight plot, a small delay in shuttering or steel movement can hold the whole pour. We plan the sequence around the site, not around a generic house model.
Ground conditions matter too. In this side of Chennai, we do not assume a footing type before checking the soil report. If the log shows firm strata, isolated or strip footings may be fine. If the upper layers are soft or water-retaining, we look at raft or pile options with tie beams. That decision belongs at the start, because changing it after excavation is expensive and messy.
People also underestimate approval time. The planning authority for the Chennai Metropolitan Area is CMDA, but the building licence comes through the local body for that plot. In this belt that usually means a municipality or town panchayat, not Greater Chennai Corporation. If the paperwork is incomplete, the site sits idle while the labour team waits. Nobody likes paying for that.
How we build houses here
We handle residential work as an engineering job first. Our in-house civil engineers, structural engineer and architect prepare the drawings, BOQ and stage plan before work starts. That keeps the structure, services and finish decisions tied together. A nice elevation means little if the plumbing shafts were never planned properly.
For a typical house, the sequence is simple but it has to be followed properly: survey and soil test, approval drawings, foundation, plinth, RCC frame, masonry and services, plastering, finishing, and final checks. The concrete work is governed by IS 456:2000, loads by IS 875, seismic design by IS 1893:2016 and the overall planning by NBC 2016. Chennai sits in Seismic Zone III, so we do not treat reinforcement or detailing as decorative work.
What usually fails later
The failures we see most often are not dramatic. They are small errors made early. Poor cover to steel, rushed curing, bad slope in the toilet, water seepage at the terrace edge, or a drain line that was never given enough fall. In the second monsoon after handover, those mistakes start speaking for themselves. You can patch them, but patching always costs more than getting the detail right once.
- Survey and soil check — mark the plot, confirm levels and test the soil before foundation design. This usually takes a few days, but it saves weeks later.
- Approval drawings and BOQ — prepare the drawings, structural details and item-wise quantity sheet before any contract signature. This is where cost clarity comes from.
- Foundation and plinth — choose the footing system based on the soil report and raise the plinth to suit the site level and drainage.
- RCC frame and masonry — cast the structure in stages, then build the walls, openings and shafts around the approved layout.
- Services and finishes — complete plumbing, electrical, waterproofing, plastering, flooring and painting with inspections at each stage.
How to judge the right builder
If you are comparing firms for a house in Mambakkam, ask for things that can be checked. A glossy brochure means nothing if the contract is vague. We tell clients to ask for the BOQ, the payment milestones, the structural scope, the finish specification and the names of the people who will actually supervise the work. A fair builder does not hide those details.
There is a simple way to test whether a contractor is serious. Ask what happens if the soil test changes the foundation plan, who signs off the structural drawings, and how the payment schedule is linked to actual progress. If you only hear promises about speed, walk away. Speed without detail is how houses get expensive in the wrong places.
We also advise checking what is excluded. Boundary wall work, sump, septic tank, compound paving, borewell, interiors and approvals are often treated as implied by sales talk, then billed later. If it is not written, it is not safe. That is true in Mambakkam, in Tambaram and anywhere else in Chennai.
- Ask for the BOQ before you sign anything.
- Check whether the soil investigation is included or only assumed.
- See the structural drawing set, not just the elevation.
- Confirm who will be on site every working day.
- Read the payment stages and tie them to measurable progress.
- List the exclusions in writing so there is no later dispute.
Cost, approvals and the numbers that move
For standard residential construction in Chennai, the indicative rate is ₹1,900 to ₹2,300 per sq ft. Mid-premium work usually runs ₹2,300 to ₹2,800 per sq ft, and premium homes go higher. That range still moves with soil and foundation type, number of floors, span, finish level and site access. A BOQ settles the real figure before any contract, and that is the only number that matters when you are spending serious money.
In Mambakkam, the biggest cost drivers are usually not the tiles or the paint. They are foundation choice, labour access, the amount of RCC, waterproofing quality and the finish level you really want once you start living in the house. Saving on steel or concrete grade is false economy. Saving on a simple elevation detail, on the other hand, is sensible if the family would rather spend on the kitchen or storage.
| Stage | Typical time | What gets checked | Cost impact |
|---|---|---|---|
| Survey and soil test | 3 to 7 days | Plot levels, soil layers, drainage direction | Small cost, big decision value |
| Approval drawings | 1 to 3 weeks | Layout, structural set, local body submission | Controls delays later |
| Foundation and frame | 8 to 14 weeks | Steel cover, alignment, curing, slab levels | Largest structural spend |
| Finishes and handover | 6 to 10 weeks | Waterproofing, flooring, painting, fittings | Depends on finish choice |
For approvals, we normally look at patta, encumbrance certificate, FMB sketch, approved architectural drawings, structural stability certificate and drainage details. If the plot is close to the airport side, height clearance can become part of the conversation. We do not guess on those points. We check the plot, the authority and the applicable route before promising a date.
How we work on your house
Our team keeps the engineering in-house. A site engineer is on site every working day, and clients who cannot visit get weekly photo updates by WhatsApp. We write the BOQ first, then the contract, then the milestone-linked payment schedule. That order matters. If the schedule comes before the quantities, the price hides in the gaps.
We work across Chennai, and our office is in Thiruverkadu if you need to meet in person. If you want to talk through a house plan, a foundation question or a BOQ-based quote for your plot, call us on +91 97107 13838 or write to info@shalomconstruction.com. You can also see our residential work on the residential page and our completed projects on projects.
Frequently Asked Questions
When you plan a house here, the safest first step is not a design contest. It is a proper site reading. Once the plot tells us what it can carry, the rest becomes easier to price and much easier to build.
Residential Construction in Mambakkam
If you want a BOQ-based quote or a site visit for your plot, call us on +91 97107 13838 or use the contact page. We’ll look at the site, the soil and the drawings before we talk numbers.
Request a Quote Call +91 97107 13838