


Residential Construction in Maduravoyal
If you're planning residential construction in Maduravoyal, the first question is usually not the elevation or the tiles. It's whether the plot can be built on cleanly, what the soil will ask for, and how much time the approval route will add before work starts.
Maduravoyal sits at a busy west Chennai junction, so the site reality matters as much as the drawing. We look at access, drainage, neighbour walls, truck entry, and the approval body for that exact plot before we talk finish level or room count.
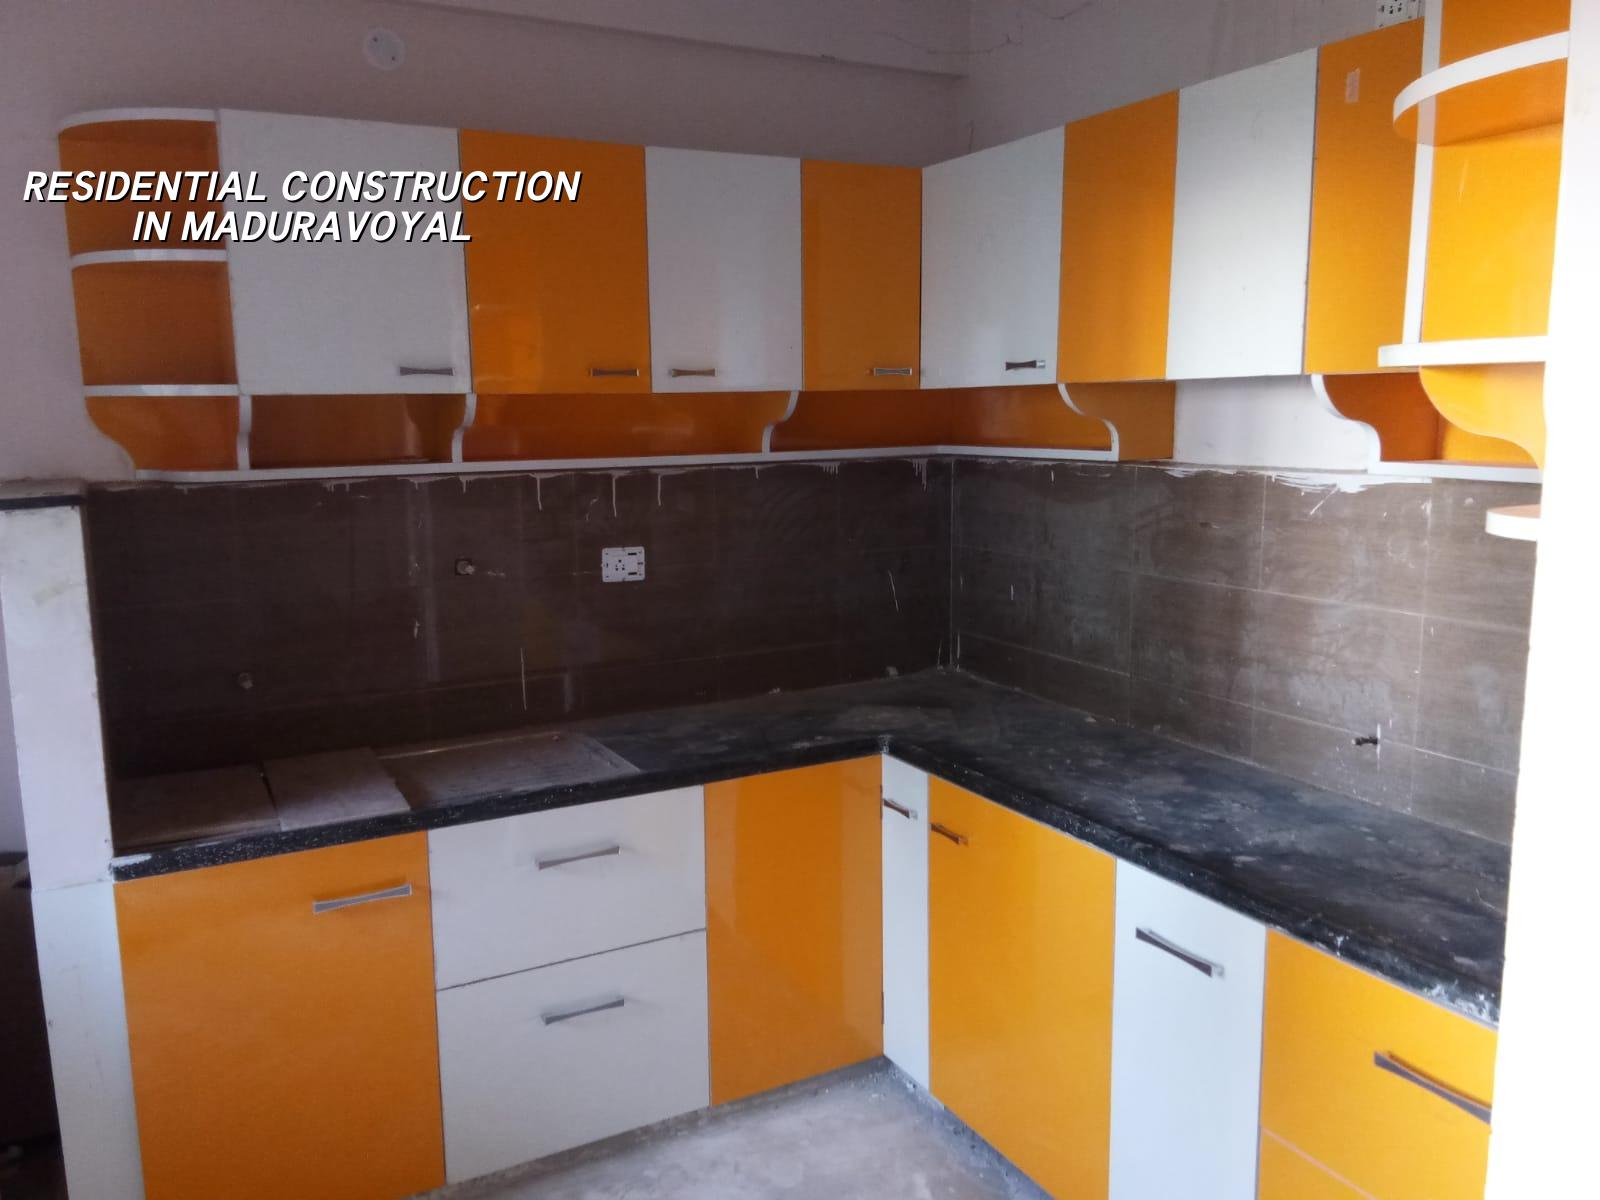
What makes this area different
Maduravoyal is not a quiet plotted layout with plenty of room to stage materials. It's a mixed west Chennai zone close to a highway junction, with apartments, independent houses, and commercial traffic all pressing on the same roads. That changes the way we plan concrete pours, steel delivery and shuttering movement. On a narrow or congested street, one delayed lorry can hold up an entire slab day.
The ground also needs checking before anyone decides on footing type. In west Chennai, some pockets give us firmer red soil, while others need more care near low spots and filled ground. We don't guess. A soil investigation is cheaper than finding out too late that the foundation choice was wrong.
Approval route matters here too. What we need for a plot near Maduravoyal depends on whether it falls under Greater Chennai Corporation, a nearby local body, or another jurisdictional body linked to the exact survey location. CMDA planning rules still matter in the Chennai metropolitan area, but the building licence itself follows the local authority. That is why two plots a few streets apart can move on different timelines.
How we plan the structure
For a home, the structure comes first and the pretty parts follow. We design to IS 456:2000 for RCC, IS 875 for loads, IS 1893:2016 for seismic design, and NBC 2016 for the building framework. Chennai sits in Seismic Zone III, so we don't treat the frame as a casual line item. The columns, beams and slab reinforcement have to work as a system, especially if you want a G+1 or G+2 house that stays quiet and crack-free in daily use.
What usually changes the design
Span lengths, number of floors, stair position, parking needs, tank location and soil report all change the structure. A wider room means a different beam depth. A heavier elevation feature means more load on the front frame. A sump, overhead tank and rainwater harvesting line also need space in the layout, and Tamil Nadu has required rainwater harvesting since 2003. We plan it from day one rather than leaving it as an afterthought at the end of painting.
Our team keeps the work in-house. A civil engineer, structural engineer and architect handle the technical side, and a site engineer is on site every working day. Clients who live elsewhere usually ask for WhatsApp photo updates, so we send weekly progress photos when that helps. Simple. It avoids a lot of misunderstandings.
- Survey and soil check — mark the plot, verify measurements, and study the soil report before foundation design; usually 1 to 2 weeks.
- Plan and approval set — prepare drawings, structural details, and the documents needed for the local licence route; usually 2 to 4 weeks, depending on the authority.
- Foundation and plinth — excavation, footings, plinth beam, backfilling and plinth level correction; usually 2 to 4 weeks.
- Superstructure — columns, beams, slab and staircase work floor by floor; usually 6 to 10 weeks for a typical small home stage.
- Finishes and services — masonry, plastering, electrical, plumbing, waterproofing, flooring and paint; usually 8 to 12 weeks.
- Testing and handover — snag list, water test, final checks and document closure before possession.
What a safe builder contract should cover
If you are comparing firms for residential construction in Maduravoyal, don't start with the cheapest square foot rate. Start with the BOQ. A proper BOQ tells you what is included in steel, cement, blocks, plastering, waterproofing, electrical points, plumbing lines, tank works and the finish schedule. Without that paper, a low quote can turn expensive halfway through.
You should also ask for the milestone payment stages in writing. A fair contract usually ties payment to visible progress: foundation, plinth, slab, masonry, plaster, services and final handover. That protects both sides. The builder has cash flow, and you can see what you've paid for.
- Ask for the soil test and the foundation recommendation before you sign.
- Check whether the BOQ lists labour, materials and brand ranges clearly.
- See who signs the structural drawings and who checks site reinforcement.
- Confirm the exact approval authority for your survey number, not just the locality name.
- Insist on waterproofing details for toilets, terrace and balcony edges.
- Keep the site access plan in mind if a concrete mixer has to enter a tight street.
Cost, schedule and what moves the rate
For standard residential construction in Chennai, the indicative rate is ₹1,900 to ₹2,300 per sq ft for standard finishes, ₹2,300 to ₹2,800 for mid-premium work, and ₹2,800 to ₹3,500+ for premium or luxury homes. That range is only a starting point. Soil and foundation type, number of floors, span, finish level and site access all move the number. A BOQ is what settles the real figure before any contract is signed.
People often ask why two homes of the same built-up area don't cost the same. In our experience, the difference usually comes from the structure and services, not from the paint. A home with deeper foundation work, heavier staircase detailing, more toilets, a stronger terrace waterproofing system, or awkward access for materials will cost more than a simple plan with open site access. Saving on hidden structural work is a bad save. Saving on a fancy lighting feature you can add later is usually harmless.
| Work head | Indicative rate | What it usually suits |
|---|---|---|
| Standard residential construction | ₹1,900 – ₹2,300 per sq ft | G+1 homes with standard finishes |
| Mid-premium residential | ₹2,300 – ₹2,800 per sq ft | Better finishes, more detailing, stronger specs |
| Premium / luxury residential | ₹2,800 – ₹3,500+ per sq ft | High finish level and custom design work |
| Interior works | ₹1,200 – ₹2,500 per sq ft | Fit-out after the civil shell is complete |
Maduravoyal also rewards careful scheduling. If you start masonry during peak monsoon weeks, the site gets muddy, curing becomes messy, and material handling slows down. If you plan slab work when access is blocked by traffic or neighbourhood parking, the concrete clock doesn't wait. The best sequence is the one that keeps the structure moving without forcing trades to stand idle.
How we work on a house site
We start with the plot, not the brochure. Our in-house team prepares drawings, checks the structure, and gives you a detailed BOQ before any contract is signed. The site engineer is on site every working day, and Mr. D. Salamon Ashok Rajan personally reviews projects. If you can't visit often, we send weekly photo updates by WhatsApp. For residential work, that combination matters more than flashy promises. If you want to talk through a plot in Maduravoyal, call +91 97107 13838 or write to info@shalomconstruction.com.
Frequently Asked Questions
We'd rather tell you a hard truth on day one than repair a soft promise after the slab is cast. If the plot is suitable, the paperwork is clean and the budget is realistic, the rest becomes straightforward.
Residential Construction in Maduravoyal
Send us your plot details and we'll help you with a BOQ-based quote or a site visit. Call us on +91 97107 13838.
Request a Quote Call +91 97107 13838