


Construction in Mambakkam
If you're planning construction in Mambakkam, the first thing to settle is not the elevation sketch. It is the ground, the access road and the approval route for your exact plot.
Mambakkam sits on the southern growth side of Chennai, where plots can still be larger than in the older city. That helps with independent houses and villas, but it also means the site can be uneven, the approach road may be narrow in a layout, and the soil decision has to be made before foundation work starts. We build for that reality, not for a brochure.
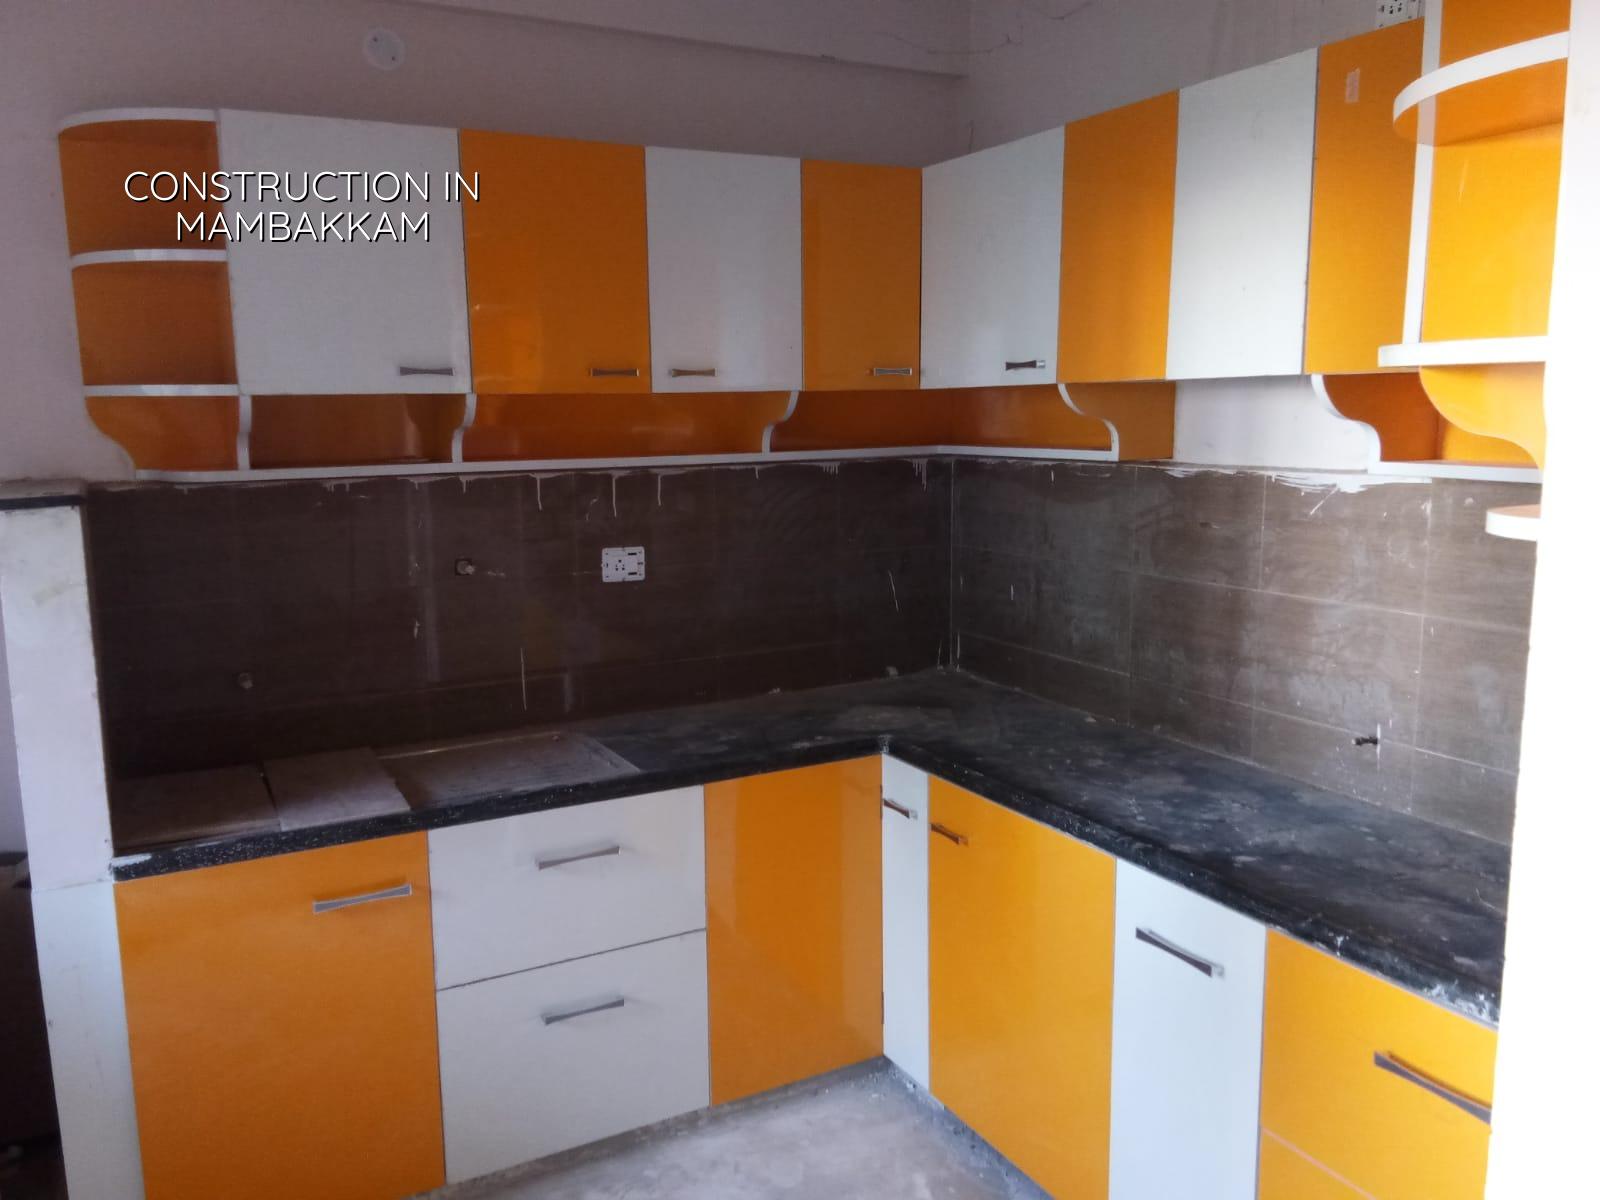
What Mambakkam changes on site
Mambakkam is a developing residential belt off the OMR side, with a mix of new layouts, villas and independent houses. In places like this, the plot itself decides the site plan more than the mood board does. If the access is tight, a concrete mixer cannot wait in the road. If the plot level sits lower than the street, the plinth level and drainage line have to be fixed early. If the soil report shows soft layers, the footing choice changes. That is how actual sites work.
We also see a lot of first-time owners here who want a big house on a plot bought a few years ago. They usually ask the same thing: can we keep the cost under control without making the structure weak? The honest answer is yes, but only if you spend wisely on what stays hidden and save on what can be changed later.
What the structure needs first
For residential construction in Mambakkam, we start with soil investigation, then foundation design, then the RCC frame. Chennai is in Seismic Zone III, so the frame has to be designed to IS 1893:2016, RCC work to IS 456:2000, and loading to IS 875, with NBC 2016 guiding the building requirements. Those are not decoration lines in a drawing. They affect column size, beam spacing, stair design and the way the slab is detailed.
Foundation choice is not guesswork
What we look for on your plot is simple: whether the ground near the bore location is firm enough for isolated or strip footing, or whether it has soft, water-retaining layers that make raft or pile solutions more sensible. I will not pretend one Mambakkam plot behaves like the next one. That would be fake engineering. The soil test is cheap compared with repair work after cracks, settlement or a floor level that keeps getting damp during monsoon.
Once the foundation is set, we look at span, room layout and future use. A house that may take a first-floor extension later should be planned for it now. If you don't, you end up chasing beams and stair placement after the walls are already up.
- Survey and soil test — plot marking, level check and bore investigation before any excavation; usually 3 to 7 days.
- Concept and BOQ — room planning, structural concept and a detailed BOQ so the budget is tied to quantities, not guesses; about 1 to 2 weeks.
- Foundation and RCC frame — excavation, footing, plinth, columns, beams and slab cycle; roughly 8 to 14 weeks for a typical house.
- Brickwork and services — masonry, plumbing sleeves, electrical conduits, stair work and waterproofing checks; 4 to 8 weeks.
- Finishes and handover — plaster, flooring, doors, painting, sanitary fixtures and final snag correction; 4 to 10 weeks.
Choosing the right build scope
Most people searching for construction in Mambakkam are really choosing between three things: material-inclusive turnkey work, labour-and-material contracts with item-wise control, or a more design-led package where drawings are fixed first and execution follows. The right choice depends on how much time you can spend on decisions.
If you want less day-to-day involvement, turnkey is easier. If you want to track every tile, fitting and brand, then a BOQ-driven contract gives you more control. The mistake is to ask for a low rate first and a clear scope later. That's how budgets grow quietly.
What you should ask for before signing
- A BOQ with quantities, brand assumptions and stage-wise payment terms.
- Soil test and structural drawings before foundation work starts.
- Clarity on what is excluded: compound wall, sump, septic tank, rainwater harvesting, gate, modular kitchen and exterior paving.
- Weekly progress updates, site engineer presence and a named person for approvals.
- Material sample approval for tiles, paint shade, doors, sanitary fittings and electrical accessories.
Cost bands and the numbers that move them
For Chennai residential construction, standard finishes usually sit around ₹1,900 to ₹2,300 per sq ft, mid-premium at ₹2,300 to ₹2,800 per sq ft, and premium or luxury at ₹2,800 to ₹3,500+ per sq ft. Those are indicative rates, not a promise for your plot. The real figure moves with soil condition, foundation type, number of floors, span, finish level and how easy the site is to access. A BOQ is what settles the actual cost before contract.
In Mambakkam, access and plot preparation can matter more than people expect. A plot inside a layout may be easy for materials, but a corner site with poor turning space can slow down shuttering, steel unloading and concrete work. That adds labour time. It is not dramatic, but it changes the bill.
| Cost driver | What it changes | How we check it |
|---|---|---|
| Soil and foundation type | Footing, raft or pile choice | Soil test and structural design |
| Floors and span | Steel, concrete and shuttering quantity | Column grid and slab plan |
| Finish level | Tiles, paint, doors, fittings | Material selection sheet in BOQ |
| Site access | Labour time and material handling | Visit the plot before quoting |
| Extra works | Sump, septic tank, RWH, compound wall | Marked separately from the house contract |
Approvals and paperwork that matter
The planning authority for Chennai Metropolitan Area is CMDA. The licence body depends on where your plot sits: Greater Chennai Corporation inside city limits, or the relevant municipality or town panchayat outside it. Mambakkam plots often fall outside the Corporation, so the route is usually through the local body, with CMDA planning control where applicable. If the plot is on a specific road edge or near another sensitive zone, the file can need extra scrutiny.
The documents we normally ask for are patta, encumbrance certificate, FMB sketch, approved architectural drawings, structural stability certificate and drainage details. If you're near the airport side in the wider south corridor, height clearance may also become part of the file. We confirm the actual route for the plot, not for the area name.
How we handle the work
We keep the technical work in-house, with civil engineers, a structural engineer and an architect involved from the start. A site engineer is on site every working day. Clients who cannot visit get photo updates on WhatsApp each week, and the contract carries a milestone-linked payment schedule. Before any agreement, we prepare a detailed BOQ. That is the part most owners say they want and then discover they are glad to have when the project starts moving.
If you want to talk through a plot in Mambakkam, call +91 97107 13838 or mail us at info@shalomconstruction.com. Our office is at No. 45, 2nd Main Road, Abirami Nagar, Koladi (Landmark: Ratna Chamber), Thiruverkadu, Chennai – 600077. You can also start from our residential page or see how we work on projects.
Frequently Asked Questions
Most problems on a building site begin with one skipped decision at the start. If you get the plot, the scope and the approvals right, the rest becomes manageable.
Construction in Mambakkam
Send us your plot location and we can help with a site visit, soil-test-based advice and a BOQ-driven quote.
Request a Quote Call +91 97107 13838