


Residential Construction in Vepery
Residential construction in Vepery usually starts with a simple problem: the plot is valuable, the street is tight, and you cannot afford a mistake in planning, access or approvals. Most owners who call us are either rebuilding an old house, adding floors, or trying to fit a new home into a site with very little room to spare.
We work on those sites every day in Chennai. This page will help you see what changes in Vepery, what a fair construction scope looks like, what to ask before signing, and where the real risks sit if you want the house finished without surprises.
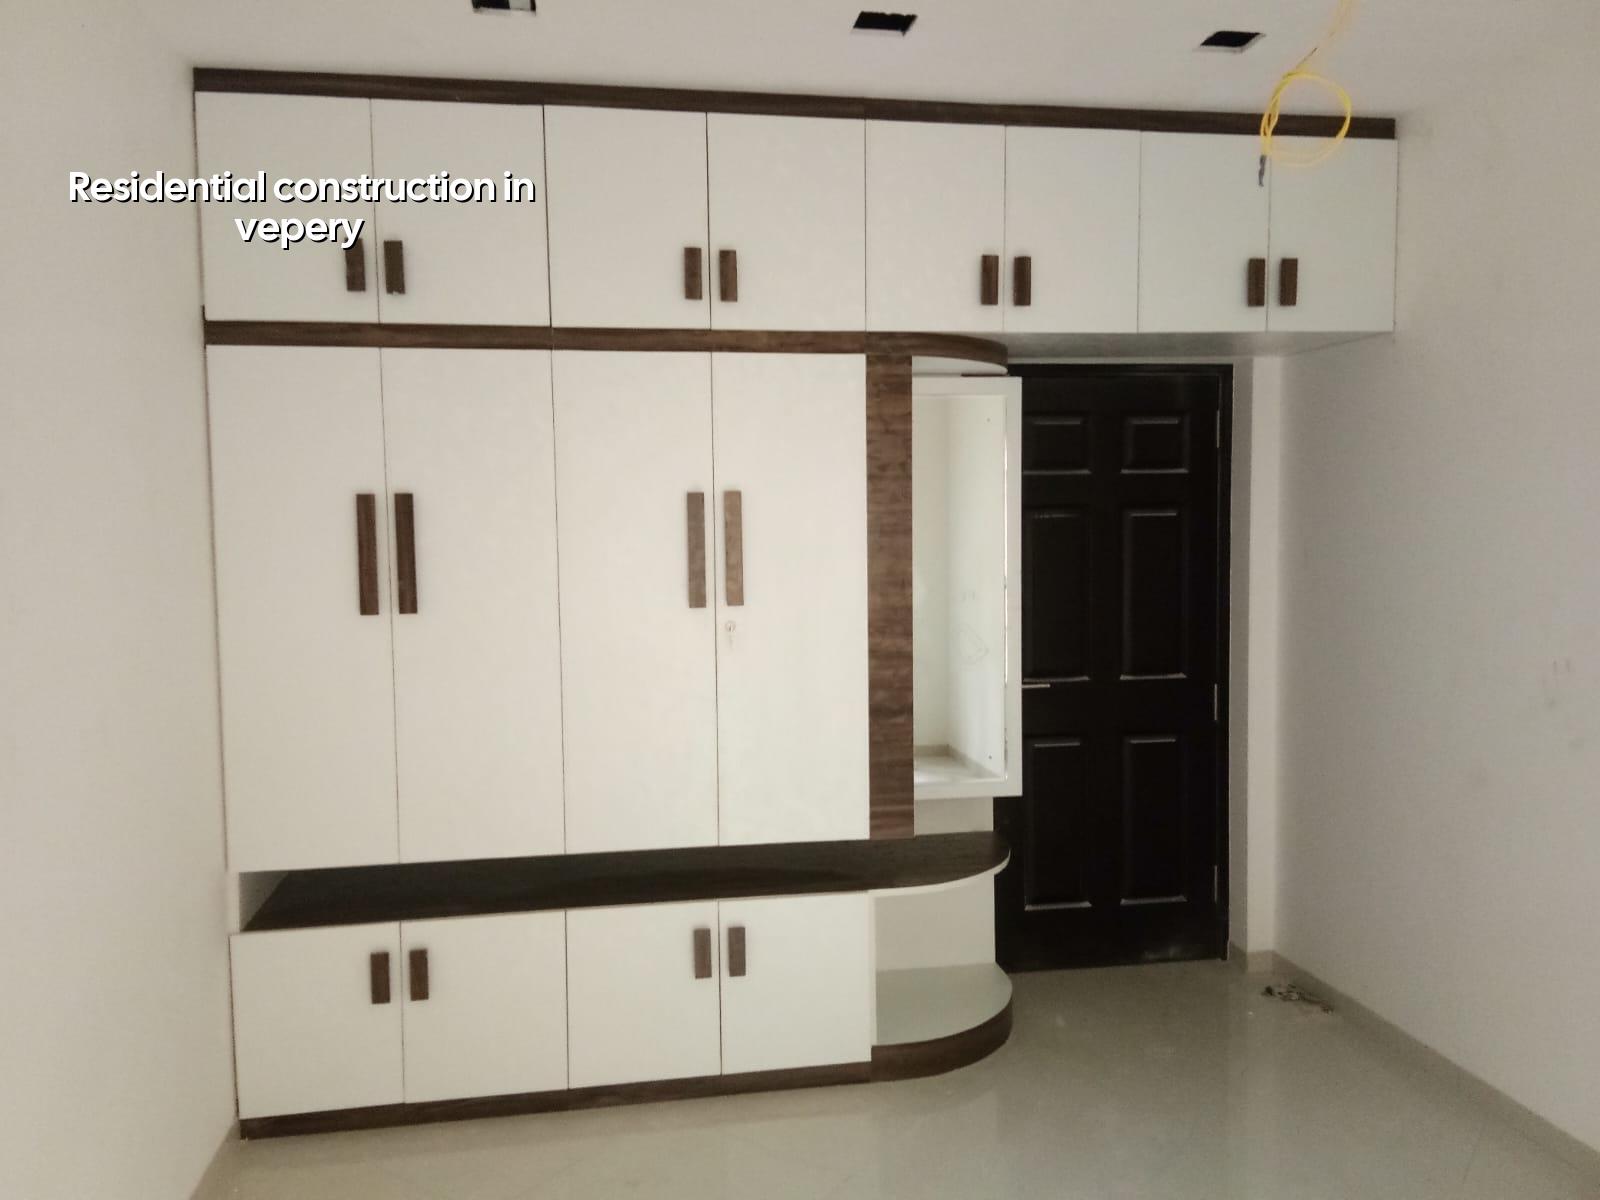
What Vepery asks of a site
Vepery is old-city work. That means narrow approach roads in many pockets, active neighbours on all sides, and little patience for material stacking on the street. A site here needs a plan for truck timing, shuttering storage, labour movement and debris removal before the first excavation starts. If you ignore that, the build slows down even when the drawings are fine.
Older plots also mean you may be dealing with a house that was extended more than once, mixed wall thicknesses, or an earlier foundation whose condition is unknown until opening work begins. That is why we never treat this kind of job like a blank layout on the outskirts. We inspect first, then decide what can stay, what must go, and what needs strengthening.
For approvals, the route depends on the exact plot location. Inside city limits, the building licence path is through the Greater Chennai Corporation. If the site falls outside that, the local municipality or town panchayat takes over. CMDA planning rules still sit above that process in the Chennai metropolitan area, and if your plot is near the airport side, height clearance can come into the picture. We check the plot-specific route, not guess from the street name.
How we build homes here
Our residential work follows Indian standards, not habits from a previous site. For RCC work we design to IS 456:2000, loads are considered as per IS 875, seismic checks follow IS 1893:2016, and the overall process is aligned with NBC 2016. We also carry out soil investigation before foundation design, because the foundation decision should come from the plot, not from a rate card.
Structure, services and finish decisions
On an older central-Chennai plot, the structural grid often has to respect the site shape and the neighbour wall positions. That can affect beam spans, staircase placement and the size of rooms you can really live with. It is better to make that choice early than to force a plan that looks good on paper and becomes awkward in masonry.
Services matter just as much. Drainage slopes, rainwater harvesting, electrical shafts, overhead tank position and maintenance access should be fixed with the plan, not after the plastering stage. Tamil Nadu has required rainwater harvesting since 2003, so we build that into the design from the start.
Finish level also changes the job more than many owners expect. A standard finish home and a mid-premium home can use the same structure, but the tile sizes, sanitaryware, door shutters, kitchen detailing and paint system will be different. That is where the BOQ becomes useful. It stops the word “good finish” from meaning ten different things.
- Site study and measurement — 1 to 2 weeks, depending on whether the existing structure must be opened up and measured afresh.
- Soil test and foundation design — 1 to 2 weeks, then the footing type is fixed from the report and the building load.
- Plan, structural drawings and BOQ — 2 to 4 weeks, with revisions until the room sizes, circulation and services are settled.
- Foundation to roof frame — usually the longest phase, often 3 to 5 months for a typical independent house, depending on floors and site access.
- Masonry, plaster, services and finish — 2 to 4 months, with overlap between electrical, plumbing, tiling and painting.
How to verify a builder before you sign
If you are comparing residential builders in Vepery, don’t start with the brochure. Start with the papers. Ask for the detailed BOQ before contract signing, ask who signs the structural drawings, and ask how often the site engineer will actually be present. A good answer is not “we supervise closely”; a good answer is a specific routine.
You should also ask what is included, line by line. Many disputes come from vague assumptions around excavation disposal, compound wall work, sump and septic works, waterproofing, stair railing, elevation features and final painting coats. If those items are not written down, you will pay twice or argue late in the job.
- Approved architectural drawings that match the site measurements.
- Structural drawings prepared by a qualified structural engineer.
- A BOQ that names materials, brands or grade equivalents, and finishing scope.
- Milestone-linked payment stages written into the contract.
- Clear note on excavation, debris removal, scaffolding and water storage responsibility.
- Warranty terms for waterproofing and major defects, stated in writing.
One thing people often miss: a fair contract is not the cheapest one. It is the one where both sides know exactly what counts as completion for each stage. In our experience, that saves more money than any bargain quote, because the expensive arguments begin where the contract is fuzzy.
Costs, approvals and the real drivers
For standard residential construction, the indicative rate is ₹1,900 to ₹2,300 per sq ft. Mid-premium homes usually sit at ₹2,300 to ₹2,800 per sq ft, while premium residential work moves to ₹2,800 to ₹3,500+ per sq ft. That figure changes with soil and foundation type, number of floors, span, finish level and site access, and the BOQ settles the real number before any contract is signed.
In a place like Vepery, access can push you toward smaller equipment, more manual handling and slower pour scheduling. That does not automatically mean the house becomes expensive, but it does mean the same design may take more care than it would on a wide suburban road. The cost driver is not just materials. It is also the effort needed to move those materials safely into the site.
| Item | What it changes | What we check first |
|---|---|---|
| Foundation type | Footing size, concrete quantity, labour time | Soil report and load path |
| Floors and spans | Beam depth, reinforcement, shuttering effort | Architectural plan and structural design |
| Finish level | Tile, paint, fittings and joinery cost | BOQ and sample approvals |
| Site access | Material handling, pour timing, debris removal | Road width, entry point and storage space |
Approvals also affect timeline. A licence file usually needs patta, encumbrance certificate, FMB sketch, approved architectural drawings, structural stability certificate and drainage details. The exact authority depends on the plot location, and that has to be verified before submission. Guessing here wastes weeks.
What we do on your project
We handle residential construction with in-house civil engineers, a structural engineer and an architect. The site engineer is on site every working day, and if you cannot visit often, we send weekly photo updates by WhatsApp. Mr. D. Salamon Ashok Rajan personally reviews the work. If you want to start with a plan discussion or a BOQ-based quote, call +91 97107 13838 or write to info@shalomconstruction.com.
Frequently Asked Questions
If you are planning residential construction in Vepery, start with the plot facts and the approvals, not the elevation. The house becomes easier when the groundwork is honest. The mistakes get expensive when the first decisions are made casually.
Residential Construction in Vepery
Share your plot details, and we can walk you through the approval path, site constraints and a BOQ-based estimate.
Request a Quote Call +91 97107 13838