


Residential Construction in Kundrathur
Residential construction in Kundrathur starts with the plot, not the plan. On the west side of Chennai, many sites are still shaped by land conversion, drainage conditions and access roads that decide how you build long before the first column is cast.
If you are planning an independent house, duplex or a small rental building here, the real questions are simple: what kind of foundation your soil can take, which local body will issue the licence, and how to keep the budget from slipping after the drawings are signed. We handle the engineering, the BOQ and the site work as one line of responsibility.
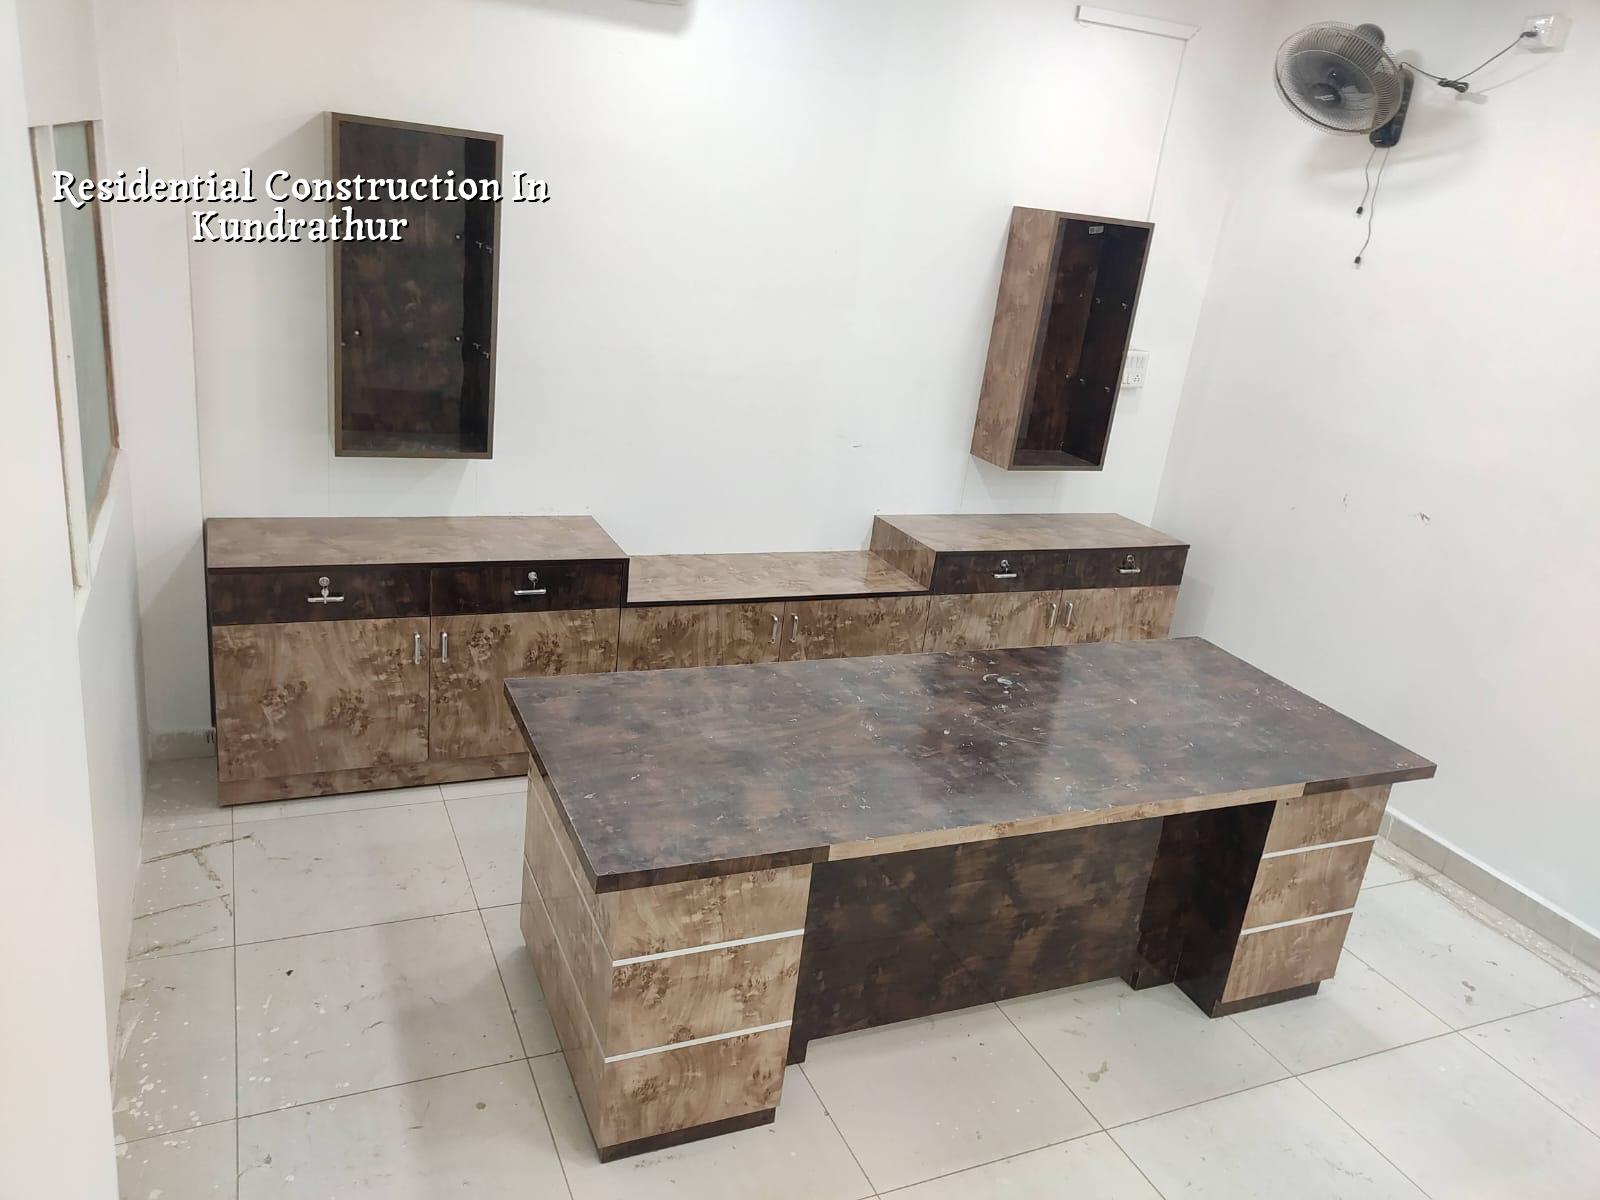
Kundrathur and what it changes on site
Kundrathur sits on Chennai’s south-west side, away from the older dense core and closer to the expanding layout belt. That usually means larger plots than the inner city, but it does not mean every site behaves the same. Some pockets have firmer ground, some still hold water after a hard rain, and the street in front of the plot can be the difference between a clean concrete pour and a truck that waits half a day.
The approval route also matters. Kundrathur is outside the Greater Chennai Corporation, so the building licence will come through the local municipal or panchayat system for that specific plot, while CMDA rules still govern the planning side inside the Chennai Metropolitan Area. We check the authority, the approach road width, the documents and the drainage plan before we talk about starting dates.
This is where many owners get caught. They draw the house first, then try to fit the site to the drawing. On a plot with a low edge or slow runoff, that habit creates trouble at plinth level, compound wall level and even the finished floor level. Once those are wrong, every later fix costs more than doing it properly on day one.
What a house here really asks for
For residential work in Kundrathur, we begin with soil investigation and structural design under Indian standards. RCC design follows IS 456:2000, loads follow IS 875, seismic design follows IS 1893:2016 and the overall building planning sits within NBC 2016. Chennai is in Seismic Zone III, so the frame has to be detailed for movement, not just weight. That is not theory. It changes column sizing, beam layout, lap positions and how we detail the joints.
Foundation comes first
We never guess the footing type from a locality name. The bore report tells us whether the site can take isolated footings, strip footings, raft or a deeper system if the soft layer continues. In west Chennai, some plots behave well, some do not. If the test shows softer soil or water-affected strata, we change the foundation plan before construction starts. The cost of the test is small compared with chasing cracks later.
For the superstructure, we keep the structure clear and buildable. That means sensible spans, ordinary maintenance access, and a plan that does not force awkward cantilevers or wasteful member sizes. A house that is easy to build is usually easier to maintain too.
Materials and workmanship that age well
A home in Kundrathur sees hot months, heavy monsoon spells and dust from active development around it. Concrete cover, curing and waterproofing are not decorative words here. They decide whether the house stays dry and whether the reinforcement stays protected. We pay attention to roof slopes, bathroom sunken portions, terrace waterproofing, drainage outlets and RWH lines because those are the places where small mistakes show up first.
People often ask for thicker paint or fancier tiles when the real issue is a poor wet-area detail or a slab that was not cured properly. We’d rather stop a leak at the structure than argue about polish after handover.
- Site check and soil test — we inspect the plot, road access and levels, then arrange the soil investigation before finalising the foundation design. This usually takes a few days plus the lab report time.
- Plan, estimate and BOQ — our architect and engineers prepare the drawings, quantity take-off and BOQ so you know what is included before you sign. This stage often takes 1 to 3 weeks.
- Approvals and contract — we confirm the local licence route, collect the documents and freeze the milestone-linked payment schedule in the contract.
- Foundation and frame — excavation, PCC, footing, columns, beams and slab work follow the approved design. Depending on the size, this stage can take 6 to 12 weeks.
- Brickwork, MEP and finishes — walls, plumbing, electrical, plastering, waterproofing, flooring and painting come after the frame is ready. The finish phase usually takes 8 to 16 weeks.
- Final checks and handover — we test services, inspect seepage points, verify the snag list and hand over the completed home.
How to choose the right builder
If you are comparing firms for residential construction in Kundrathur, don’t start with promises. Start with proof. Ask for the BOQ before contract signing, ask who the site engineer is, ask how often the engineer will be on site, and ask which drawings are included in the fee. A builder who gives only a lump sum and a polite smile is asking you to accept hidden extras later.
Ask to see the contract language on payment stages. A fair contract ties payments to visible milestones: foundation complete, frame complete, masonry and services complete, finishing complete. If someone wants a large advance with little detail, that is not a financing plan. It is your risk moving to their side of the table.
You should also check what is excluded. External paving, gate fabrication, lofts, wardrobes, extra electrical points, landscape work and municipal charges often sit outside a simple house package. Nothing wrong with that, as long as it is written down in plain language.
- BOQ in writing before signing, with quantities and material grade noted.
- Named engineer on site, not a vague office contact.
- Approval route identified for the exact plot, not assumed from the locality.
- Soil investigation done before footing design, not after excavation starts.
- Milestone-linked payment schedule in the contract.
- Waterproofing and drainage details shown on the drawings.
- Clear list of exclusions so you know what is extra.
Cost, rate bands and the part that moves them
For Chennai, standard residential construction with standard finishes is generally ₹1,900 to ₹2,300 per sq ft, mid-premium residential is ₹2,300 to ₹2,800 per sq ft, and premium or luxury residential is ₹2,800 to ₹3,500+ per sq ft. That is only a starting band. The real figure changes with soil and foundation type, number of floors, span, finish level and site access, and a detailed BOQ settles the actual number before any contract is signed.
In Kundrathur, the most common cost shifts come from the ground and the street. A site with easy truck access and a straightforward foundation keeps the job calmer. A plot with poor access, irregular levels or a more demanding foundation plan pushes labour time and material handling up. Saving money on the frame or waterproofing is usually a bad saving; saving on smart planning, waste control and a clear BOQ is sensible.
| Stage | Typical work | Why it moves cost |
|---|---|---|
| Pre-construction | Soil test, drawings, BOQ, approval checks | Prevents redesign, delays and hidden extras |
| Foundation | Excavation, footing, plinth, backfill | Depends on soil condition and foundation type |
| Structure | Columns, beams, slabs, staircases | Floor count and span affect steel and concrete use |
| Finishes | Plastering, flooring, painting, waterproofing | Finish level decides material choice and labour time |
One honest warning: if a quote looks much lower than the normal Chennai rate band, something is missing. It may be foundation quality, steel quantity, waterproofing, paint system or even approval support. The bill shows up later, only then it is no longer a quote. It is a dispute.
How we work on residential projects
We keep residential work in-house with civil engineers, a structural engineer and an architect. A site engineer is on the plot every working day, and we send weekly photo updates on WhatsApp for clients who cannot visit. Mr. D. Salamon Ashok Rajan reviews the project flow, and we keep the contract tied to milestones with a detailed BOQ before signing. If you want to speak about a site in Kundrathur, call +91 97107 13838 or email info@shalomconstruction.com, and we’ll start with the plot and the documents, not with a sales pitch.
Frequently Asked Questions
Most owners in this part of Chennai are not looking for a flashy design. They want a house that stands straight, drains properly and stays within the number they planned for. That is a fair ask, and it is how we prefer to work.
Residential Construction in Kundrathur
Share your plot details with us, and we’ll come back with a BOQ-based discussion and a site visit plan for the exact location.
Request a Quote Call +91 97107 13838