


Residential Construction in Kilpauk
Residential construction in Kilpauk usually starts with a tight plot, old neighbouring walls and a client who wants a proper family home without surprises. That mix changes the way we plan access, structure and approvals from day one.
If your plot is in this part of Chennai, the real work is not the drawing alone. It is knowing what the road can take, how the soil behaves after rain, what the licensing body asks for, and where a small mistake becomes an expensive crack later.
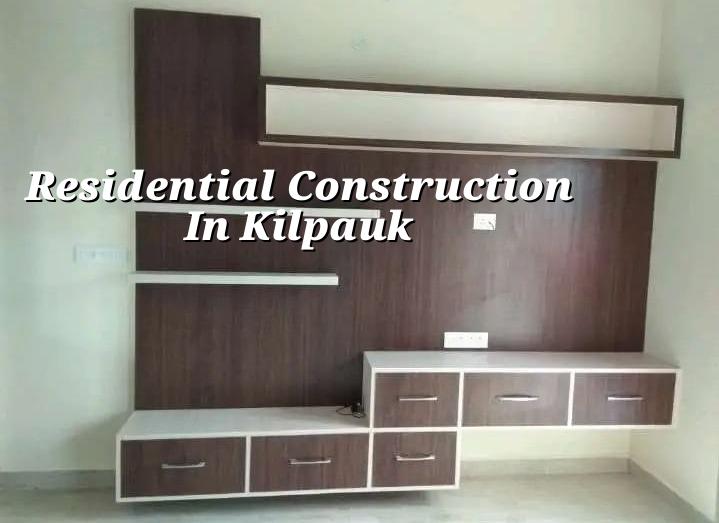
Kilpauk site conditions
Kilpauk is one of those settled central neighbourhoods where many plots have older houses, boundary walls close to the street and very little room for material stacking. That matters. A concrete mixer cannot always park where you want it to park, steel often has to be brought in small loads, and neighbours notice noise and dust quickly. In our work, that means the sequence of demolition, excavation, shuttering and concrete pours has to be planned around access, not around wishful timelines.
The other local point is drainage. Central Chennai plots can look dry in summer and still hold water after a heavy spell. We check the finished site level, the plinth height and where rainwater will go before foundation work starts. If you skip that step, you do not fix it with paint later.
For approvals, the plot’s exact jurisdiction decides the route. In Chennai, CMDA planning applies to the metropolitan area, while the building licence comes from the local body that controls the site. In an older inner-area locality, that paperwork and the drawing set need to be clean, because a missing document can hold up the build more than a technical issue.
What changes the structure here
For a house in this part of the city, we start with soil investigation and then choose the foundation based on the report, not on habit. If the strata is firm, isolated or strip footings may be enough. If the log shows soft or variable layers, we look at raft or pile options with tie beams. That is the honest engineering answer, and it is the only safe one.
Materials and method that hold up
We design RCC work to IS 456:2000, loads to IS 875, seismic action to IS 1893:2016 and the building layout to NBC 2016. Chennai sits in Seismic Zone III, so the frame, detailing and ductile behaviour are not decorative terms. They affect bar bending, column placement, beam spans and how the house behaves when the ground moves a little.
People often ask whether a bigger column means a stronger house. Not by itself. What matters is the full system: correct footing, good concrete cover, proper curing, column alignment, beam-column joints and a roof slab that is detailed for the loads it will carry. The sloppy version looks fine for a year or two. Then the complaints start at the junctions, around openings and on terrace edges.
- Survey and soil test — mark the plot, verify levels and get the soil report before foundation design. This usually takes a few days once access is ready.
- Plan and approvals — prepare architectural and structural drawings, check the local authority route and compile the documents. The time depends on how complete your papers are.
- Foundation and plinth — excavate, reinstate, pour footing concrete, build plinth walls and set the finished level. This stage is where water control matters most.
- Superstructure and roof — columns, beams, slab and staircase rise in sequence, followed by curing and inspection at each pour.
- Services and finishes — masonry, electrical, plumbing, plaster, flooring, painting and waterproofing come next, with the wet areas checked before closing them.
How to judge a builder before you sign
If you are comparing firms for residential construction in Kilpauk, do not start with glossy photos. Start with documents. A builder should be able to show you the BOQ, the payment stages, the structural drawing set and the contract terms that explain what happens if there is a change in scope. A fair contract is plain about materials, brand allowances, completion stages, exclusions and handover items.
Ask who signs off the structural design, whether soil investigation is part of the process, and how site supervision works every week. If the answer is vague, that is already your answer. On an inner-city plot, vague supervision becomes rework because every trade has to coordinate around access, neighbours and storage. A casual contractor can waste a week with one wrong pour or a badly sequenced delivery.
- Ask for a detailed BOQ before any advance payment.
- Check who prepares the structural drawings and who reviews them.
- Read the payment stages and tie them to actual milestones.
- Confirm soil testing, curing, waterproofing and plumbing tests are included.
- Look for a written clause on changes, extras and handover snags.
- See whether the site engineer will be present every working day.
Cost and approval reality
For standard residential construction, the indicative rate is ₹1,900 to ₹2,300 per sq ft. Mid-premium work runs at ₹2,300 to ₹2,800 per sq ft, and premium residential can move to ₹2,800 to ₹3,500+ per sq ft. Those are starting bands, not final prices. Soil condition, foundation type, number of floors, span, finish level and site access all move the number, and the BOQ settles the real figure before contract signing.
On a Kilpauk plot, two things often push the budget up before any finish upgrade does: limited access and the need to work carefully around existing structures. That does not mean you must overspend. It means you spend on the right items. Saving on tile choice is usually fine. Saving on reinforcement detailing, waterproofing or curing is not. Most bad repairs we see begin there.
| Build stage | Typical work | Indicative time |
|---|---|---|
| Pre-construction | Survey, soil test, drawings, approvals | 2 to 6 weeks |
| Foundation | Excavation, footing, plinth, backfill | 2 to 4 weeks |
| RCC frame | Columns, beams, slab, staircase | 6 to 12 weeks |
| Finishing | Masonry, MEP, plaster, flooring, paint | 8 to 16 weeks |
How we work on this kind of house
We keep our work in-house with civil engineers, a structural engineer and an architect. A site engineer is on site every working day, and if you cannot visit, we send weekly photo updates by WhatsApp. Before any contract is signed, we prepare a detailed BOQ and a milestone-linked payment schedule. That keeps the discussion on paper, not in arguments on site. If you want to speak with us about a house in Kilpauk or anywhere else in Chennai, call +91 97107 13838 or write to info@shalomconstruction.com. Our office is at No. 45, 2nd Main Road, Abirami Nagar, Koladi, Thiruverkadu, Chennai – 600077.
Frequently Asked Questions
We build houses the same way we would want one built for our own family: with the soil checked, the structure detailed properly and the paper trail kept clean. If you already have a plot in Kilpauk, bring the drawings or a rough sketch and we will tell you what needs to change before work begins.
Start your house work in Kilpauk
Send us your plot details or call for a BOQ-based discussion. We can help you with the design, approvals and site supervision without guessing at the foundation or the cost.
Request a Quote Call +91 97107 13838