


Residential Construction in Kelambakkam
Residential construction in Kelambakkam has to start with the ground, not the elevation. This side of Chennai still has plots where water movement, approach roads and drainage decide the project more than the brochure does.
If you're planning an independent house or villa here, we help you sort out what the plot can really take, what approvals will be needed, and where the money goes. A fair BOQ matters more than promises, especially once soil, foundation type and site access begin to affect the build.
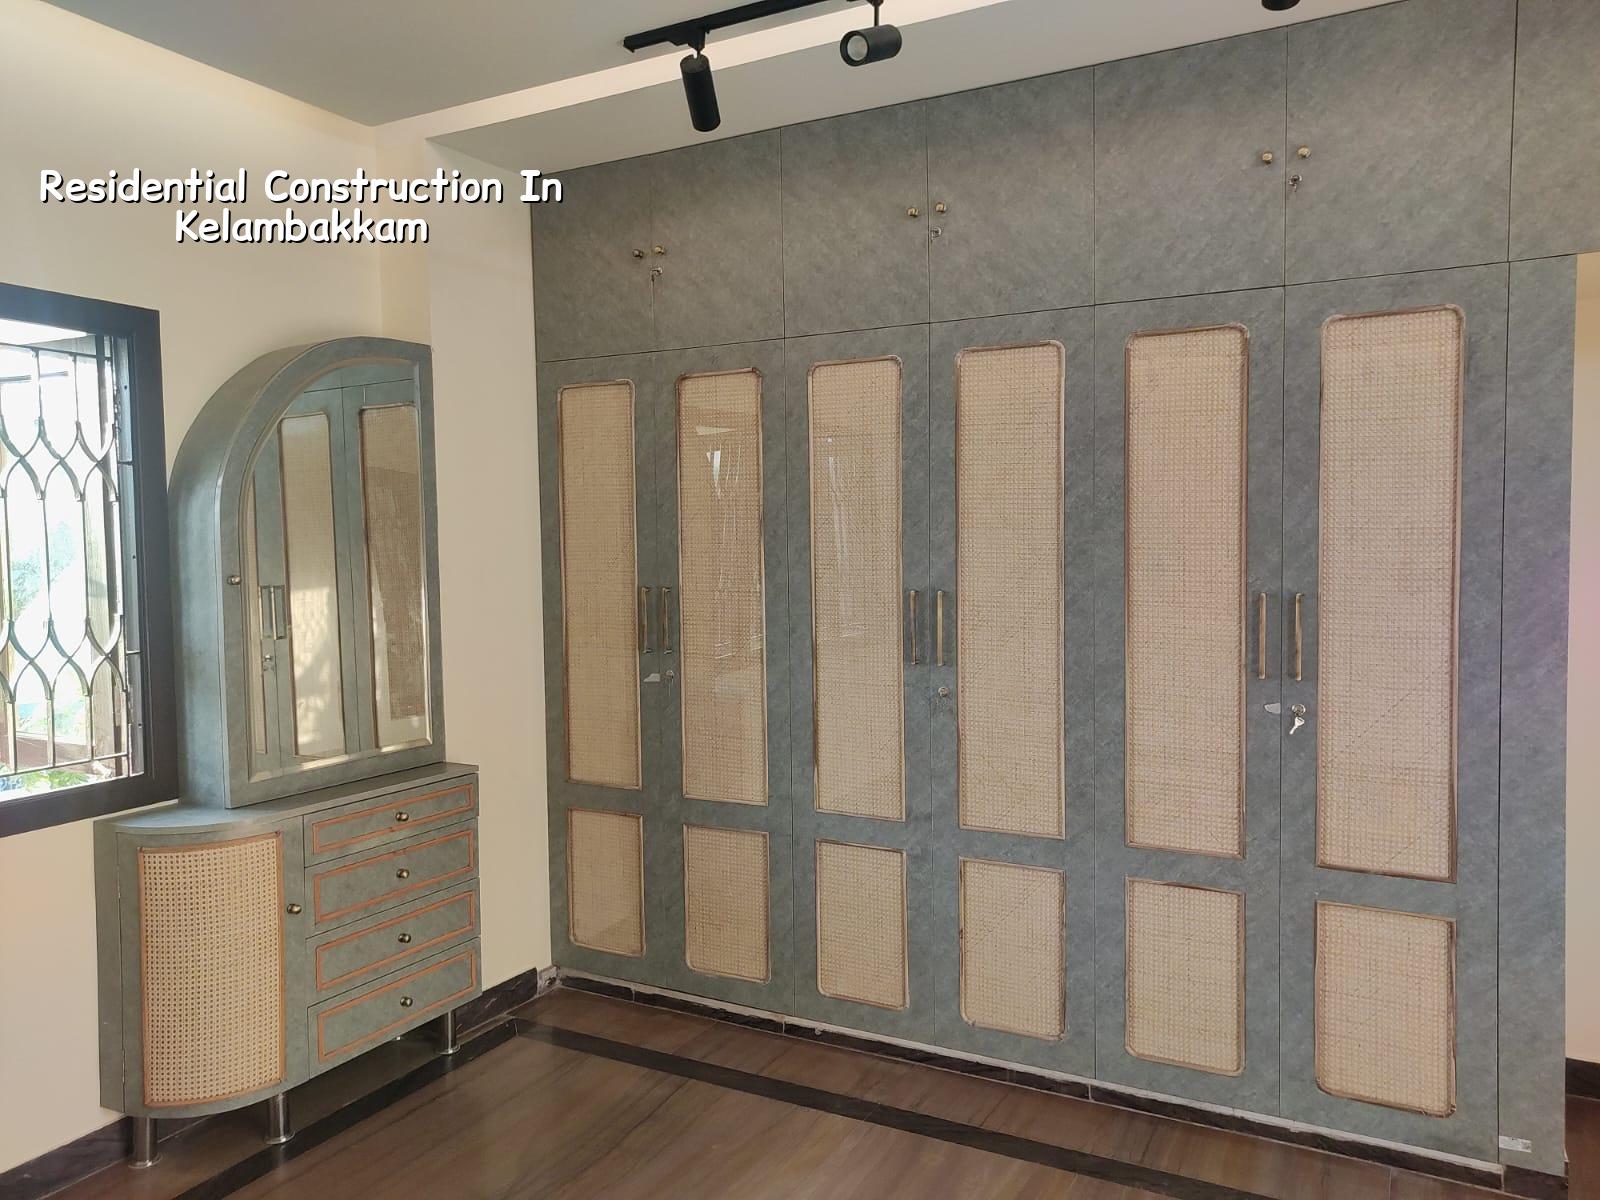
What Kelambakkam changes on day one
Kelambakkam sits on the southern growth side of Chennai, near the backwaters and the OMR-linked residential belt. In many pockets, you are not dealing with a clean, dry, easy-to-stage plot. You may have a layout road that narrows at the entrance, neighbours building at the same time, and a plot level that needs to be judged against rainwater flow before the first excavation line is marked.
That changes decisions you cannot fix later. If the plot sits low or holds water after a shower, plinth height and finished site level need to be planned early. If the soil log shows soft layers, the foundation changes with it. If the road is tight, concrete truck movement, shuttering stacking and labour access all have to be arranged in the sequence, not as an afterthought.
We also see a practical mix here: first homes for families moving from the city, second homes near work corridors, and larger villa-style houses on bigger plots. Each one needs a different structural rhythm. A 1,200 sq ft house on a constrained site is not built like a 3,000 sq ft villa with open setbacks and more service runs.
Ground, approvals and site access
What decides the approval path is the plot location and the local body that issues the building licence. For plots in the Chennai Metropolitan Area, CMDA planning rules apply, and the actual licence may come from the municipality or town panchayat depending on the exact site. In and around Kelambakkam, the paperwork usually needs patta, encumbrance certificate, FMB sketch, approved architectural drawings, structural stability certificate and drainage details. If the plot is close to the airport side, height-related checks can also come in for some locations.
We don't guess these things. We confirm them against the specific plot, because a wrong assumption here slows the project and can force drawing changes after you have already paid for the wrong set of plans.
Site access matters nearly as much as the papers. On a wider road, materials can be stacked and moved with less friction. On a narrower access lane, the schedule has to be planned so sand, jelly, steel and shuttering material arrive in manageable loads. That affects labour productivity and, in turn, the cost per square foot.
- Check the approach road width before finalising the construction sequence.
- Confirm who issues the building licence for the exact plot, not the locality name.
- Ask for a soil investigation before foundation design is frozen.
- Plan drainage and rainwater harvesting with the site level, not after flooring.
- Keep neighbour access and material stacking in mind if the street is tight.
How the structure should be planned
For residential work here, we design to Indian standards, not by habit. RCC work follows IS 456:2000, load checks follow IS 875, seismic design follows IS 1893:2016, and the overall approach follows NBC 2016. Chennai sits in Seismic Zone III, so the frame is not treated as if it were in a low-risk area. The structural drawing set has to reflect that, along with the soil report and the actual building use.
Foundation choice depends on the log
If the soil investigation shows firm strata at a reasonable depth, isolated or strip footings may work. If the log shows soft or water-retaining layers, we look at raft or pile-based solutions with tie beams, because the building has to settle evenly. That is the honest engineering part. The cheaper-looking option is not cheaper if it creates differential settlement later.
Most owners ask us for the lowest possible foundation cost first. We understand that. But a foundation is not where you save money blindly. Saving on tiles can be corrected later. Saving on the base of the building can cost you years.
What a proper house package usually includes
For a typical independent house, we prepare the architectural plan, structural design, BOQ, execution schedule and stage-wise inspection points before work starts. Then we move through excavation, footing, plinth, columns, slab, masonry, plastering, waterproofing and finishes. Electrical and plumbing runs are coordinated with the civil work so that chipping is kept to a minimum.
- Site study and drawing freeze — verify plot details, survey data, access and basic planning in about 1 to 2 weeks.
- Soil test and structural design — confirm foundation behaviour, then fix the RCC plan in about 1 to 2 weeks.
- Foundation and plinth work — excavation, footing, grade beam and backfilling usually take 3 to 5 weeks.
- Superstructure and roof slab — columns, walls and slab stages generally run for 8 to 12 weeks, depending on the house size.
- Services and finishes — electrical, plumbing, plastering, flooring and painting take 6 to 10 weeks.
How to verify a builder before you sign
If you are comparing firms for residential construction in Kelambakkam, don't ask only about the rate. Ask what is included in the BOQ, what changes if the soil report comes back soft, and how payment is tied to milestones. A fair contract should say what grade of steel, cement and concrete is being used, how drawings get approved, and how extra work is measured if you request a change later.
We tell clients to ask for the documents that matter, not a sales pitch. The builder should be able to show the architectural drawing set, the structural approach, the payment stages, and the approval path. If the answer stays vague, the project usually becomes vague too.
| House Type | Indicative Rate | What usually changes it |
|---|---|---|
| Standard residential construction | ₹1,900 – ₹2,300 per sq ft | Soil condition, foundation type, number of floors, access and finish level |
| Mid-premium residential | ₹2,300 – ₹2,800 per sq ft | More detailed finishes, better fixtures and more complex elevations |
| Premium / luxury residential | ₹2,800 – ₹3,500+ per sq ft | Custom detailing, larger spans, upgraded materials and higher service load |
| Planning basis | BOQ before contract | Final figure settles only after drawings, soil report and specification are fixed |
The rate range above is only a starting point. It moves with soil and foundation type, number of floors, span, finish level and site access. The BOQ is what settles the real figure before any contract is signed. We never ask you to sign on a loose number and hope it works out later.
What we do on site
Our civil engineers, structural engineer and architect work in-house. A site engineer is on site every working day, and we share weekly photo updates on WhatsApp for clients who cannot come often. Mr. D. Salamon Ashok Rajan reviews the projects personally, and the payment schedule is linked to milestones written into the contract.
For a house in this part of Chennai, that discipline matters. Rain can change the site in one evening. A good schedule doesn't pretend otherwise. If you're ready to start with drawings, BOQ and a real site check, call us at +91 97107 13838 or write to info@shalomconstruction.com. You can also see our residential construction, architectural design and projects pages if you want to compare scope first.
Frequently Asked Questions
Kelambakkam rewards careful planning. If you start with the drawings, the soil report and a proper BOQ, the rest becomes manageable. If you start with a price only, the project usually teaches you later.
Residential Construction in Kelambakkam
Share your plot details and we can help with a site visit, drawing review or BOQ-based quote. Call +91 97107 13838 or use the office line on the contact page.
Request a Quote Call +91 97107 13838