


Residential Construction in Koyambedu
If you're planning residential construction in Koyambedu, the first thing to price and plan is not the tile colour. It's access, neighbour movement, and how we get concrete, steel and labour to a dense site without stopping the street.
Koyambedu is not a place where a builder can bluff through the early stages and fix things later. The market, the roads, the mixed use around the area and the traffic load all affect how a house gets built, how long it takes, and what the site can tolerate before complaints start.
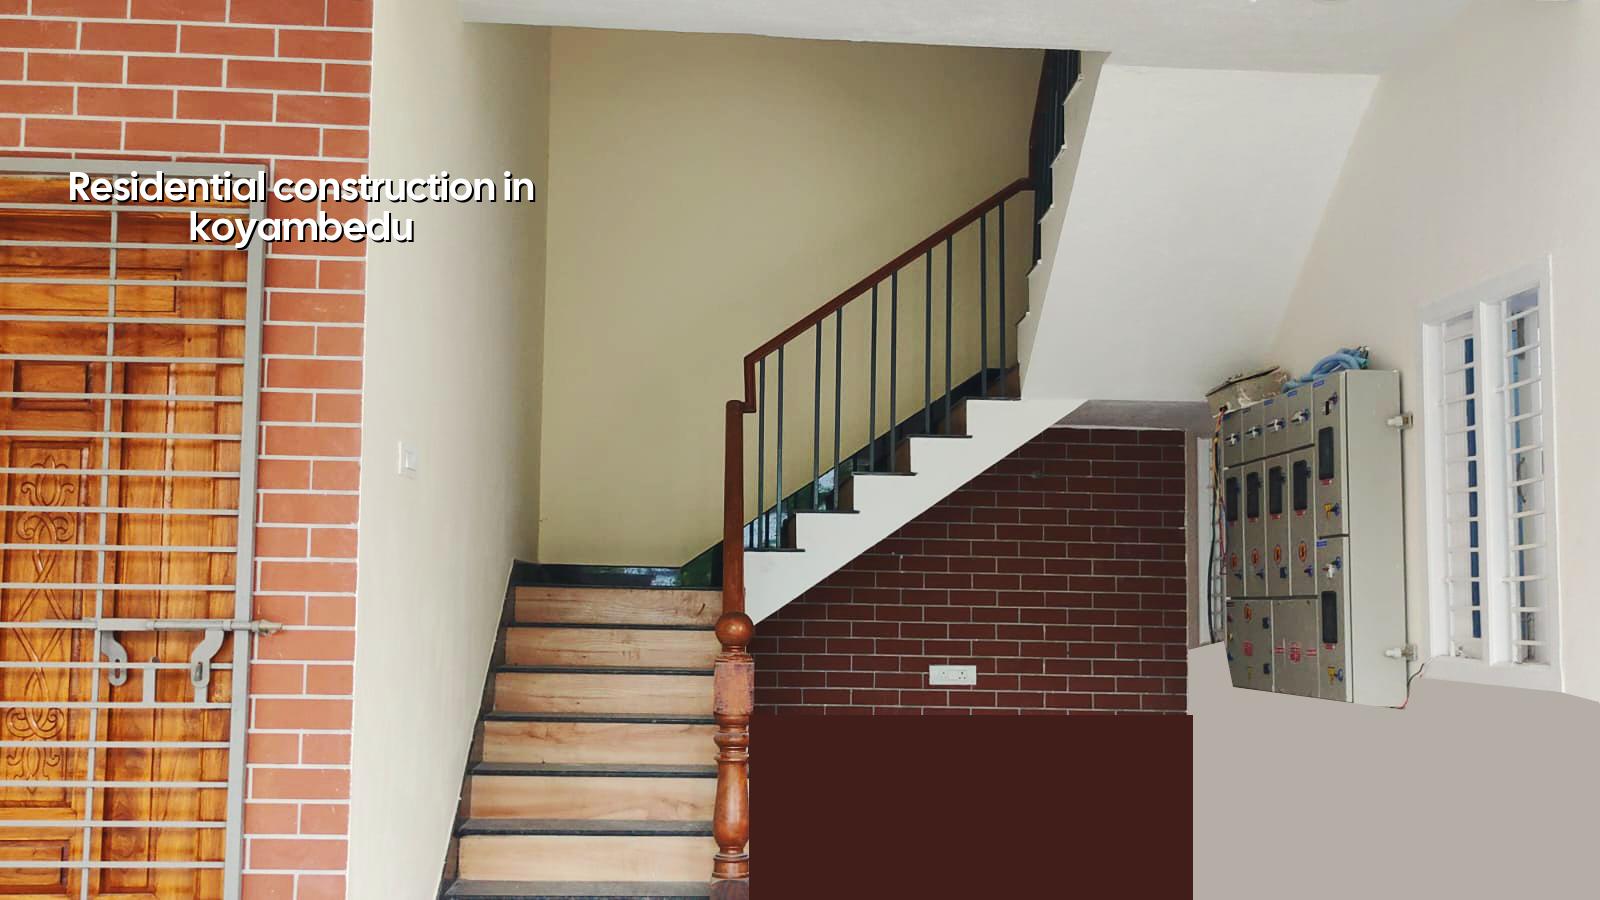
What Koyambedu changes on site
Koyambedu sits in one of the busiest parts of west Chennai. Around CMBT, the market side and the main roads, you don't get generous working space, and heavy vehicle movement is already part of the day. For residential construction, that means we plan material delivery slots, storage corners, pump access and labour entry before the excavation starts. On a narrow plot, one wrong delivery can block the whole day's work.
The other point is approvals and fit. This is a Chennai Metropolitan Area location, so CMDA planning rules sit above the local licence process. The actual building licence will depend on the body that governs the plot, and we confirm that from the site papers before we promise dates. For a home here, the paperwork matters as much as the shuttering.
Koyambedu is also a mixed zone in real life. You may have homes beside commercial activity, older structures beside newer ones, and roads that need timing more than speed. If a neighbour's entrance, parking or loading bay gets blocked, your project gets slowed down. We have seen more delays here from access and complaints than from concrete work.
How we build a house here
For a residential project in this part of Chennai, we start with soil investigation and then decide the foundation type from the log, not from guesswork. Chennai is in Seismic Zone III, so structural design has to follow IS 1893:2016, with RCC design to IS 456:2000, loads to IS 875 and overall planning to NBC 2016. That sounds like paperwork until you see a wall crack because someone skipped the study and sized the footing by habit.
On a firm plot, isolated or strip footings may be enough. If the soil report shows soft or variable layers, we may move to raft or pile foundations with tie beams. I won't pretend one is always cheaper. A raft can cost more at the start and save you from settlement later. A shallow footing can look economical and then punish you with cracks, door binding and repair work.
Rainwater harvesting is mandatory in Tamil Nadu, so we plan that with the drainage layout, not as an afterthought. In a dense area like Koyambedu, roof runoff and site runoff both need a proper path. If you ignore that, water finds the lowest point, usually the place where you've already stacked sand and bricks.
- Site check and paper review — We verify the plot papers, road access, utility lines and the approval route first. This usually takes 2 to 4 days if the documents are ready.
- Soil test and structural concept — The soil investigation guides the foundation design. We then freeze the structural grid, column positions and staircase location. Allow 1 to 2 weeks.
- BOQ and contract finalisation — A detailed BOQ is prepared before any contract is signed. This is where scope, payment stages and finish level get fixed. Allow about 1 week.
- Foundation to roof structure — Excavation, footing, plinth, columns, beams and slab casting follow the approved drawings. A typical independent house phase like this often runs 10 to 16 weeks, depending on floors and access.
- Masonry, services and finishing — Brickwork, electrical, plumbing, plastering, waterproofing, flooring and painting follow. This commonly takes 12 to 20 weeks, again depending on size and finish.
What you should verify before you sign
If you're choosing a builder for a home here, don't ask for promises first. Ask for documents. A good conversation is shorter than people expect. We tell clients to check the BOQ, the structural drawing set, the payment milestone chart and the list of what is excluded. That is where many disputes begin.
For this kind of work, the fair contract is the one that makes scope visible. Labour-only, material-inclusive and turnkey are not the same thing. A low quote can hide a weak scope, a thin specification or loose wording on finishes. If the builder cannot say how the site will be supervised every day, the quote is not ready.
- Ask for the BOQ before the agreement, not after.
- Check who is doing the structural design and whether soil testing is included.
- See the payment stages in writing and match them to real site milestones.
- Confirm what happens if the finish brand changes or a material is out of stock.
- Ask how waste will be removed on a tight urban plot.
- Make sure rainwater harvesting and drainage are part of the scope.
- Read the exclusions line by line. That's where the budget leaks out.
Cost, approvals and the real drivers
For standard residential construction in Chennai, the indicative rate is ₹1,900 to ₹2,300 per sq ft, mid-premium homes run ₹2,300 to ₹2,800 per sq ft, and premium finishes start from ₹2,800 per sq ft upward. That rate moves with soil and foundation type, number of floors, span, finish level and site access. A detailed BOQ settles the real figure before the contract.
Koyambedu plots can vary a lot in access and shape, so the same built-up area may not cost the same on two neighbouring streets. A site with easier truck access and space for stacking usually runs smoother. A site where every load has to be broken into smaller moves costs more in labour and time, even if the drawings look identical on paper.
| Work head | Indicative rate | What usually affects it here |
|---|---|---|
| Standard residential construction | ₹1,900 – ₹2,300 per sq ft | Foundation type, number of floors, site access |
| Mid-premium residential | ₹2,300 – ₹2,800 per sq ft | Brand selection, finish level, service detailing |
| Premium / luxury residential | ₹2,800 – ₹3,500+ per sq ft | Custom finishes, larger spans, higher material spec |
| Interior works | ₹1,200 – ₹2,500 per sq ft | Carpentry detail, storage, lighting and wardrobes |
Approvals in Chennai Metropolitan Area need the right sequence. CMDA governs the planning side, while the building licence comes from the local body that controls the plot. Inside the city limits that is Greater Chennai Corporation; outside it may be a municipality or town panchayat. If the plot is near the airport side, height clearance from AAI can also come into play. We check that route before construction starts so you don't design a house that cannot pass the desk.
How we work on a site like this
We keep the technical work in-house. Our civil engineers, structural engineer and architect handle the drawings and execution support, and a site engineer is on site every working day. We give weekly photo updates by WhatsApp when the owner cannot come in person, and we write milestone-linked payment stages into the contract. That approach suits a dense place like Koyambedu, where people want to know what changed on site before they drive over in evening traffic.
If you want us to look at a plot, bring the papers and the basic idea of the home you want. We can start from there and tell you plainly what is possible. Call +91 97107 13838 or write to info@shalomconstruction.com. If you prefer to visit, our office is at No. 45, 2nd Main Road, Abirami Nagar, Koladi (Landmark: Ratna Chamber), Thiruverkadu, Chennai – 600077. You can also read about our residential construction and architectural design work before you call.
Frequently Asked Questions
What usually goes wrong in Chennai is not the main structure. It's the small gaps in scope, access and finish details that only show up when the site is already busy. If you get those right early, the build feels straightforward.
Start your residential project in Koyambedu
Send us your plot details and drawings, and we'll review the BOQ, access and approval path before you begin.
Request a Quote Call +91 97107 13838