


Construction in Kelambakkam
If you're planning construction in Kelambakkam, the first thing to settle is not the elevation drawing. It's the ground, the road access and which approval route your plot actually falls under.
Most people who call us for this side of the city already know what they want to build. What they need is a realistic order of work, a rough rate band, and someone to tell them which decisions must be fixed before foundation work starts.
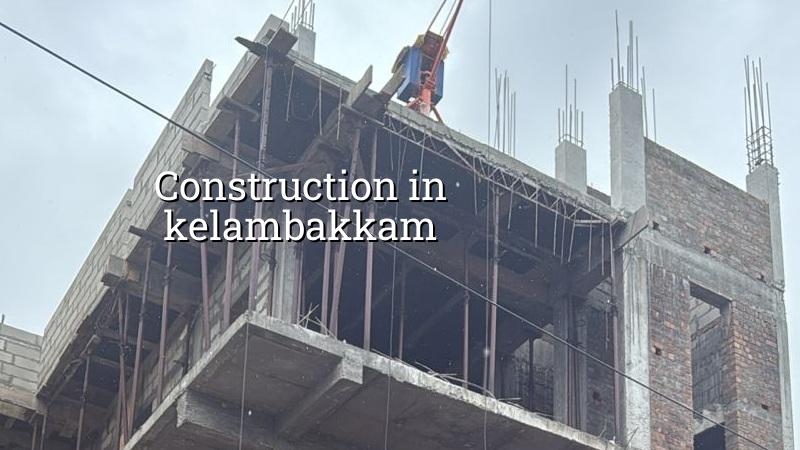
What changes here on the ground
Kelambakkam sits on the southern OMR side where larger plots still exist, but the building picture is mixed. You see villas, independent houses, small apartment blocks and a fair amount of ongoing layout work. That means access can be easier than in the old city, yet the plot itself may still have soft or water-retaining patches depending on where it sits. We do not assume one foundation type for the whole area. We look at the soil test, the finished road level, drainage around the plot and the neighbour walls before we say anything definite.
The approval side also depends on the exact location. Parts fall under the Chennai metropolitan planning umbrella, but the licence-issuing body can be different from plot to plot. For some sites the process goes through the local municipality or town panchayat route; for others, CMDA-linked planning checks and supporting drawings matter more. Near this corridor, people also forget about future traffic, delivery timing and how a concrete mixer will enter the site. That sounds small until the first pour day.
Why Kelambakkam is not a one-size job
In this stretch, the trade-off is simple: you often get more space than inner Chennai, but you may spend more time on ground preparation, drainage and staging. A larger plot can make construction easier because shutters, steel and sand can be stacked without blocking the road. The downside is that open plots tempt owners to save on soil testing or to start with a weak plinth plan. That saving is false. If the site holds water in monsoon weeks, the repair comes later, after flooring, compound walls and paint have already been affected.
What we look at before we quote
We check the plot level against the road, the likely foundation system, the type of building you want and how the site can be reached by material vehicles. We also look at what you're actually building. A G+1 independent house on a regular layout plot behaves very differently from a villa with long spans, bigger glass openings and more service lines. If the scope includes interiors or compound work, the schedule and cost split change again. That is why a BOQ matters more than a headline rate.
- Survey and soil test — mark levels, confirm boundaries and test the soil before any foundation choice; usually 3 to 7 days including reports.
- Plan and estimate — freeze the drawings, structural scheme and BOQ so the budget is real, not guessed; usually 1 to 2 weeks.
- Foundation and plinth — excavate, PCC, footing or raft work, then plinth and backfill; usually 2 to 4 weeks depending on soil and weather.
- Superstructure and roof — columns, beams, slab, brickwork and stair portions; usually 8 to 16 weeks for a typical house.
- Finishes and handover — plastering, flooring, painting, doors, MEP checks and water-proofing; usually 6 to 10 weeks.
How to judge a builder before you sign
If you're comparing firms for construction in Kelambakkam, don't ask first about discounts. Ask for the BOQ, the stage-wise payment plan and the names of the engineer and supervisor who will actually be on site. A fair contract should say what is included, what is excluded, how rate changes are handled if the scope changes and what happens if the soil report forces a different foundation. If the answer is vague, the price is vague too.
The second thing to check is whether the work is being designed to the right standards. For a Chennai project we work to IS 456:2000 for RCC, IS 875 for loads, IS 1893:2016 for seismic design and NBC 2016. That doesn't mean every building uses the same details. It means the engineer should be able to explain why a column size, footing type or slab thickness was chosen. Ask for the structural stability certificate, the drawing set and the drainage details. Those papers are not decoration.
- A BOQ with item-wise quantities, not just a lump sum.
- Soil test before foundation design, not after excavation has started.
- Named engineer or site engineer responsible for daily supervision.
- Milestone-linked payment stages written into the contract.
- Drawings that match the actual site level and road access.
- Drainage and rainwater harvesting shown on the plan from the start.
Rate bands and what moves them
For Chennai, the indicative rate depends on the work type, finish level, soil condition, number of floors and site access. For standard residential construction, the usual band is ₹1,900 to ₹2,300 per sq ft. Mid-premium work sits around ₹2,300 to ₹2,800 per sq ft, while premium homes can run from ₹2,800 to ₹3,500+ per sq ft. Those are not final prices. The BOQ settles the real figure before any contract is signed, and the foundation type can push the number up or down.
In Kelambakkam, one common mistake is to compare only the superstructure rate. That leaves out excavation difficulty, foundation depth, drainage work, boundary walls, sump, septic or sewage connection, and the extra care needed if the site is still uneven. A cheaper quote can look attractive until the owner starts adding back the items that were never properly included. That is where arguments begin.
| Work type | Indicative rate | What usually changes it |
|---|---|---|
| Standard residential construction | ₹1,900 – ₹2,300 per sq ft | Soil, foundation type, site access, finish level |
| Mid-premium residential | ₹2,300 – ₹2,800 per sq ft | Span, façade, tiles, woodwork, MEP scope |
| Premium / luxury residential | ₹2,800 – ₹3,500+ per sq ft | Custom design, larger openings, higher finish detail |
| Interior works | ₹1,200 – ₹2,500 per sq ft | Materials, joinery, false ceiling, lighting, layout changes |
Approvals, paperwork and a practical order
Before work starts, the usual papers are patta, encumbrance certificate, FMB sketch, approved architectural drawings, structural stability certificate and drainage details. If the plot is near the airport side, AAI height clearance can come into the picture. We confirm the actual route for the specific site before telling you what to submit. That saves time and avoids the worst kind of delay: building a plan that cannot pass the office check.
For a normal house project, the sequence is straightforward once the approvals are in hand. The problem is that many owners start site work while a drawing or title document is still pending. That creates rework. Rework costs more than waiting.
What usually goes wrong
We see three issues often. First, the owner skips the soil test and then accepts whatever footing the contractor suggests. Second, the site level is kept too low and monsoon water reaches the plinth. Third, the BOQ is too thin, so electrical, plumbing and external works come back as surprises. All three can be avoided if the first round of paperwork and measurement is done properly.
How we work on these sites
We keep the technical work in-house with our civil engineers, structural engineer and architect. A site engineer is on the plot every working day, and if you can't visit often we send weekly photo updates by WhatsApp. Mr. D. Salamon Ashok Rajan reviews the project personally. Before any contract is signed, we prepare the BOQ and fix the milestone-linked payment schedule. If you want to discuss a plot in Kelambakkam, call us on +91 97107 13838 or write to info@shalomconstruction.com. Our office is at No. 45, 2nd Main Road, Abirami Nagar, Koladi (Landmark: Ratna Chamber), Thiruverkadu, Chennai – 600077.
Frequently Asked Questions
Good construction here starts with clear levels, a real BOQ and a soil report, not with a flashy elevation. If you've got a plot in Kelambakkam and want someone to look at the actual site before you decide, we can help with that.
Construction in Kelambakkam
Send us the plot details and drawings, and we'll respond with the next practical steps or a BOQ-based estimate.
Request a Quote Call +91 97107 13838