


Residential Construction in Chennai
Residential construction in Chennai starts with one hard question: what kind of house can you build on your plot, with your budget, without getting stuck in approval or foundation trouble?
We work on independent houses, villas, duplexes and small apartment buildings across the city. The useful answer is never a flat rate or a glossy promise. It comes from soil, road width, access for materials, the body that issues the building licence, and the finish level you actually want to live with for the next 20 years.
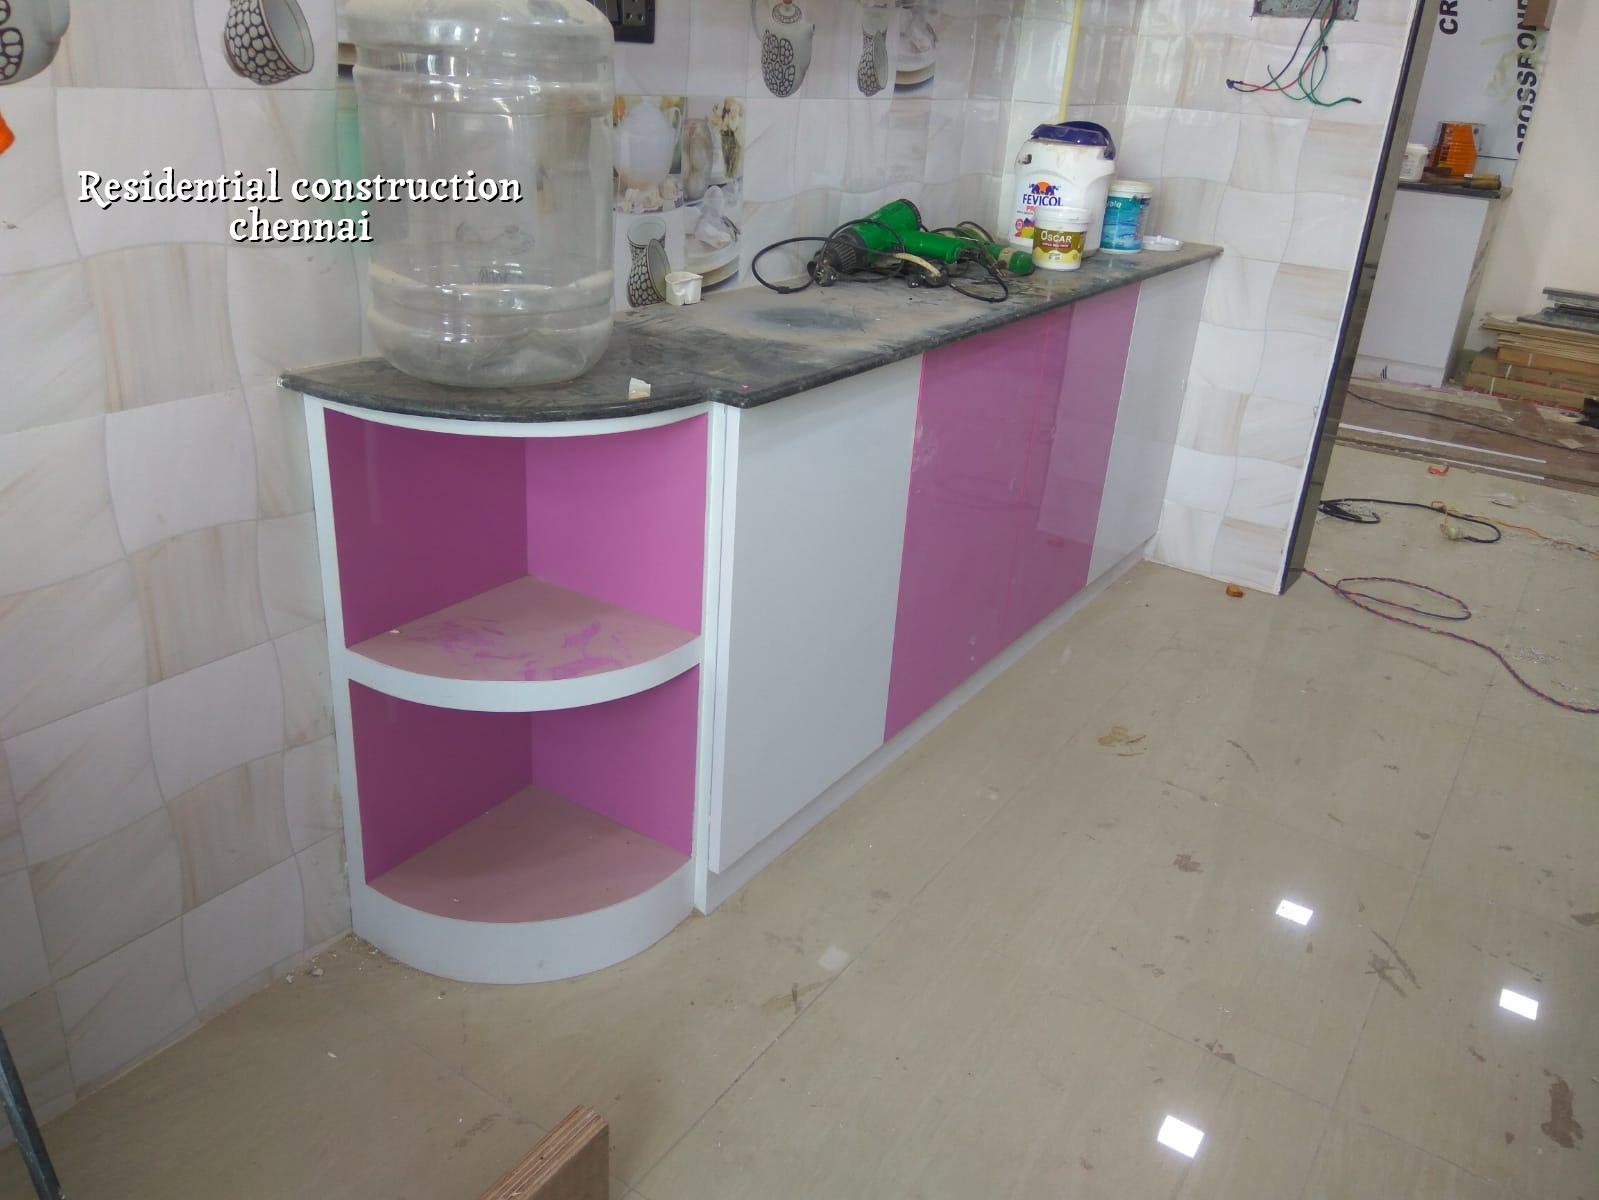
What Chennai changes first
Chennai is not one construction condition. A plot in Velachery, Pallikaranai or Madipakkam can push you to think about finished ground level, plinth height and drainage before you think about tile colour. In Besant Nagar, Thiruvanmiyur and Adyar, the sea air makes cover to reinforcement, concrete quality and exterior protection matter more than people expect. In west-side areas like Thiruverkadu, Poonamallee, Ambattur or Thirumazhisai, the issue is often easier access and better room for staging, but the licence route still depends on whether the plot sits under Greater Chennai Corporation, a municipality, a town panchayat or, in some places, a cantonment procedure.
That local split changes timelines. A plot near the airport side may also need AAI height clearance. A narrow road in Kodambakkam or Purasawalkam changes how we move shuttering, sand, steel and concrete. On a regular layout in Tambaram, Guduvanchery or Vandalur, the site can breathe a little more. On a cramped inner-city street, one wrong delivery time can anger three neighbours and stall the pour.
How we build the structure
For a house, the structure is the part you never want to guess at. We design to IS 456:2000 for RCC, IS 1893:2016 for seismic action, IS 875 for loads and NBC 2016 for building practice. Chennai sits in Seismic Zone III, so the frame, columns, beams and slab have to be sized with that in mind. Before foundation design, we insist on soil investigation. If the log shows soft or water-retaining layers, the footing decision changes. If the plot is firmer, ordinary isolated or strip footings may be enough. The cheap test is the bore log. The expensive mistake is finding out too late.
What the structural work usually includes
We prepare the architectural plan, structural drawings and BOQ before contract signing. The BOQ is not a paper formality. It is where cement, steel, concrete grade, block work, plastering, waterproofing and finishes are put in front of you in plain terms. That stops the usual problem where a house looks affordable on day one and becomes expensive only after the owner has already committed.
- Survey and soil check — 1 to 2 weeks, depending on access and how quickly the plot can be tested.
- Plan and structural design — 1 to 3 weeks, with revisions based on room sizes, setbacks and your budget.
- Licence and approval papers — timing depends on the approving body and document readiness; we prepare drawings, patta, EC, FMB sketch and drainage details.
- Foundation and plinth work — 2 to 4 weeks for a typical house, longer if the site needs extra dewatering, tie beams or a deeper foundation.
- Frame, masonry and slab cycle — repeated floor by floor; this is where the site rhythm settles.
- Finishes and handover — plaster, flooring, painting, doors, electrical, plumbing and waterproofing checks before you move in.
Choosing the right builder
If you are comparing firms for residential construction in Chennai, ask for the BOQ before you ask for a discount. Ask who signs the structural drawings. Ask whether the site engineer is actually on the plot every working day or only appears when the owner visits. Ask how payment is linked to milestones. Ask what happens if soil conditions force a change in foundation type. A fair builder should be able to answer these without theatrics.
The wrong habit is to compare only the per-sq-ft rate. A low quote can hide thinner steel, a weaker specification, fewer site visits or vague exclusions. The better comparison is scope, specification, payment stage and supervision. That is how you avoid surprise extras later.
- Check that the contract lists scope, exclusions and payment stages in writing.
- See whether the structural drawings match the actual room layout you discussed.
- Confirm who handles approvals and which documents you must supply.
- Ask for the concrete grade, steel brand and waterproofing method in the BOQ.
- Insist on site photo updates if you cannot visit every week.
- Make sure the labour, material and finish responsibilities are clear before work starts.
Cost, approval and timing
For standard residential construction in Chennai, the indicative rate is ₹1,900 to ₹2,300 per sq ft. Mid-premium homes usually sit at ₹2,300 to ₹2,800 per sq ft, and premium or luxury homes can go from ₹2,800 to ₹3,500+ per sq ft. That figure moves with soil and foundation type, number of floors, span, finish level and site access. It is not a final price. Only a detailed BOQ settles the real figure before any contract.
What clients often miss is that approval time and build time are different. Approvals depend on CMDA rules, the local licence body and whether your papers are complete. Construction time depends on size, number of floors, monsoon interruptions and how often design changes appear after work has started. The second one is usually slower than people expect.
| Phase | Typical duration | What can slow it down |
|---|---|---|
| Survey, soil test and planning | 1 to 3 weeks | Plot access, revisions, missing records |
| Approval drawings and paperwork | Varies by authority | Patta, EC, FMB sketch, drainage details, height clearance if needed |
| Foundation to slab cycle | 8 to 14 weeks for a typical house stage | Rain, dewatering, extra reinforcement, site space |
| Finishes and handover | 4 to 8 weeks | Choice changes, special finishes, fixture lead times |
How we work on site
Our civil engineers, structural engineer and architect work in-house. A site engineer is on the plot every working day. We send weekly photo updates by WhatsApp when clients cannot visit. We use a milestone-linked payment schedule, and we do not start with a contract before the BOQ is clear. If the site is in Thiruverkadu, our office is close enough to keep supervision real, not theoretical. If you want to talk through a house plan, we can do that at our office in Koladi or by phone at +91 97107 13838.
Frequently Asked Questions
If you are starting a house in Chennai, the best time to ask questions is before the first drawing is signed. Once the structure is up, the hard decisions are already behind you. Call us if you want the plan checked properly.
Residential Construction in Chennai
Send us your plot details, drawings or a rough room list. We can review the BOQ, talk through approvals and arrange a site visit or a quotation based on the actual scope.
Request a Quote Call +91 97107 13838