


Commercial Construction in Chennai
Commercial construction in Chennai starts with two things most owners underestimate: approvals and access. If your plot sits on a narrow road, near a busy junction, or in a mixed-use zone, the building can be easy on paper and difficult on site.
We build for that reality. A warehouse, office, clinic, showroom or commercial shell has different loading, services and licensing needs, and the wrong assumption on day one shows up later as delay, redesign or a cost jump in the BOQ.
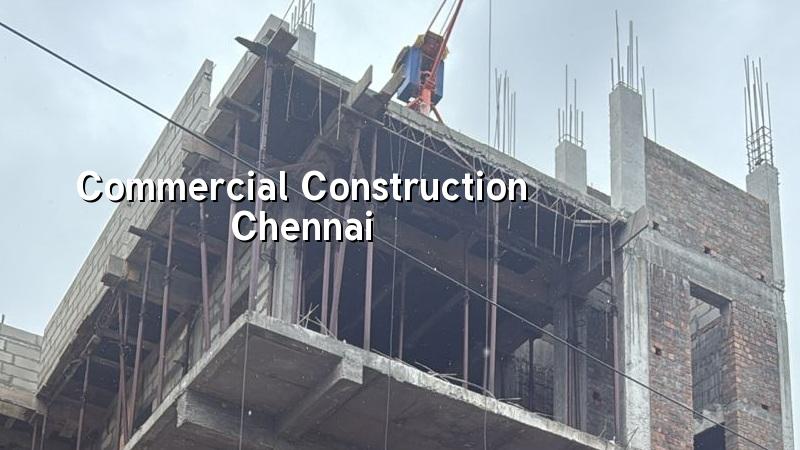
What changes from plot to plot
In Chennai, the same commercial building type behaves differently depending on where the plot sits. In Guindy or Koyambedu, traffic and material movement shape the workday. In Porur or Ambattur, commercial use often sits beside housing, so noise, staging and truck timing need more care. On GST Road side plots such as Tambaram or Chromepet, the approval route and the access pattern can change the programme even before the foundation starts.
We do not treat commercial jobs like oversized houses. A commercial structure usually needs clearer service zones, cleaner circulation, stronger live-load thinking and a more exact handover sequence. If the ground is soft or water-retaining, that affects foundation choice. If the road is tight, that affects shuttering, steel movement and concrete pour planning. Those are not side issues. They decide whether the job runs smoothly.
Approvals, access and the local fit
For Chennai Metro Area plots, CMDA rules sit above the local licence process. The actual building licence comes from the Greater Chennai Corporation inside city limits, or from the relevant municipality or town panchayat outside it, such as Avadi, Poonamallee, Tambaram, Kundrathur or Thiruverkadu. If the plot is near the airport side, height clearance can also come into the picture. For commercial work, the paperwork stack usually includes patta, encumbrance certificate, FMB sketch, approved architectural drawings, structural stability certificate and drainage details.
That matters because a commercial project can stall even when the design is ready. If you are planning offices in Teynampet, a showroom in Anna Nagar, or a warehouse in Ambattur, we first check what the site will actually allow: entry width, setback treatment, parking movement, fire access and where the service shaft will sit. You cannot fix those later with paint and partitions.
How we design the structure
We design commercial buildings with Indian standards, not guesses. RCC work follows IS 456:2000, loads follow IS 875, seismic checks follow IS 1893:2016, and the planning logic follows NBC 2016. Chennai sits in Seismic Zone III, so the structure has to be detailed with that in mind. Before foundation design, we ask for soil investigation. That is the cheapest serious decision on the project.
What the engineer looks at first
The first pass is never the elevation. It is the use. A shell and core office, a mixed retail block, a clinic, and a warehouse all load the structure differently. We check column grid, span lengths, floor loading, stair position, service routes, fire escape logic and where future fit-out will cut into the shell. If the building may change use later, we allow for it in the structure where possible. If it will not, we do not overspec it and waste your money.
For ground conditions, we stay honest. Firm soil can take isolated or strip footings. Soft or water-retaining layers may push the design toward raft or pile foundations with tie beams. We do not publish a fake number for a locality, because no one knows that without testing your plot. A bore log costs far less than a foundation mistake.
- Site study and use check — 3 to 7 days. We confirm the plot dimensions, road access, intended use and approval path before drawings start.
- Concept and planning — 1 to 2 weeks. The layout, parking, circulation, service shafts and structural grid are fixed together.
- Soil test and structural design — 1 to 2 weeks. The foundation type is chosen from actual ground data, not from habit.
- BOQ and contract finalisation — 1 week. Quantities, scope, payment stages and inclusions are written before work begins.
- Execution and stage checks — ongoing. Our site engineer is on site every working day, and the client gets weekly photo updates if they cannot visit.
What belongs in a commercial contract
This is where many owners get caught. A commercial contract should say exactly what is included, what is excluded, and what happens at each payment stage. Shell and core is not the same as a full fit-out. Civil structure is not the same as MEP. A warehouse shed is not the same as an office block with lift shafts and finished toilets.
We write the BOQ before the contract is signed. That is where the scope becomes real. If you are comparing builders, ask for the same level of detail from each one. A low quote without a BOQ is usually just a smaller list of things that will appear later.
- Check whether the quote includes foundation, structure, masonry, plastering and waterproofing.
- Ask if electrical, plumbing and fire-line work are inside the base scope or separate.
- Confirm whether lift provision, overhead tank, sump and rainwater harvesting are covered.
- See the payment stages in writing, tied to measurable milestones.
- Ask who handles approvals, drawings and structural stability certificates.
- Look for a clear list of exclusions before you sign.
Cost bands and the real drivers
Commercial construction in Chennai usually falls into a rate band rather than a fixed price. For shell and core, the indicative range is ₹1,800 to ₹2,400 per sq ft. That is only a starting point. Soil, foundation type, number of floors, span lengths, finish level and site access can move the figure up or down. A detailed BOQ settles the actual number before the contract is signed.
People often focus on the rate per sq ft and ignore the things that move it. A site on a wide road is easier than one in a narrow lane. A simple rectangular block costs less to build than a plan full of offsets and long spans. A warehouse with basic finishes is different from a client-facing office with stone, glazing and higher MEP load. Saving in the wrong place usually means paying later for repairs or change orders.
| Commercial work type | Indicative rate | What usually changes it |
|---|---|---|
| Shell and core office or retail block | ₹1,800 – ₹2,400 per sq ft | Span, floor count, soil condition, access, service shafts |
| Basic warehouse or shed structure | ₹1,200 – ₹1,800 per sq ft | Clear height, frame system, cladding, loading requirement |
| Commercial fit-out | ₹1,200 – ₹2,500 per sq ft | Partitions, finishes, HVAC, lighting, furniture load |
| Mid-premium commercial shell | ₹2,300 – ₹2,800 per sq ft | Facade finish, parking treatment, MEP complexity, client image |
How we work on commercial jobs
We keep the technical work in-house. Our civil engineers, structural engineer and architect work as one team, and Mr. D. Salamon Ashok Rajan personally reviews projects. A site engineer is on site every working day. We also send weekly photo updates by WhatsApp for clients who cannot come often.
If you are planning a commercial project in Chennai, we can start with a site visit, a use check and a BOQ-based estimate. Call +91 97107 13838 or email info@shalomconstruction.com. If you prefer to meet, our office is at No. 45, 2nd Main Road, Abirami Nagar, Koladi, Thiruverkadu, Chennai – 600077.
Frequently Asked Questions
Commercial work has little patience for guesswork. If the structure, approvals and scope are clear, the rest becomes manageable. If they are not, the site spends its time teaching you expensive lessons.
Commercial Construction in Chennai
Share your plot details with us, and we can discuss the approval path, the likely structure and a BOQ-based estimate. Start with a site visit or call us on +91 97107 13838.
Request a Quote Call +91 97107 13838