


Residential Construction in Vanagaram
Residential construction in Vanagaram usually starts with one practical question: can this plot take a proper house without surprises in foundation, approvals, or site access? In this part of west Chennai, the answer depends on the exact street, the plot shape, and how a concrete mixer or materials truck can reach the site.
If you are planning an independent house or a small villa here, we’ll help you sort the ground reality first, then the drawings, then the BOQ. That order matters. If you reverse it, you end up paying for changes after work has already started.
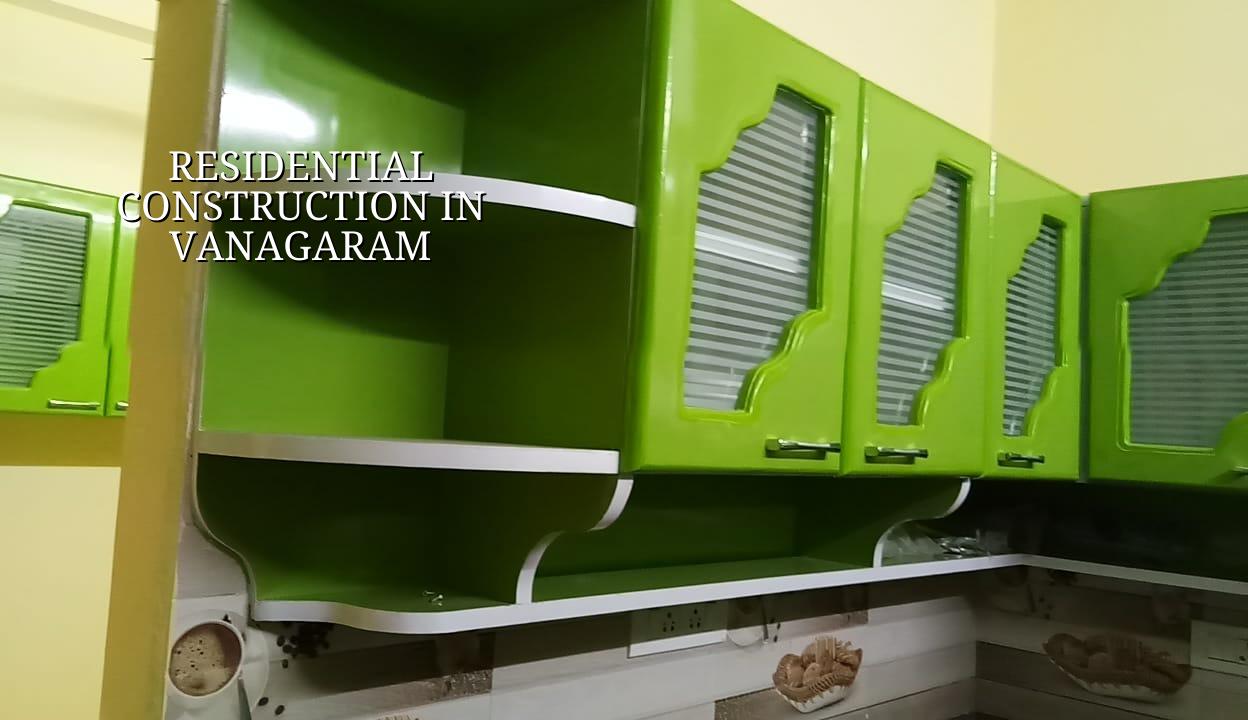
What Vanagaram Changes On Site
Vanagaram sits on the west side of Chennai, close to the Chennai–Bangalore corridor and fast-growing residential pockets. That sounds simple on a map, but the site conditions are not all the same. Some plots sit in developing layouts with space for stacking steel, sand and blocks. Others sit in tighter streets where material unloading has to be timed around traffic, neighbours and school hours. That changes labour planning, shuttering movement and even the sequence in which we cast columns and slabs.
The other practical issue is ground condition. In west Chennai, many pockets are firmer than the low-lying southern belts, but you still do not guess foundation type from the locality name. We check the soil report for the plot and decide whether isolated footings, strip footings, raft, or a deeper solution is safer. Soil investigation is cheap compared with repair work after cracks begin to show.
For approvals, the planning framework in Chennai still matters. CMDA controls the larger planning side, while the local body issues the building licence depending on the exact jurisdiction. That is why the same road can feel simple on one plot and slow on the next. If your site is near the airport side or in a special control zone, extra clearance questions can come up. We prefer to settle those before foundation work begins, not halfway through the job.
How We Plan a House Here
Residential work is not just RCC and brickwork. A proper house in Vanagaram needs the structural grid, room layout, ventilation, plumbing shafts, rainwater harvesting, staircase position and future maintenance access decided together. If one of those is left for later, the house still gets built, but it becomes harder to live in and more expensive to alter.
Structure first, finishes after
We design and build to Indian standards, with RCC work guided by IS 456:2000, loads checked under IS 875, seismic action considered under IS 1893:2016, and general planning aligned with NBC 2016. Chennai sits in Seismic Zone III, so the frame, footing detail and ductile behaviour are not things to treat casually. We also include rainwater harvesting because it is mandatory in Tamil Nadu and because a house that sends water away badly will give you headaches in the first monsoon itself.
In practical terms, the usual sequence is: survey and soil report, architectural planning, structural design, BOQ, approval set, foundation, RCC frame, masonry, services, plastering, flooring, joinery and final handover. If a client asks where delays happen most often, the honest answer is usually in decisions, not in concrete. People change room sizes after the drawings are approved. Or they pick finishes without checking the budget. Or they start work before the licence is ready.
- Site study and measurements — 1 to 3 days for the plot, access, levels and neighbour constraints.
- Architectural and structural drawings — about 1 to 2 weeks, depending on the number of revisions.
- Soil test and foundation design — done before final foundation choice; the report drives the footings.
- RCC and masonry execution — often the longest stage, usually several weeks per floor based on span and labour flow.
- Services, plaster and finishes — planned after the frame, with MEP points fixed early so walls are not broken later.
- Final checks and handover — snag list, drainage test, water flow check and documentation closeout.
Cost drivers you should check first
If your main search is residential construction in Vanagaram, you probably also want to know what makes the rate move. The short answer is that the per-sq-ft figure is driven by soil and foundation type, number of floors, span, finish level and site access. Two houses with the same built-up area can land in very different budgets because one has a simple rectangular plan on an open plot and the other sits on a tight corner with a deeper foundation and more service rerouting.
For standard residential construction, the indicative rate is ₹1,900 to ₹2,300 per sq ft. Mid-premium homes usually sit around ₹2,300 to ₹2,800 per sq ft. Premium finishes can go from ₹2,800 to ₹3,500+ per sq ft. Those are only starting points. A detailed BOQ settles the real figure before any contract is signed, and that is the only way we are comfortable talking about cost.
| What moves the rate | What you may see on site | Why it changes cost |
|---|---|---|
| Foundation type | Isolated footing, strip footing or raft | More concrete, steel and excavation if the soil needs it |
| Number of floors | Single floor, G+1, or higher | More RCC, more scaffolding, more labour time |
| Finish level | Standard, mid-premium, premium | Tiles, fittings, paint systems and joinery vary widely |
| Access to the plot | Wide approach road or narrow lane | Affects unloading, storage and daily labour productivity |
What to ask before you sign
A fair contract should answer simple questions without you having to chase the engineer for every item. We tell clients to ask for the BOQ, the material specification, the stage-wise payment plan, the approval responsibility and what happens if a design change comes after work starts. If a builder cannot explain those in plain language, the paperwork is not ready yet.
In our experience, the mistakes that hurt families most are rarely dramatic. They are small things repeated across the job: missing a soil test, approving drawings without thinking through furniture placement, ignoring slope around the plot, or accepting a vague material list that says “good quality” instead of naming the product range and grade. A house built on vague promises usually costs more than the one built on paper first.
- Ask for the full BOQ before you pay an advance.
- Check who is responsible for approvals and which authority will issue the licence.
- Confirm the foundation decision from the soil report, not from habit.
- See the payment stages in writing, linked to actual work completed.
- Ask what is excluded, especially flooring upgrades, compound wall work and external services.
- Make sure rainwater harvesting and drainage details are part of the drawing set.
Approvals, timing and the practical route
For most residential projects, the approval path is simpler when the drawings are complete and the documents are ready in one shot. The usual file includes patta, encumbrance certificate, FMB sketch, approved architectural drawings, structural stability certificate and drainage details. If your plot sits under a municipality or town panchayat, the building licence route follows that body; if it is inside city limits, the Corporation route applies. That distinction affects time more than people expect.
A realistic house-build timeline depends on size and finish level, but a G+1 home with standard finishes often moves in clear stages over many months rather than a rushed few. We do not promise a fantasy schedule. Weather, approvals, design changes and supply delays all leave fingerprints on the calendar. What we can promise is that the work sequence is planned so you know what is coming next, and the site engineer is checking it every working day.
How we work
We handle residential projects with our in-house civil engineers, structural engineer and architect, and a site engineer is on site every working day. Mr. D. Salamon Ashok Rajan personally reviews projects. We share weekly photo updates on WhatsApp for clients who cannot visit, and we keep the payment stages tied to milestones in the contract. If you want to speak with us about a plot in Vanagaram, call +91 97107 13838 or write to info@shalomconstruction.com. You can also see our residential construction, architectural design and projects pages before you call.
Frequently Asked Questions
If you are still comparing options, keep the decision simple: check the drawings, check the BOQ, check the site supervision plan. A neat quotation is not enough if the work behind it is vague. We are happy to help you with a plot in Vanagaram and tell you plainly what the site needs before you spend on construction.
Residential Construction in Vanagaram
Send us your plot details and drawings, and we’ll come back with a practical site visit or BOQ-based quote. If you prefer a call first, use the number below.
Request a Quote Call +91 97107 13838