


Office Renovation Contractors in Kilpauk
If your office in Kilpauk has grown awkward to work in, the problem is usually not the paint. It is circulation, wiring, light, storage and the way people move through the room. Office Renovation Contractors in Kilpauk need to handle all five without stopping your work for weeks.
We renovate occupied offices, old bungalows converted to offices, and small commercial floors where the client wants a cleaner layout without moving out. In Kilpauk, the site itself often decides the method: older buildings, tight stair access, lift restrictions and fixed neighbour hours shape the work more than the drawing does.
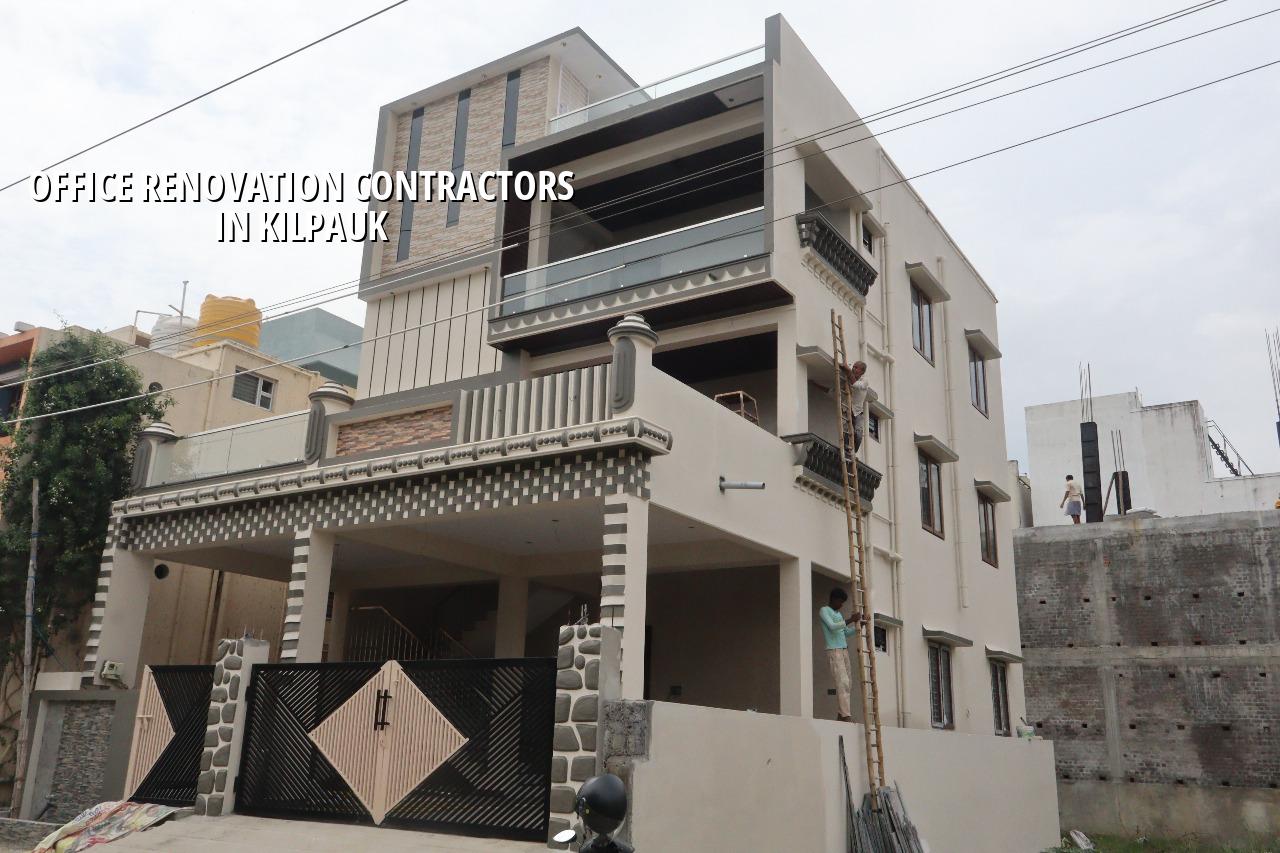
What Kilpauk changes on site
Kilpauk is not a blank-slate office district. A lot of the work here sits in long-settled buildings, above shops, or inside properties that were never planned as modern offices. Access is tighter than people expect, and material stacking can become a fight if you leave it to the last minute. In our experience, the first question is not how stylish the reception will look. It is where the debris will go, how the server room stays live, and which wall can be opened without disturbing the structure.
The local authority side also matters. If your property sits inside the city limits, the building licence route is through the Greater Chennai Corporation; for other Chennai Metro area locations it may sit with a municipality or town panchayat, and the approvals stack changes with that. For an office renovation, we usually check the existing drawings, current use, drainage lines, fire egress and any work that touches the structure before anything is demolished.
What an office renovation really includes
Office renovation is a mix of civil work and service work. The civil part covers demolition, partitions, flooring changes, plaster repairs, false ceiling framing, doors, glazing, and any structural correction that is actually needed. The service part covers electrical rework, lighting, data points, air-conditioning coordination, plumbing for pantry or washroom changes, and fire-related routing where applicable. If one is done without the other, the office looks finished for a month and then starts failing in small annoying ways.
Where the money goes
Most owners ask for a per-sq-ft figure first. That number only makes sense after we know what you are changing. A simple refresh with painting, minor repairs and some furniture rework sits very differently from a full fit-out with new partitions, electrical redistribution and ceiling work. For Chennai, interior works typically run at ₹1,200 – ₹2,500 per sq ft, but the real figure moves with the age of the building, site access, number of cabins, ceiling height, and the amount of MEP work hidden behind the finish. We settle that with a BOQ before contract signing, not after work starts.
- Site study and measurement — 1 to 2 days for a normal office. We measure the existing rooms, check visible cracks, identify live lines, and note what can stay.
- Demolition and clearing — 2 to 5 days. This is where the dust and debris planning matters; without it, the office becomes unusable too early.
- Partition, ceiling and service rough-in — 1 to 3 weeks depending on size. Electrical points, data conduits, AC routes and washroom or pantry changes are set here.
- Finishing and testing — 1 to 2 weeks. Flooring, paint, fixtures, lighting and final checks happen after the rough work closes.
How to choose the right contractor
If you are comparing firms, ask for the BOQ, the stage-wise payment terms, the engineer assigned to the site and the list of materials. A fair contract should say what is included, what is excluded, who handles debris, what happens if the client changes the layout mid-way, and how defects are handled after handover. If a contractor avoids those points, the price is not really a price. It is a guess.
For an occupied office, supervision matters more than fancy drawings. The site engineer should be present every working day, and you should get weekly photo updates if you cannot visit often. You also want one person to own the coordination between the ceiling contractor, electrician, painter and carpenter. Offices fail when those trades work in sequence without anyone checking the gaps between them.
- Ask for the BOQ before you sign.
- Check who will be on site every day.
- Confirm how debris and old material will be removed.
- See whether electrical and AC routes are coordinated on paper.
- Read the payment stages before you read the quotation amount.
- Make sure structural changes are reviewed by an engineer, not guessed on site.
Cost bands, approvals and practical limits
For Chennai offices, the cost band depends on the level of finish and how much hidden work the old office needs. A light renovation is not the same as a full rework. If the project touches the structure, changes the plumbing stack, alters exits or affects fire paths, the design has to be checked properly. We also look at whether the building needs a stability certificate, whether the current drawings match the site, and whether the route for material delivery can actually handle the work without shutting the frontage.
Here is a simple way to read the numbers. Saving on visible finishes is usually safe. Saving on electrical quality, waterproofing around washrooms, or the ceiling access strategy is where offices suffer later. People remember the cost of the renovation for a few weeks. They remember a false ceiling opening for leaks or a tripping breaker for years.
| Office renovation item | What it affects | Typical Chennai range |
|---|---|---|
| Painting and patch repair | Freshness, minor surface defects | ₹25 – ₹45 per sq ft |
| Light interior fit-out | Partitions, basic services, ceiling touch-up | ₹1,200 – ₹1,800 per sq ft |
| Full interior works | Layout change, MEP rework, finishes | ₹1,800 – ₹2,500 per sq ft |
| Shell and core commercial work | Base building fit-out at larger scale | ₹1,800 – ₹2,400 per sq ft |
What we check before work starts
Before a single partition is opened, we inspect the present condition of the office. That means existing cracks, damp spots, slab leaks, service routes, breaker capacity, washroom discharge, window leakage and the path for people to keep entering and leaving. In Kilpauk, where access is often cramped, we also check how the debris bagging and material unloading will work without blocking neighbours or tenants. If the office has older electrical boards, we do not just paint over the problem. We plan the load and the rework first.
When the renovation is on an upper floor, the lift size and stair width can decide whether full sheets can be brought up or whether we need to cut and assemble on site. That is the kind of detail clients usually do not see in a quotation, but it is often what decides whether the work stays on schedule.
How we work here
We keep the engineering in-house. Our civil engineers, structural engineer and architect review the office before work starts, and a site engineer is on site every working day. We prepare a detailed BOQ, agree the milestone-linked payment schedule in the contract, and send weekly WhatsApp photo updates if you cannot come in often. If your office in Kilpauk needs a practical renovation, call us on +91 97107 13838 or write to info@shalomconstruction.com. Our office is at No. 45, 2nd Main Road, Abirami Nagar, Koladi, Thiruverkadu, Chennai – 600077.
Frequently Asked Questions
Some offices only need a cleaner finish. Others need a hard reset of the layout and services. The right answer is the one that keeps your team working without creating new maintenance problems six months later.
Office Renovation in Kilpauk
Send us the site details and, if you have it, the old plan. We can discuss the sequence, the BOQ and a practical schedule before work starts.
Request a Quote Call +91 97107 13838