


Renovation Contractors in Adyar
If you're looking for renovation contractors in Adyar, you're probably dealing with an older house, a tired kitchen, a wet terrace, or a plan to change a home without tearing it down. That changes the job completely. In Adyar, the first question is rarely finish quality; it is what can stay, what must be opened up, and what the building can safely carry.
We handle renovation work with that order of thinking. A proper renovation starts with condition checks, not with paint samples. It needs a clear BOQ, a repair sequence, and an honest answer on whether a wall, slab, stair or service line can be retained. That is what keeps the work from turning into a messy series of surprises.
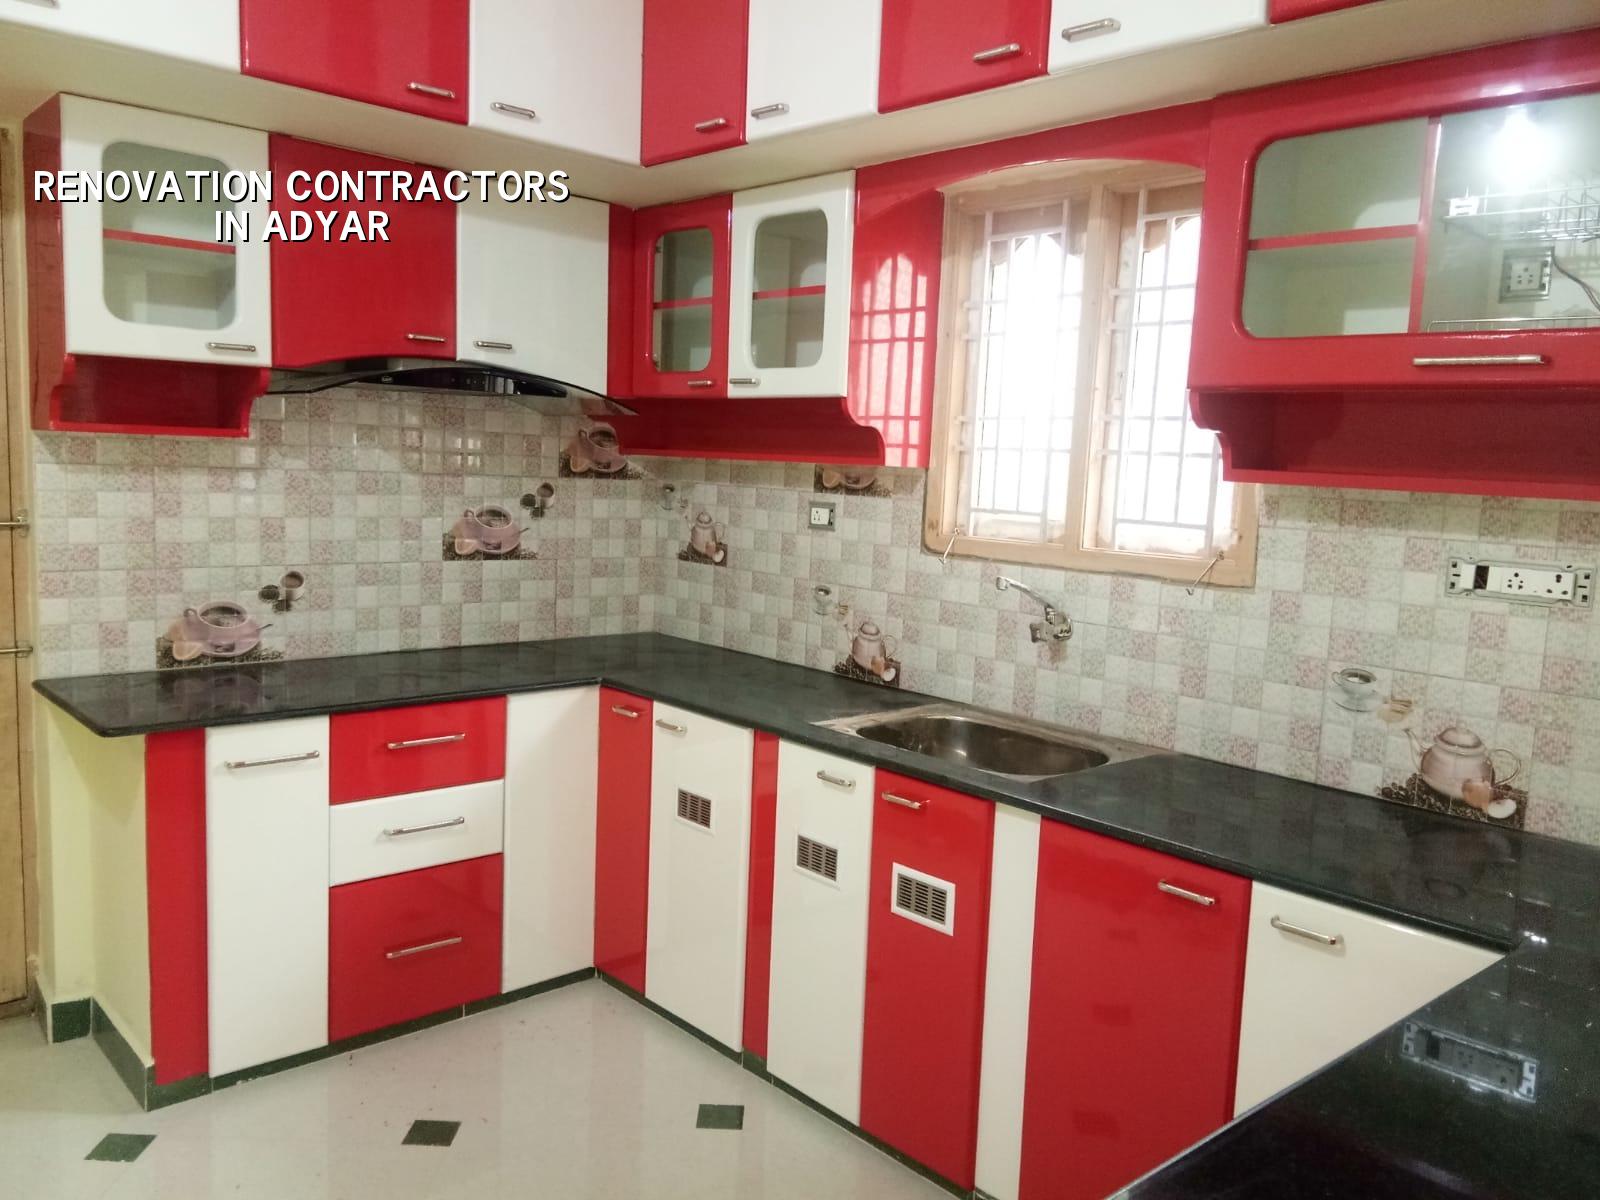
Why Adyar changes the renovation plan
Adyar is not a blank plot area. It has older independent houses, altered homes, mature trees, side setbacks that get squeezed over time, and a lot of buildings that have already been modified once or twice. Near the river and the estuary side, you also see dampness, plaster cracks and service lines that have been patched too many times. If you treat that like a fresh-build project, you miss the real problem.
We usually ask two things first: what is structurally sound, and what is causing the recurring complaint. A crack from settlement is not handled the same way as a crack from a hacked beam edge. A terrace leak is not the same as a failed pipe chase. In a coastal, mature neighbourhood like this, you also have to think about corrosion, exterior finish life and how long a repair will last before the next monsoon.
Approvals matter too. Depending on the plot and the extent of work, the route may involve the local body, and in the Chennai Metropolitan Area the planning side often ties back to CMDA rules. If the work touches structure, we document it. If it changes drainage, we document that too. Paperwork is boring until a lender, a neighbour or an engineer asks for it.
What we inspect before a wall is opened
Renovation is where people get hurt by assumptions. A wall that looks light may be carrying a slab edge. A floor that feels fine may hide a failed waterproofing layer. A kitchen rework can expose old plumbing that has been buried inside a chase for twenty years. So we inspect first, then design the sequence around what the building tells us.
Our condition check focuses on the parts that fail first
We look at slab cracks, beam edges, column corners, damp patches, tile debonding, terrace slope, parapet condition, pipe runs, old switchboards, and the path of water from roof to drain. In Adyar, we pay close attention to exterior faces and terrace details because moisture and salt-laden air shorten the life of weak finishes. If the cover to reinforcement has already been compromised, patching the paint alone is a false repair.
Soil is part of the story in some sites, especially where extensions or structural additions are planned. We don't guess bearing capacity. We check the plot, the old records, and the soil investigation before deciding whether a simple footing correction is enough or whether the safer answer is a deeper foundation solution. That test is cheap next to rework.
- Site inspection — we inspect visible damage, measure spaces, photograph defects and decide what needs opening up; usually one visit, sometimes two if the home is occupied.
- Condition report — we map repairs, retained portions and risky areas, then flag items that need a structural engineer's review; this is where most false assumptions get removed.
- BOQ and sequence — we prepare the quantity list, define the material grades and fix the work order so demolition does not damage the portions you want to keep.
- Execution and checks — demolition, repair, waterproofing, services, finishes and handover happen in stages, with site checks before the next layer is closed.
Repair, retain, rebuild
The hardest decision in renovation is not what to add. It is what to keep. Many owners want to save a wall because it still stands, but the wall may be saving nothing if the beam above it is compromised. Others want to replace every tile because the finish looks dated, while the real leak is in the terrace slope or a shower drain. We prefer to separate appearance from failure.
For masonry repairs, we remove loose plaster to sound material, clean and treat the exposed surface, and rebuild with the right mortar before re-plastering. For RCC repairs, the cover, steel condition and edge profile decide the repair method. For wet areas, the waterproofing layer and slope matter more than the top tile. If those layers are wrong, the nicest finish in the world will not survive a wet season.
The trade-off most people face
Keeping more of the old building saves money in the short term. It also keeps the family from moving out longer. But it can trap defects inside the building if the old work is badly tied together. Full replacement costs more and takes longer, yet it gives you cleaner service routes, better drainage falls and fewer hidden patches. The right answer depends on the structure, not on optimism.
We tell clients plainly when renovation stops making sense. If the building needs so many structural corrections that the retained portion becomes the expensive part, a partial rebuild can be wiser. That is especially true when room sizes, stair position, ventilation and plumbing lines all need changing at once. A cosmetic fix is not a structural cure.
- Ask for a written BOQ before any demolition starts.
- Check whether the contractor has in-house civil and structural support.
- See how wet areas, terrace slopes and drain points will be repaired.
- Confirm who will be on site each day and who signs off hidden work.
- Ask what is excluded: shifting of service lines, approvals, temporary protection, or complete rewiring.
- Make sure the repair sequence protects parts of the house you are keeping.
What affects renovation cost in Adyar
Renovation cost is not a single figure. In Adyar it moves with access, age of the building, amount of structural repair, waterproofing scope, service replacement, and the finish level you want back. If the site is tight and materials have to be moved by hand, labour rises. If the old work is brittle or patched badly, hidden demolition grows. If the home needs new wiring, plumbing and terrace treatment together, the budget climbs quickly.
For context, standard residential construction in Chennai generally falls in the ₹1,900 to ₹2,300 per sq ft range, mid-premium work in the ₹2,300 to ₹2,800 band, and premium residential higher still. Renovation doesn't map neatly to those numbers because existing-condition work can be cheaper in one room and far more expensive in another. A detailed BOQ settles the actual figure before contract. That's the only number worth trusting.
| Renovation item | What moves the cost | What we check first |
|---|---|---|
| Terrace waterproofing | Area, slope correction, damage to slabs, parapet repair | Leak source, drain points, existing finish removal |
| Bathroom renewal | Pipe replacement, tile removal, waterproofing, fitting quality | Old line condition, floor slope, trap and outlet position |
| Structural repair | Depth of damage, steel exposure, access and curing time | Crack pattern, cover loss, beam or column role |
| Interior refresh | Paint prep, carpentry changes, false ceiling, electrical points | Surface condition, old wiring, ceiling height, service layout |
Approvals, timelines and what a careful sequence looks like
For a small cosmetic job, you may only need building management consent or owner approval. For structural renovation, extensions or changes that affect the building line, the approval route becomes more formal. In the Chennai Metropolitan Area, the planning side is shaped by CMDA; the licence issuing body depends on whether the plot sits inside Greater Chennai Corporation or under a municipality or town panchayat. If the work is near the airport side, height clearance can enter the picture too. We don't guess that from the map. We confirm it for the specific plot.
Timelines depend on access and scope, but a typical order is easy to understand. Once the inspection and BOQ are ready, demolition and opening-up come first. Repairs and waterproofing follow. Services and finishes come later, after the hidden layers are signed off. The work is slower when the house is occupied, and it should be. Rushing past hidden layers is how leaks and cracks return.
Common sequence for an occupied renovation: protect usable areas, remove damaged finishes, expose defects, repair structure and services, test waterproofing, then close and finish. The job moves better when the family and the site team agree which rooms stay live and which go offline for a week or two.
How we work on a renovation job
We send a site engineer every working day, and our in-house civil engineers, structural engineer and architect handle the technical side without pushing the work out to someone else. For clients who cannot visit often, we share weekly photo updates by WhatsApp. Mr. D. Salamon Ashok Rajan reviews the project direction, and we write the milestone-linked payment schedule into the contract. If you want a conversation before you commit, call +91 97107 13838 or email info@shalomconstruction.com.
Frequently Asked Questions
Some homes only need careful repair. Others need enough correction that the original layout stops being worth saving. If you want a renovation plan that tells you the truth on both, we'll walk the site, mark the risks and tell you where the money is actually going.
Renovation Contractors in Adyar
Call us for a site visit, condition check or BOQ-based renovation quote for your Adyar home.
Request a Quote Call +91 97107 13838