


Old House Renovation in Nolambur
Old House Renovation in Nolambur usually starts with one hard question: can the house be repaired safely, or has it reached the point where partial rebuild is the better call? In Nolambur, that decision matters because many older homes sit on regular residential plots with tight side access, and a mistake in sequencing can turn a manageable repair into a messy one.
We look first at structure, dampness, roof condition, plumbing lines and the way the building has settled over time. Then we decide what to keep, what to open up, and what must be strengthened before any fresh finish work begins.
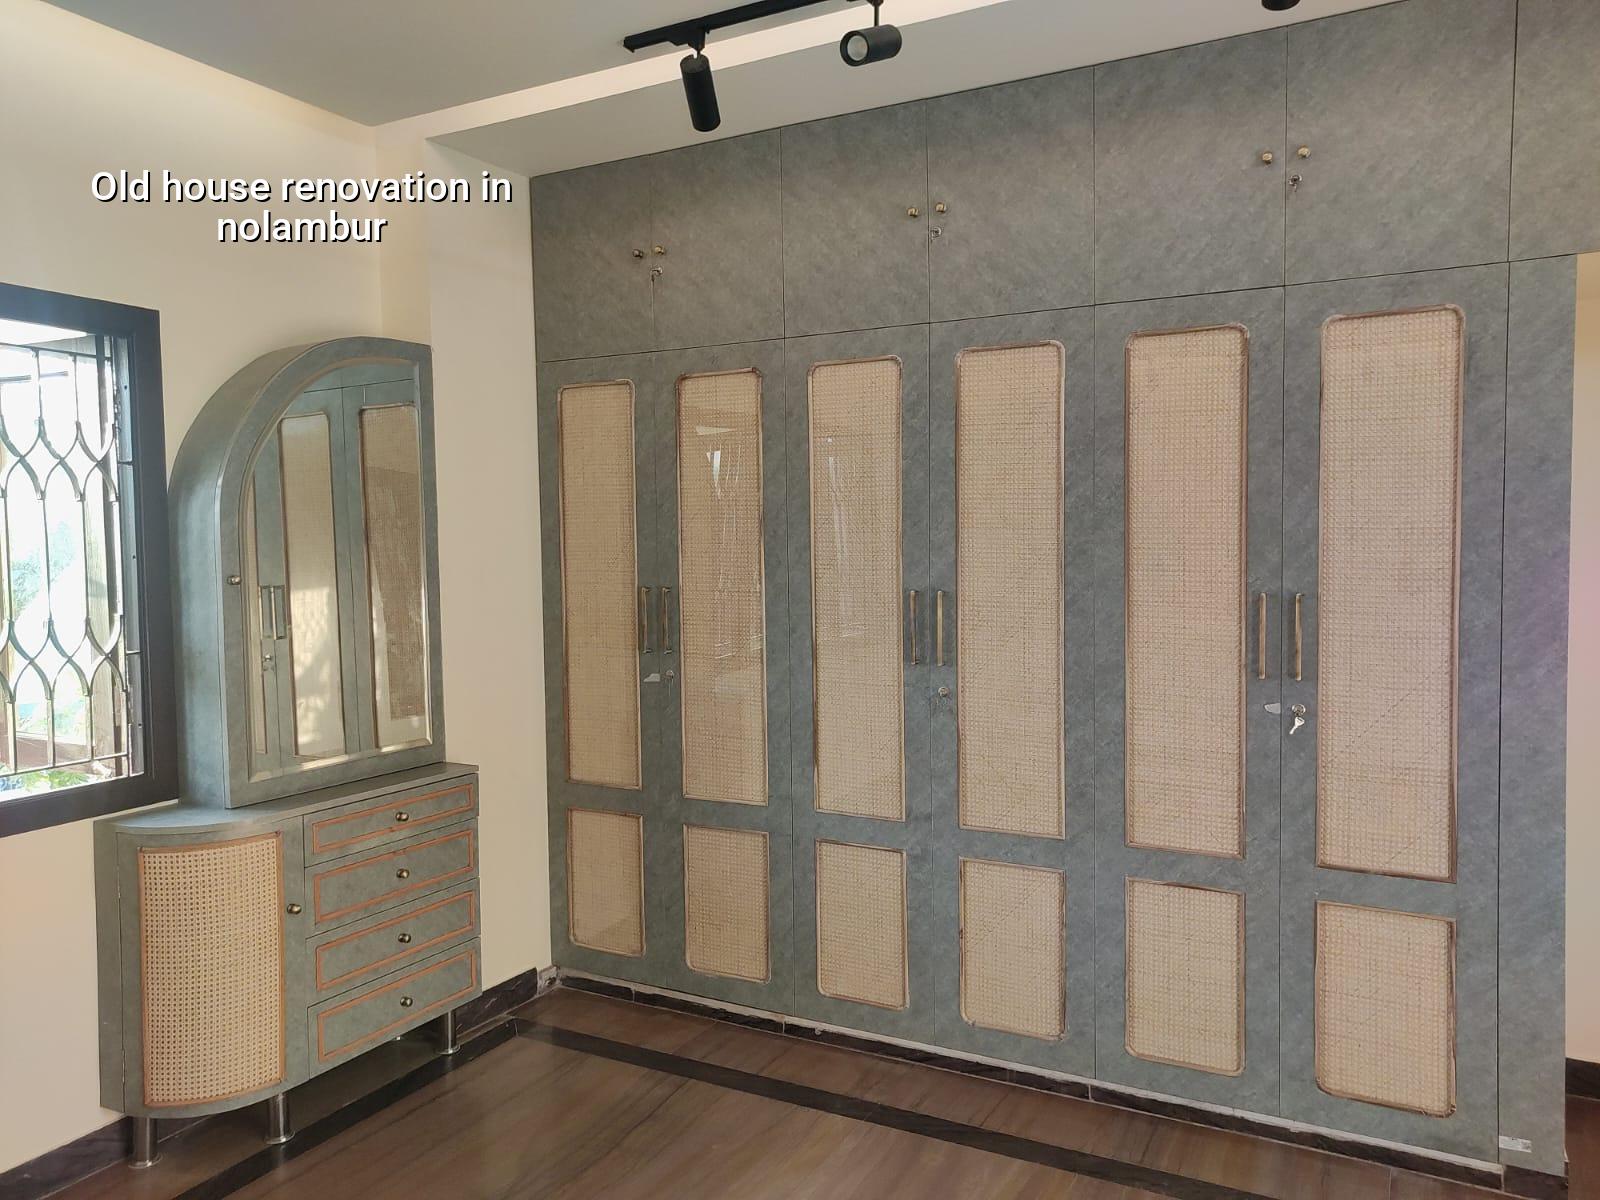
What changes in Nolambur homes
Nolambur is not a place where renovation is just about new paint and tiles. A lot of the older houses here were built when the family needed space first and future alterations later, so we often find room additions, patched terraces, changed stair openings and plumbing lines that no longer match the layout. That is common in settled residential pockets with regular plots and narrow internal streets, where material staging and debris removal need planning from day one.
We also see the practical side of living through a renovation. Many homeowners stay in part of the house while work happens. That means dust control, temporary water points, safe power cutovers and a sequence that keeps one usable corner alive while the rest is opened up. If you skip that planning, the site becomes unworkable very fast.
The real local issue is not just age. It is the combination of older construction, later alterations and the fact that one bad leak can travel through slab joints, wall plaster and electrical conduits before anyone notices. In our experience, once a house has had two or three rounds of small fixes, the hidden damage is usually worse than what you see on the wall.
How we assess an old house before touching finishes
We never start with false ceilings or tiles. First, we inspect the structural frame, wall cracks, terrace slope, waterproofing failure points, plumbing paths and whether any floor has sunk unevenly. If the building is load-bearing, we treat openings, wall removal and terrace modifications very carefully. If it is RCC framed, we still check column health, beam cracks and the condition of the slab edges before recommending repairs.
For older houses in this part of Chennai, the first technical question is often about moisture entry. You may see a paint bubble in one room, but the source could be terrace seepage, a bathroom line, an external parapet crack or a ground-floor damp patch caused by poor plinth protection. We trace that path before quoting anything, because repainting over a leak is just paying twice.
What we inspect first
We read the building like a field problem, not a brochure. The order matters. A wrong sequence wastes money and hides defects again under new work.
- Visual crack and damp survey — 1 to 2 site visits, looking at slab lines, beam corners, wall junctions and terrace edges.
- Structural check — identifying whether the issue is plaster level, brickwork movement or something in the RCC frame.
- Services tracing — plumbing, sewage, electrical routes and where they can be safely rerouted without breaking finished work later.
- Repair plan and BOQ — item-wise quantities, method, material grade and the order in which work should happen.
- Execution in stages — demolition, civil repair, waterproofing, service shifts and finishes, with hold points for inspection.
This is where many owners get caught. A contractor quotes only for visible work, then keeps asking for extra money when concealed damage appears. A proper BOQ protects you from that. It also tells you when a repair is sensible and when the house is asking for more money than the final result deserves.
Repair, strengthen or rebuild?
That is the real decision. Not every old house should be renovated in the same way. If the structure is sound and the problem is mainly seepage, tired finishes, broken plumbing and dated layout, renovation makes sense. If the house has repeated slab leakage, major settlement cracks, corroded reinforcement or badly altered load-bearing walls, we may advise structural strengthening or selective rebuilding instead of cosmetic repair.
The trade-off is simple. Renovation is cheaper and faster if the skeleton is good. Rebuilding costs more, takes longer and upsets daily life, but it can be the cleaner answer when the frame itself has lost confidence. People usually want the least disruptive option. We understand that. Still, fixing a weak building as if it were only a finish problem is how budgets get burned twice.
Here is the rule we use: if the repair can be made durable without chasing hidden defects every few months, we renovate. If the damage is moving through structure, slab or foundation-related behaviour, we pause and study it more deeply before promising a finish-level solution. Sometimes the honest answer is that a partial demolition and rebuild will save money over five years, even if it hurts to hear it on day one.
- Ask for a crack and damp inspection before you approve paint work.
- Check whether plumbing lines can be rerouted without breaking new finishes later.
- Insist on terrace waterproofing details, not just a brand name.
- Look for signs of repeated patch repairs on the same wall or slab edge.
- Confirm whether any wall you want to remove is load-bearing.
- Make sure the BOQ separates demolition, civil repair, services and finishes.
Practical cost and timeline
For renovation work, the rate depends on how deep the repairs go. Light refresh work is very different from a house where plaster has to be hacked, waterproofing redone, toilets opened and electrical lines shifted. As a rough Chennai reference, painting sits around ₹25 to ₹45 per sq ft, while interior works can run ₹1,200 to ₹2,500 per sq ft depending on scope. Structural renovation is not priced from a guess; it is priced from the BOQ after inspection.
What moves the figure most is not the neighbourhood name. It is the damage you cannot see yet. Soil-related settlement signs, terrace leakage, slab cracking, floor re-levelling, labour access and the number of services that need replacement all push the cost up. A house with easy access and limited repair may finish quickly. A house with cramped passages, multiple leakage points and old concealed wiring will take longer and cost more, even if the final floor area is the same.
| Renovation stage | Typical work | Approximate duration |
|---|---|---|
| Survey and diagnosis | Crack mapping, damp tracing, service check, repair scope | 3 to 5 days |
| Demolition and removal | Careful breaking, debris stacking, disposal planning | 4 to 10 days |
| Civil repair and waterproofing | Patch repair, terrace treatment, bathroom and external wall sealing | 1 to 3 weeks |
| Services and finishes | Plumbing, electrical, plaster, paint, tiles, carpentry | 2 to 6 weeks |
If the home is occupied during work, add time. A live-in renovation moves slower because we stage work room by room and keep services partly active. That is not a problem. It just needs honesty in the schedule.
How approvals and safety are handled
For simple internal renovation, approval needs can be light. Once you alter structure, add floors, change the footprint or touch major services, we check what local permission route applies to the plot and the building type. In the Chennai Metropolitan Area, CMDA rules and the local licence authority matter, so we confirm the specific route before work starts. Near airport influence areas, height-related checks may also come into play.
Safety is not a formality. Old houses often hide brittle plaster, weak terrace edges and old wiring that was never designed for today’s load. We isolate active circuits, support any vulnerable opening, and keep a daily site engineer on watch. That matters on the second week of monsoon too, when a small seep can show up as a big stain overnight.
For the kind of renovation people ask for in Nolambur, the biggest mistake is to spend on visible items first. A new kitchen looks nice. A new bathroom tile looks nice. But if the terrace is leaking or the drain line is failing, those finishes will be damaged again. Fix the cause before the look.
How we work
We start with an inspection, not a sales pitch. Our in-house civil engineers, structural engineer and architect look at the building, prepare the BOQ and tell you what can be kept and what should be repaired first. A site engineer is on site every working day, and we share weekly photo updates on WhatsApp for clients who cannot visit. If you want to talk through your house, call us on +91 97107 13838 or write to info@shalomconstruction.com. You can also see our residential, renovation and projects pages for the kind of work we handle.
Frequently Asked Questions
If you want to renovate an old house in Nolambur without guessing at the cost or hiding the defects under paint, bring us the building as it stands today. We’ll inspect it properly and tell you what the house is asking for.
Old House Renovation in Nolambur
Send us a few photos, or ask for a site visit, and we’ll prepare the next steps with a proper BOQ.
Request a Quote Call +91 97107 13838