


Old House Renovation in Mogappair
Old house renovation in Mogappair usually starts with a simple question: what can be saved, and what has to be opened up before you spend on tiles, paint, or false ceilings? In a settled area like this, many homes are 20, 30, even 40 years old, so the real work is often inside the walls and slabs.
We see the same pattern again and again. A family wants a cleaner-looking home, then the first damp patch, cracked beam edge, or sagging bathroom floor changes the plan. This page tells you what to inspect first, what gets repaired, and where people usually waste money.
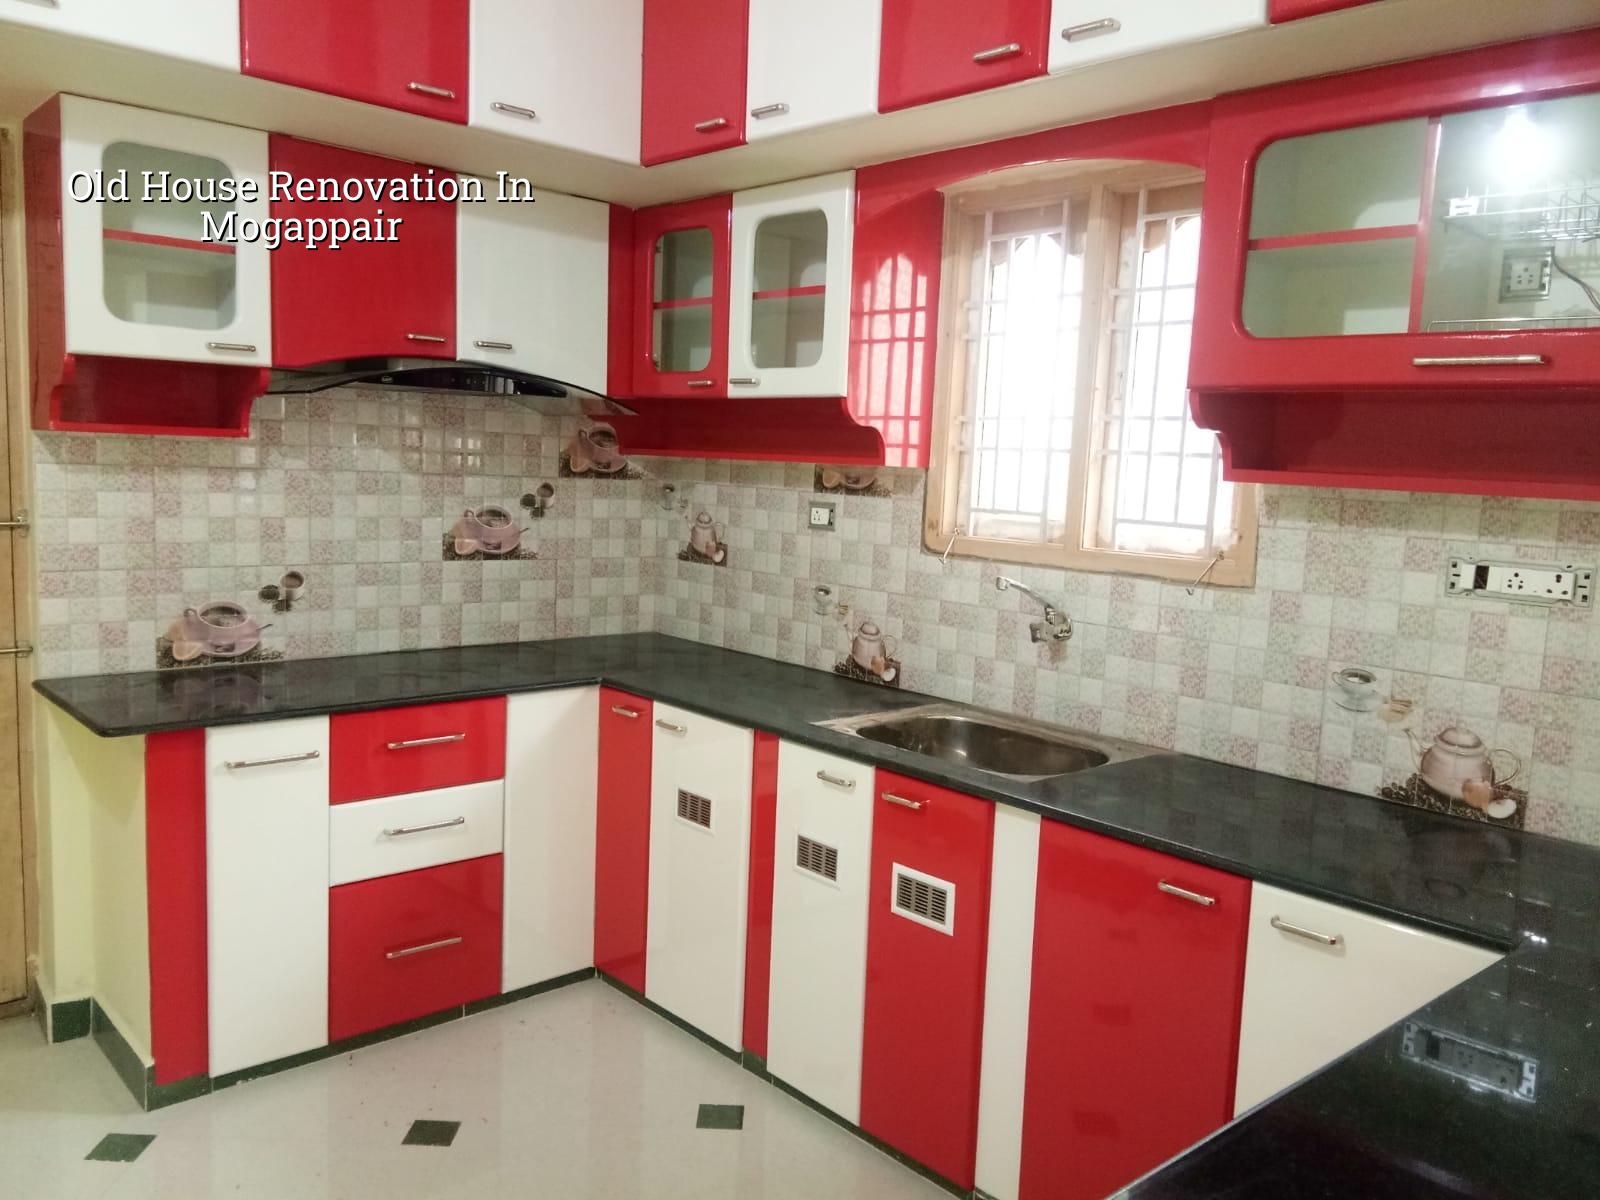
What Mogappair homes usually need first
Mogappair has a lot of regular residential plots and apartment pockets, so the issues are often from age rather than from bad access. The roads are generally better than in the older city, which helps material movement, but the houses themselves may have tired plumbing lines, patched terraces, and rooms altered without checking the structure. A renovation here should begin with condition assessment, not with colour boards.
We look at roof seepage, bathroom waterproofing, wall cracks, floor slope, staircase wear, kitchen ventilation, and the condition of electrical conduits. In older independent houses, we also check whether walls were removed earlier without a proper structural review. That one mistake can stay hidden for years and then show up when you try to add a new floor or change the roof load.
The repair order that saves money
People often want to start with painting because it feels quick. That is the wrong place to begin if the slab leaks, the bathroom tank line is failing, or the external plaster is hollow. We work from the inside out: structure, services, damp control, then finishes. If you reverse that order, you end up paying twice.
- Condition survey — we inspect cracks, seepage points, slab edges, plumbing, wiring routes and visible settlement, usually in 1 to 2 site visits.
- Open-up and test — small portions of plaster, flooring or ceiling are opened where needed to see the real cause, not the surface symptom; this takes a few days.
- Structural and service repair — beam and slab repairs, pipe replacement, rewiring, terrace work or bathroom rebuilds are done first; this stage can run for 1 to 4 weeks depending on damage.
- Waterproofing and plaster restoration — we seal the source of seepage, redo affected plaster, and allow proper curing before closing up; skipping drying time is a common reason repairs fail.
- Finishes and handover — flooring, paint, doors, fixtures and fittings go in only after the base is sound.
What has to be checked before design begins
Old house work is not the same as a fresh build. You need to know what the building can safely carry, where the services run, and whether the existing layout still makes sense. In Chennai, we also keep IS 456:2000, IS 1893:2016, IS 875 and NBC 2016 in view when any structural change is planned. If the house is being altered materially, we check the structure first and we do soil investigation if a foundation decision is part of the scope.
Inspection points you should never skip
- Cracks at beam-column junctions, terrace slab edges and around stair landings.
- Damp marks below toilets, kitchen sinks, parapet walls and external sunshades.
- Old concealed wiring with overloaded circuits or non-standard junction boxes.
- Plumbing lines that have been patched more than once.
- Any wall removed earlier without a visible lintel, beam support or engineer's check.
- Floor levels that have become uneven because of repeated tile overlays.
- Rust stains on reinforcement cover or plaster popping off in patches.
Why this area changes the job
Mogappair is not a low-lying flood pocket like parts of south Chennai, so the problem is usually not standing water at site level. The local issue is different: older homes here have often been modified in stages, and those changes were made by different hands over the years. One bathroom got extended, one wall got shifted, one terrace got resealed, and the house now behaves like three different projects stitched together.
That is why we ask for the actual history of the house. If you tell us only that it needs “renovation”, we still have to find out whether the slab has enough cover, whether the sanitary line has a proper slope, and whether the existing foundation is only supporting the original building or a later addition too. A fresh coat of paint can hide all of this for a year. It won’t fix it.
The other practical point is access. Mogappair has better road width than many central Chennai streets, so we can bring material and labour in without the same daily parking fight you get in older localities. That helps the work move faster, but it doesn’t remove neighbour coordination. Dust control, debris removal, and work timing still matter if you’re living in the house while repairs are happening.
Materials and failure points
In renovation, the material choice is usually driven by the failure mode. If the terrace is leaking, we do not start with fancy ceiling work below it. If a wall is damp because a bathroom line is leaking inside, external painting alone will fail. If the old plaster is weak, a skim coat over it is a short-term disguise.
| Item | What usually fails | What correct work looks like |
|---|---|---|
| Terrace waterproofing | Cracks, bad slope, old joints | Source repair, slope correction, proper membrane or treatment, curing |
| Bathroom repair | Hidden pipe leaks, weak floor screed | Line testing, fresh waterproofing, slope to drain, leak check before tiling |
| External plaster | Hollow patches, rust bleed, edge cracks | Remove loose material, clean reinforcement if exposed, restore in layers |
| Electrical upgrade | Old wiring, overloading, poor earthing | New circuits where needed, proper distribution, labelled load points |
The honest limitation is this: some homes are better served by partial repair than by a full makeover. If the structure is sound and the family only needs two bathrooms, a kitchen revamp, and a new electrical layout, we keep the scope tight. If the house has serious structural distress, cosmetic renovation is the wrong spend. That is the mistake we try to stop early.
Cost, approvals and timing
For renovation work in Chennai, the rate depends on how much is being opened and replaced, the finish level, and whether the job includes material supply or only labour. Interior works typically sit around ₹1,200 – ₹2,500 per sq ft, while painting labour with standard emulsion is usually ₹25 – ₹45 per sq ft. But renovation is not priced by one clean number. Damaged structure, waterproofing, plumbing rerouting, and access conditions move the figure quickly, so a detailed BOQ settles the actual cost before anyone signs.
If the renovation changes the structure, adds a floor, or alters the building in a material way, approvals need to be checked for that specific plot and authority. In the Chennai Metropolitan Area, CMDA is the planning authority, while the building licence comes from the local body that governs the site. For an existing home, the paperwork often includes the patta, encumbrance certificate, FMB sketch, drawings, structural stability certificate and drainage details.
What the schedule usually looks like
A small repair-only job may finish in a few weeks. A larger occupied-home renovation takes longer because we cannot rush curing, waterproofing checks or service testing. If you want the house lived in during the work, the sequence matters more than the speed of the labour gang.
- Survey and scope freeze before any demolition starts.
- Waterproofing and structural repair before finishes.
- Plumbing and electrical changes before closing walls.
- Final snag check after curing, not on the same day as the work.
How we work on old houses
We handle renovation with in-house civil engineers, a structural engineer and an architect, so the technical decisions stay with us and don’t get passed around. A site engineer is on site every working day, and clients who can’t visit get weekly photo updates by WhatsApp. We start with a BOQ, agree the scope, and keep milestone-linked payments in the contract so you know what is due and when.
If you want us to look at an old house in Mogappair, we can start with a site visit and a repair-first scope. You can reach us at +91 97107 13838 or write to info@shalomconstruction.com. Our office is at No. 45, 2nd Main Road, Abirami Nagar, Koladi, Thiruverkadu, Chennai – 600077, and you can also see more about our renovation work, residential projects and architectural design.
Frequently Asked Questions
Old houses are honest once you open them up. They tell you where the previous shortcuts were, and they also tell you what can still be saved without waste. If you want the job done in the right order, we can help you read that building before the money goes into the wrong place.
Need old house renovation in Mogappair?
Send us the house details or call for a site visit, and we’ll tell you what needs repair first and what can wait.
Request a Quote Call +91 97107 13838